Skip main navigation
Off market
  • $458,500

    6725 Greenvale Dr, Richmond, VA 23225

    4beds
    2,215sqft
    Detached
    Built in 1964
    0.29 Acres Lot
    $458,500 Zestimate®
    $207/sqft
    $2,920 Estimated rent

    Home value

    $458,500

    $431,000 - $486,000

    $2,920/mo

    Zestimate® history
    Loading
    Loading...

    Owner options

    List your home for rent

    $2,920/mo

    Rent Zestimate®

    Find your next renter with Zillow Rental Manager. Plus, with online applications, you can quickly screen prospective tenants – for free.

    Learn more

    $2,920/mo

    Rent Zestimate®

    Refinance and save

    $2,889/mo

    Est. payment

    Refinancing to a lower rate could help reduce your monthly payments and save thousands over the life of the loan.

    See today's rates

    $2,889/mo

    Est. payment

    Explore your selling options

    Work with a Zillow partner agent

    Leverage their expertise and Zillow's premium Showcase listings to get your home seen by more buyers.

    Get started

    List with your own agent

    Get your home in front of millions of buyers by listing it on Zillow.

    Learn how to do it

    Sell it yourself

    Take full control of how buyers see your home on Zillow by listing For Sale by Owner (FSBO).

    List your home

    What's special

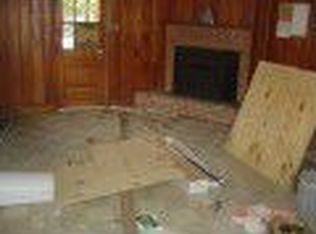
    Look No Further This Is IT! Charm, Character, Location & More Make 6725 Greenvale Drive. Richmond The NEW RVA Listing To Be HAD! This Cul De Sac Home On Greenvale Offers Walking Distance To The Powhite Park Offering Walking & Biking Trails All Part Of The James River Park System. You Are Only 10 Minutes To Downtown, Enjoy "Free Time"Gardening In Your Yard & With The Westlake Hills Community Garden Green Space. The Owners Have This Meticulous Home Ready For You To Move Right In! Over 2,200 SqFt W/4 Beds, 2.5 Baths, Tri-Level Style Offering Hardwood Floors, Large Rooms, Lots Of Storage, Tile Floors, Cork Floors, NEW Baths, Multiple Living Spaces In The Den With Fireplace, Living Room & Dining Room. Numerous Home Improvements With Updated Mechanicals Make This Even More Attractive Such As- Replacement Windows, HVAC, Attic Fan, Electric Hot Water Heater & Freshly Painted Shutters. The Yard Offers Peace & Quiet With Rear Patio, Storage Areas, Garden Spots, Large Front Porch & Freshly Paved Drive. If You Have Been Longing For The IDEAL Location, Condition, Character With Land To Retreat To.... Look No Further This Pristine Home Offers It All And MUCH MORE. A Must To See!

    This property is not currently displayed as for sale or rent on Zillow. This may be different from what's on other websites or public sources.

    Facts & features

    Interior

    Bedrooms & bathrooms
    • Bedrooms: 4
    • Bathrooms: 3
    • Full bathrooms: 2
    • 1/2 bathrooms: 1
    • Main level bathrooms: 1
    Heating
    • Heat pump, Electric, Gas
    Cooling
    • Central
    Appliances
    • Included: Dishwasher, Microwave, Refrigerator
    Features
    • Ceiling Fan(s), Laminate Counters, Formal Dining Room, 1st Floor Bedroom, Built In Cabinet/Bookcases, Countertops - Granite/Stone
    • Flooring: Tile, Hardwood
    • Doors: Insulated Doors
    • Windows: Storm Window(s), Thermal Windows
    • Attic: Floored, Walk-up
    • Has fireplace: Yes
    • Fireplace features: Wood Burning, Brick
    Interior area
    • Structure area source: Per Tax
    • Total interior livable area: 2,215 sqft

    Property

    Features
    • Patio & porch: Patio, Front Full, Rear Porch
    • Exterior features: Vinyl, Brick
    • Frontage length: 0.0000
    Lot
    • Size: 0.29 Acres
    • Features: Dead End Street, Sloped, Landscaped
    Details
    • Additional structures: Storage Shed Detached
    • Parcel number: C0050254025

    Construction

    Type & style
    • Home type: SingleFamily
    • Property subtype: Detached
    Materials
    • Wood
    • Foundation: Crawl/Raised
    • Roof: Composition
    Condition
    • Year built: 1964

    Utilities & green energy

    • Sewer: Public Sewer
    • Water: Public Water

    Community & HOA

    Community
    • Security: Smoke Detector(s)
    Location
    • Region: Richmond

    Financial & listing details

    • Price per square foot: $207/sqft
    • Tax assessed value: $421,000
    • Annual tax amount: $5,052

    Price history

    DateEventPrice
    9/23/2020Sold$305,000+1.7%$138/sqft
    Source: CVRMLS #2024586 Report a problem
    8/17/2020Pending sale$299,950$135/sqft
    Source: Village Concepts Realty Group #2024586 Report a problem
    8/16/2020Listed for sale$299,950+41.2%$135/sqft
    Source: Village Concepts Realty Group #2024586 Report a problem
    12/9/2016Sold$212,500-3.4%$96/sqft
    Source: CVRMLS #1626993 Report a problem
    9/27/2016Price change$219,900+4.8%$99/sqft
    Source: First Choice Realty #1626993 Report a problem
    8/31/2016Price change$209,900-4.5%$95/sqft
    Source: First Choice Realty #1626993 Report a problem
    8/7/2016Listed for sale$219,900+48.6%$99/sqft
    Source: First Choice Realty #1626993 Report a problem
    3/28/2011Sold$148,000+6.5%$67/sqft
    Source: Public Record Report a problem
    11/29/2010Price change$139,000-13.1%$63/sqft
    Source: RE/MAX Allegiance #1034368 Report a problem
    11/10/2010Listed for sale$159,900-24.8%$72/sqft
    Source: RE/MAX Allegiance #1034368 Report a problem
    11/29/2006Sold$212,500+6.3%$96/sqft
    Source: Public Record Report a problem
    2/21/2006Sold$199,950+344.3%$90/sqft
    Source: Public Record Report a problem
    2/16/2005Sold$45,000$20/sqft
    Source: Public Record Report a problem

    Public tax history

    YearProperty taxesTax assessment
    2025$5,052 +9.1%$421,000 +9.1%
    2024$4,632 +2.4%$386,000 +2.4%
    2023$4,524 $377,000
    2022$4,524 +45%$377,000 +45%
    2021$3,120 +2.4%$260,000 +2.4%
    2020$3,048 +16.5%$254,000 +16.5%
    2019$2,616 +2.3%$218,000 +2.3%
    2018$2,556 +3.9%$213,000 +2.9%
    2017$2,460 $207,000
    2016$2,460 $207,000 +0.5%
    2015$2,460 $206,000 +0.5%
    2014$2,460 $205,000 +1%
    2013-- $203,000
    2012-- $203,000 -3.3%
    2011-- $210,000
    2010-- $210,000
    2009-- $210,000
    2008-- $210,000 +17.4%
    2007-- $178,900 +5.1%
    2006-- $170,200 +7.5%
    2005-- $158,300 +32.1%
    2003-- $119,800 +13%
    2002-- $106,000 +14%
    2001$1,330 $93,000
    Find assessor info on the county website

    Neighborhood: Westlake Hills

    Nearby schools

    GreatSchools rating
    Schools provided by the listing agent
    • Elementary: Southampton
    • Middle: Lucille Brown
    • High: Huguenot

    Source: The MLS. This data may not be complete. We recommend contacting the local school district to confirm school assignments for this home.

    Get a cash offer in 3 minutes
    Find out how much your home could sell for in as little as 3 minutes with a no-obligation cash offer.
    Estimated market value
    $458,500
    Get a cash offer in 3 minutes
    Find out how much your home could sell for in as little as 3 minutes with a no-obligation cash offer.
    Estimated market value
    $458,500