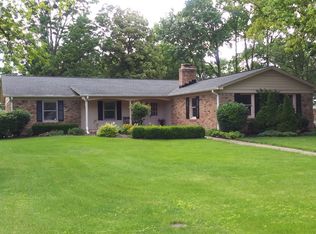
Welcome to this charming 4-Bedroom Ranch nestled on a quiet street in sought after Devonshire Neighborhood. Boasting an updated Kitchen, this home is a culinary delight with Granite Countertops, Kitchen Island, Custom Cabinet Drawers equipped with organizers for Knives, Silverware, Utensils & Spices, as well as a Dishwasher seamlessly integrated with a Cabinet Front. Illuminated by Recessed Lighting, the Kitchen opens to the Family Room, which features a large Bay Window w/Window Seat & Gas Fireplace, creating an inviting space for Family Gatherings or cozy evenings by the Fire. Spacious Living Room flows effortlessly into Dining Room, offering ample space for entertaining or everyday meals (Hardwood Floors underneath all Carpeting). Retreat to the Primary Suite featuring Sliding Glass Doors opening to a backyard lush w/greenery, perfect for enjoying the quiet sounds of nature to start or end each day. Situated on .3-acres, this property offers plenty of space for outdoor activities. Unwind on the Screened Porch or step outside to enjoy Summer Cookouts with friends. The Fully Fenced Yard offers a secure place for child play or for our furry friends to romp around. With its Desirable Location, host of Amenities & Impeccable Condition, this home is MOVE-IN ready! Don't miss this opportunity to make it yours!
Sold
Street View
$345,000
6725 Grosvenor Pl, Indianapolis, IN 46220
4beds
2,023sqft
Residential, Single Family Residence
Built in 1962
0.35 Acres Lot
$380,800 Zestimate®
$171/sqft
$2,188 Estimated rent
Home value
$380,800
$362,000 - $400,000
$2,188/mo
Zestimate® history
Owner options
List your home for rent
$2,188/mo
Rent Zestimate®
Find your next renter with Zillow Rental Manager. Plus, with online applications, you can quickly screen prospective tenants – for free.
$2,188/mo
Rent Zestimate®
Refinance and save
$2,134/mo
Est. payment
Refinancing to a lower rate could help reduce your monthly payments and save thousands over the life of the loan.
$2,134/mo
Est. payment
Explore your selling options
Work with a Zillow partner agent
Leverage their expertise and Zillow's premium Showcase listings to get your home seen by more buyers.
Get startedList with your own agent
Get your home in front of millions of buyers by listing it on Zillow.
Learn how to do itSell it yourself
Take full control of how buyers see your home on Zillow by listing For Sale by Owner (FSBO).
List your homeWhat's special
Gas fireplaceScreened porchQuiet sounds of natureWindow seatLarge bay windowAmple spaceUpdated kitchen
Zillow last checked:
Listing updated:
Listed by:
Chris Dossman 317-213-3248,
CENTURY 21 Scheetz
Bought with:
Liz Marks-Strauss
F.C. Tucker Company
Source: MIBOR as distributed by MLS GRID,MLS#: 21970476
Facts & features
Interior
Bedrooms & bathrooms
- Bedrooms: 4
- Bathrooms: 2
- Full bathrooms: 2
- Main level bathrooms: 2
- Main level bedrooms: 4
Primary bedroom
- Features: Carpet
- Level: Main
- Area: 195 Square Feet
- Dimensions: 15x13
Bedroom 2
- Features: Hardwood
- Level: Main
- Area: 99 Square Feet
- Dimensions: 9x11
Bedroom 3
- Features: Hardwood
- Level: Main
- Area: 90 Square Feet
- Dimensions: 9x10
Bedroom 4
- Features: Carpet
- Level: Main
- Area: 110 Square Feet
- Dimensions: 11x10
Other
- Features: Vinyl
- Level: Main
- Area: 30 Square Feet
- Dimensions: 5x6
Dining room
- Features: Carpet
- Level: Main
- Area: 120 Square Feet
- Dimensions: 12x10
Family room
- Features: Engineered Hardwood
- Level: Main
- Area: 240 Square Feet
- Dimensions: 15x16
Kitchen
- Features: Engineered Hardwood
- Level: Main
- Area: 210 Square Feet
- Dimensions: 15x14
Living room
- Features: Carpet
- Level: Main
- Area: 216 Square Feet
- Dimensions: 18x12
Heating
- Forced Air
Cooling
- Has cooling: Yes
Appliances
- Included: Dishwasher, Dryer, Disposal, Gas Water Heater, MicroHood, Gas Oven, Refrigerator, Washer, Water Softener Owned
- Laundry: Main Level
Features
- Attic Access, Breakfast Bar, Entrance Foyer, Hardwood Floors, High Speed Internet, Eat-in Kitchen, Smart Thermostat, Walk-In Closet(s)
- Flooring: Hardwood
- Windows: Wood Work Stained
- Has basement: No
- Attic: Access Only
- Number of fireplaces: 1
- Fireplace features: Family Room, Gas Log
Interior area
- Total structure area: 2,023
- Total interior livable area: 2,023 sqft
Property
Parking
- Total spaces: 2
- Parking features: Attached
- Attached garage spaces: 2
- Details: Garage Parking Other(Finished Garage, Garage Door Opener, Keyless Entry)
Features
- Levels: One
- Stories: 1
- Patio & porch: Patio, Screened
Lot
- Size: 0.35 Acres
Details
- Additional structures: Storage
- Parcel number: 490234103056000400
- Horse amenities: None
Construction
Type & style
- Home type: SingleFamily
- Architectural style: Ranch
- Property subtype: Residential, Single Family Residence
Materials
- Brick, Wood
- Foundation: Crawl Space
Condition
- New construction: No
- Year built: 1962
Utilities & green energy
- Water: Municipal/City
Community & HOA
Community
- Subdivision: Devonshire
HOA
- Has HOA: No
Location
- Region: Indianapolis
Financial & listing details
- Price per square foot: $171/sqft
- Tax assessed value: $323,200
- Annual tax amount: $2,905
- Date on market: 4/5/2024
- Cumulative days on market: 2 days
Price history
| Date | Event | Price |
|---|---|---|
| 5/3/2024 | Sold | $345,000+1.5%$171/sqft |
Source:  MIBOR as distributed by MLS GRID #21970476 Report a problem MIBOR as distributed by MLS GRID #21970476 Report a problem | ||
| 4/7/2024 | Pending sale | $340,000$168/sqft |
Source: MIBOR as distributed by MLS GRID #21970476 Report a problem | ||
| 4/5/2024 | Listed for sale | $340,000$168/sqft |
Source: MIBOR as distributed by MLS GRID #21970476 Report a problem | ||
Public tax history
| Year | Property taxes | Tax assessment |
|---|---|---|
| 2025 | $2,913 +5.5% | $323,200 +21% |
| 2024 | $2,762 +5.8% | $267,000 +4.9% |
| 2023 | $2,611 +23.6% | $254,600 +7.3% |
| 2022 | $2,112 +2.3% | $237,300 +24.4% |
| 2021 | $2,065 +14.1% | $190,800 +3.2% |
| 2020 | $1,810 +4.5% | $184,900 +2.2% |
| 2019 | $1,732 +0.1% | $181,000 +4.5% |
| 2018 | $1,730 -30.5% | $173,200 +2% |
| 2017 | $2,488 +54.4% | $169,800 +11.4% |
| 2016 | $1,611 +7.9% | $152,400 +2.1% |
| 2014 | $1,493 -4.2% | $149,300 |
| 2013 | $1,559 | $149,300 -4.2% |
| 2012 | $1,559 | $155,900 +0.1% |
| 2011 | -- | $155,800 |
| 2010 | $1,558 +18.9% | $155,800 +5.9% |
| 2009 | $1,311 | $147,100 -3.8% |
| 2007 | -- | $152,900 +0.7% |
| 2006 | -- | $151,900 +14.6% |
| 2005 | -- | $132,600 |
| 2004 | -- | $132,600 |
| 2003 | -- | $132,600 +95.6% |
| 2002 | -- | $67,800 +200% |
| 2001 | -- | $22,600 |
| 2000 | -- | $22,600 |
Find assessor info on the county website
Neighborhood: Devonshire
Nearby homes
- $438,800-- bd1 ba3.1k sqft6735 Grosvenor Pl, Indianapolis, IN 46220Off Market
- $429,9005 bd3 ba2.9k sqft6715 Grosvenor Pl, Indianapolis, IN 46220Off Market
- $360,800-- bd1 ba3k sqft6803 Grosvenor Pl, Indianapolis, IN 46220Off Market
- $363,2004 bd2 ba2.8k sqft6726 Grosvenor Pl, Indianapolis, IN 46220Off Market
- $405,0003 bd3 ba2.2k sqft6705 Grosvenor Pl, Indianapolis, IN 46220Sold
- $400,0004 bd3 ba2.5k sqft6716 Grosvenor Pl, Indianapolis, IN 46220Sold
- $450,0004 bd3 ba3.4k sqft6736 Grosvenor Pl, Indianapolis, IN 46220Pending
- $610,0005 bd4 ba4k sqft6234 Landborough North Dr, Indianapolis, IN 46220Sold
Nearby schools
GreatSchools rating
- 3/10Skiles Test Elementary SchoolGrades: PK-6Distance: 0.6 mi
- 3/10Belzer Middle SchoolGrades: 7-8Distance: 2.2 mi
- 3/10Lawrence Central High SchoolGrades: 9-12Distance: 2 mi
Get a cash offer in 3 minutes
Find out how much your home could sell for in as little as 3 minutes with a no-obligation cash offer.
Estimated market value
$380,800
Get a cash offer in 3 minutes
Find out how much your home could sell for in as little as 3 minutes with a no-obligation cash offer.
Estimated market value
$380,800
- Indiana
- Marion County
- Indianapolis
- 46220
- Devonshire
- 6725 Grosvenor Pl
Nearby cities
Nearby neighborhoods
Nearby zip codes
Other Indianapolis Topics
