Outstanding 2 story home with charming covered front porch curb appeal. Located on terrific .23 acre fenced lot w/ beautiful pond view. Home has bright 2 story entry. Flexible front room can be office/den/or formal dining room. Awesome kitchen w/ lots of counter space, cabinetry, pantry, and all appliances included. Spacious breakfast room leads out to covered back porch and large wood deck. Attractive vaulted ceiling great room w/ gas fireplace and mantel. Convenient primary suite on main level offers 2 sinks, shower stall, and large walk-in closet. Upstairs has open catwalk overlooking great room, 2 bedrooms, full bath, and linen closet. Laundry room on main level and washer/dryer included. Attached 2 car garage w/ extra storage or was also used as weight/workout space. So convenient to shopping, restaurants, and easy access to interstates for great commuting.
Sold
$295,000
6725 Hollingsworth Dr, Indianapolis, IN 46268
3beds
1,928sqft
Residential, Single Family Residence
Built in 1996
10,018 Square Feet Lot
$307,800 Zestimate®
$153/sqft
$2,124 Estimated rent
Home value
$307,800
$292,000 - $323,000
$2,124/mo
Zestimate® history
Owner options
List your home for rent
$2,124/mo
Rent Zestimate®
Find your next renter with Zillow Rental Manager. Plus, with online applications, you can quickly screen prospective tenants – for free.
$2,124/mo
Rent Zestimate®
Refinance and save
$1,748/mo
Est. payment
Refinancing to a lower rate could help reduce your monthly payments and save thousands over the life of the loan.
$1,748/mo
Est. payment
Explore your selling options
Work with a Zillow partner agent
Leverage their expertise and Zillow's premium Showcase listings to get your home seen by more buyers.
Get startedList with your own agent
Get your home in front of millions of buyers by listing it on Zillow.
Learn how to do itSell it yourself
Take full control of how buyers see your home on Zillow by listing For Sale by Owner (FSBO).
List your homeWhat's special
Zillow last checked:
Listing updated:
Listed by:
Michael Mills 317-590-4646,
F.C. Tucker Company
Bought with:
Paul Furber
Carpenter, REALTORS®
Source: MIBOR as distributed by MLS GRID,MLS#: 21999962
Facts & features
Interior
Bedrooms & bathrooms
- Bedrooms: 3
- Bathrooms: 3
- Full bathrooms: 2
- 1/2 bathrooms: 1
- Main level bathrooms: 2
- Main level bedrooms: 1
Primary bedroom
- Features: Carpet
- Level: Main
- Area: 182 Square Feet
- Dimensions: 14x13
Bedroom 2
- Features: Carpet
- Level: Upper
- Area: 132 Square Feet
- Dimensions: 12x11
Bedroom 3
- Features: Carpet
- Level: Upper
- Area: 120 Square Feet
- Dimensions: 12x10
Breakfast room
- Features: Laminate
- Level: Main
- Area: 110 Square Feet
- Dimensions: 11x10
Great room
- Features: Carpet
- Level: Main
- Area: 288 Square Feet
- Dimensions: 18x16
Kitchen
- Features: Laminate
- Level: Main
- Area: 169 Square Feet
- Dimensions: 13x13
Laundry
- Features: Vinyl
- Level: Main
- Area: 54 Square Feet
- Dimensions: 6x9
Library
- Features: Laminate
- Level: Main
- Area: 110 Square Feet
- Dimensions: 11x10
Heating
- Forced Air, Electric
Cooling
- Has cooling: Yes
Appliances
- Included: Dishwasher, Disposal, Microwave, MicroHood, Electric Oven, Range Hood, Refrigerator, Gas Water Heater
- Laundry: Main Level
Features
- Attic Access, Vaulted Ceiling(s), Entrance Foyer, Ceiling Fan(s), Pantry, Walk-In Closet(s)
- Windows: Windows Thermal, Wood Work Painted
- Has basement: No
- Attic: Access Only
- Number of fireplaces: 1
- Fireplace features: Gas Log, Gas Starter, Great Room
Interior area
- Total structure area: 1,928
- Total interior livable area: 1,928 sqft
Property
Parking
- Total spaces: 2
- Parking features: Attached
- Attached garage spaces: 2
- Details: Garage Parking Other(Keyless Entry)
Features
- Levels: Two
- Stories: 2
- Patio & porch: Deck, Covered
Lot
- Size: 10,018 Square Feet
- Features: Sidewalks, Storm Sewer, Street Lights
Details
- Parcel number: 490332109005000600
- Horse amenities: None
Construction
Type & style
- Home type: SingleFamily
- Architectural style: Traditional
- Property subtype: Residential, Single Family Residence
Materials
- Vinyl Siding
- Foundation: Crawl Space
Condition
- New construction: No
- Year built: 1996
Utilities & green energy
- Water: Municipal/City
Community & HOA
Community
- Subdivision: Crooked Creek Villages
HOA
- Has HOA: Yes
- Amenities included: Insurance, Maintenance
- Services included: Insurance, Maintenance
- HOA fee: $265 annually
Location
- Region: Indianapolis
Financial & listing details
- Price per square foot: $153/sqft
- Tax assessed value: $287,000
- Annual tax amount: $2,238
- Date on market: 9/6/2024
- Cumulative days on market: 3 days
Price history
| Date | Event | Price |
|---|---|---|
| 10/8/2024 | Sold | $295,000$153/sqft |
Source:  MIBOR as distributed by MLS GRID #21999962 Report a problem MIBOR as distributed by MLS GRID #21999962 Report a problem | ||
| 9/9/2024 | Pending sale | $295,000$153/sqft |
Source: MIBOR as distributed by MLS GRID #21999962 Report a problem | ||
| 9/6/2024 | Listed for sale | $295,000+63.9%$153/sqft |
Source: MIBOR as distributed by MLS GRID #21999962 Report a problem | ||
| 5/29/2018 | Sold | $180,000+22.9%$93/sqft |
Source: MIBOR as distributed by MLS GRID #21557502 Report a problem | ||
| 3/29/2013 | Sold | $146,500+4.6%$76/sqft |
Source: MIBOR as distributed by MLS GRID #21211796 Report a problem | ||
| 2/28/2011 | Sold | $140,000$73/sqft |
Source: Public Record Report a problem | ||
Public tax history
| Year | Property taxes | Tax assessment |
|---|---|---|
| 2025 | $2,835 -37% | $287,000 +13.5% |
| 2024 | $4,502 +101.2% | $252,800 +12.3% |
| 2023 | $2,238 +15.9% | $225,100 +0.6% |
| 2022 | $1,931 +7.2% | $223,800 +15.9% |
| 2021 | $1,801 +3.7% | $193,100 +7.2% |
| 2020 | $1,737 +10.7% | $180,100 +3.7% |
| 2019 | $1,569 +2.7% | $173,700 +10.7% |
| 2018 | $1,527 -2.5% | $156,900 +4.9% |
| 2017 | $1,567 +11.7% | $149,500 +1.2% |
| 2016 | $1,402 +2.2% | $147,700 +7.7% |
| 2014 | $1,372 +6% | $137,200 +10.9% |
| 2013 | $1,294 | $123,700 -8.8% |
| 2012 | $1,294 | $135,700 +1.6% |
| 2011 | -- | $133,600 -2.8% |
| 2010 | $1,172 +5.6% | $137,400 +1.6% |
| 2009 | $1,111 | $135,300 -5.8% |
| 2007 | -- | $143,700 -2.7% |
| 2006 | -- | $147,700 +8.4% |
| 2005 | -- | $136,300 |
| 2004 | -- | $136,300 |
| 2003 | -- | $136,300 +52.6% |
| 2002 | -- | $89,300 +200% |
| 2001 | -- | $29,770 |
| 2000 | -- | $29,770 |
Find assessor info on the county website
Neighborhood: Augusta-New Augusta
Nearby homes
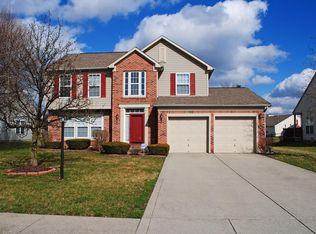
- $294,1004 bd2 ba2.1k sqft6733 Hollingsworth Dr, Indianapolis, IN 46268Off Market
- $298,0004 bd1 ba2.2k sqft6713 Hollingsworth Dr, Indianapolis, IN 46268Off Market
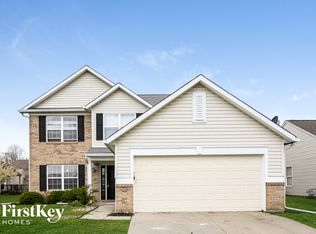
- $295,6003 bd2 ba1.9k sqft3346 Crestwell Dr, Indianapolis, IN 46268Off Market
- $264,7003 bd2 ba1.5k sqft6741 Hollingsworth Dr, Indianapolis, IN 46268Off Market
- $256,8003 bd2 ba1.4k sqft3342 Crestwell Dr, Indianapolis, IN 46268Off Market
- $386,4004 bd3 ba3.6k sqft6726 Hollingsworth Dr, Indianapolis, IN 46268Off Market
- $308,0003 bd3 ba2.3k sqft6749 Hollingsworth Dr, Indianapolis, IN 46268Off Market
- $303,6004 bd3 ba1.8k sqft6734 Hollingsworth Dr, Indianapolis, IN 46268Off Market
Nearby schools
GreatSchools rating
- 3/10College Park Elementary SchoolGrades: K-5Distance: 2.7 mi
- 2/10Lincoln Middle SchoolGrades: 6-8Distance: 1.7 mi
- 4/10Pike High SchoolGrades: 9-12Distance: 1.9 mi
Get a cash offer in 3 minutes
Find out how much your home could sell for in as little as 3 minutes with a no-obligation cash offer.
Estimated market value
$307,800
Get a cash offer in 3 minutes
Find out how much your home could sell for in as little as 3 minutes with a no-obligation cash offer.
Estimated market value
$307,800
- Indiana
- Marion County
- Indianapolis
- 46268
- Augusta-New Augusta
- 6725 Hollingsworth Dr
Nearby cities
Nearby neighborhoods
Nearby zip codes
Other Indianapolis Topics
