Skip main navigation
Sold
  • $386,300

    6726 Hollingsworth Dr, Indianapolis, IN 46268

    4beds
    3,693sqft
    Residential, Single Family Residence
    Built in 1994
    0.27 Acres Lot
    $386,300 Zestimate®
    $105/sqft
    $2,862 Estimated rent

    Home value

    $386,300

    $367,000 - $406,000

    $2,862/mo

    Zestimate® history
    Loading
    Loading...

    Owner options

    List your home for rent

    $2,862/mo

    Rent Zestimate®

    Find your next renter with Zillow Rental Manager. Plus, with online applications, you can quickly screen prospective tenants – for free.

    Learn more

    $2,862/mo

    Rent Zestimate®

    Refinance and save

    $2,703/mo

    Est. payment

    Refinancing to a lower rate could help reduce your monthly payments and save thousands over the life of the loan.

    See today's rates

    $2,703/mo

    Est. payment

    Explore your selling options

    Work with a Zillow partner agent

    Leverage their expertise and Zillow's premium Showcase listings to get your home seen by more buyers.

    Get started

    List with your own agent

    Get your home in front of millions of buyers by listing it on Zillow.

    Learn how to do it

    Sell it yourself

    Take full control of how buyers see your home on Zillow by listing For Sale by Owner (FSBO).

    List your home

    What's special

    New flooringFully fenced backyardOutdoor living spaceWell-manicured landscapingOpen floor planLarge back deckFull renovation

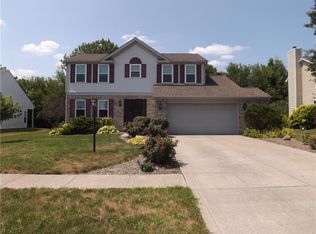
    Don't miss this gorgeous 4 BR/2.5 BA one owner home nestled on wooded lot!! Beautiful exterior design with well-manicured landscaping and inviting curb appeal. Open floor plan flows seamlessly from one room to the next, perfect for easy entertaining. The master bath features a full renovation w/spa like custom tiled walk in shower. New soft neutral paint throughout entire home, all new flooring on main & upper levels. All new windows in 2021. Basement features veratile space for recreation or easily could be 5th BR. Outdoor living space with large back deck and fully fenced backyard, perfect for enjoying nature. Minutes from Eagle Creek Park, shopping, restaurants and schools. See attachments for numerous improvements.

    This property is not currently displayed as for sale or rent on Zillow. This may be different from what's on other websites or public sources.

    Zillow last checked:

    Listing updated:

    Listed by:

    Summer Thomas 317-408-6637,

    BluPrint Real Estate Group

    Bought with:

    Jeff Van Utt

    CENTURY 21 Scheetz

    Source: MIBOR as distributed by MLS GRID,MLS#: 21925085MLS Logo

    Facts & features

    Interior

    Bedrooms & bathrooms
    • Bedrooms: 4
    • Bathrooms: 3
    • Full bathrooms: 2
    • 1/2 bathrooms: 1
    • Main level bathrooms: 1
    Primary bedroom
    • Level: Upper
    • Area: 229.5 Square Feet
    • Dimensions: 17 x 13.5
    Bedroom 2
    • Level: Upper
    • Area: 128 Square Feet
    • Dimensions: 12.8 x 10
    Bedroom 3
    • Level: Upper
    • Area: 140.4 Square Feet
    • Dimensions: 10.4 x 13.5
    Bedroom 4
    • Level: Upper
    • Area: 189.06 Square Feet
    • Dimensions: 13.8 x 13.7
    Bonus room
    • Level: Basement
    • Area: 567 Square Feet
    • Dimensions: 27 x 21
    Breakfast room
    • Features: Luxury Vinyl Plank
    • Level: Main
    • Area: 32.76 Square Feet
    • Dimensions: 9.10 x 3.6
    Dining room
    • Features: Luxury Vinyl Plank
    • Level: Main
    • Area: 134.64 Square Feet
    • Dimensions: 9.9 x 13.6
    Family room
    • Features: Luxury Vinyl Plank
    • Level: Main
    • Area: 217.6 Square Feet
    • Dimensions: 16 x 13.6
    Kitchen
    • Features: Luxury Vinyl Plank
    • Level: Main
    • Area: 129.2 Square Feet
    • Dimensions: 9.5 x 13.6
    Living room
    • Features: Luxury Vinyl Plank
    • Level: Main
    • Area: 183.6 Square Feet
    • Dimensions: 13.5 x 13.6
    Office
    • Features: Luxury Vinyl Plank
    • Level: Main
    • Area: 107.5 Square Feet
    • Dimensions: 12.5 x 8.6
    Heating
    • Forced Air
    Cooling
    • Has cooling: Yes
    Appliances
    • Included: Dishwasher, Dryer, Disposal, Microwave, Gas Oven, Refrigerator, Washer, Water Heater
    • Laundry: Laundry Room, Main Level
    Features
    • Attic Access, Double Vanity, Vaulted Ceiling(s), Entrance Foyer, High Speed Internet, Smart Thermostat, Supplemental Storage, Walk-In Closet(s)
    • Windows: Windows Thermal
    • Basement: Daylight,Egress Window(s),Finished,Storage Space
    • Attic: Access Only
    • Number of fireplaces: 1
    • Fireplace features: Family Room
    Interior area
    • Total structure area: 3,693
    • Total interior livable area: 3,693 sqft
    • Finished area below ground: 769

    Property

    Parking
    • Total spaces: 2
    • Parking features: Attached
    • Attached garage spaces: 2
    Features
    • Levels: Two
    • Stories: 2
    Lot
    • Size: 0.27 Acres
    • Features: Fence Full Rear, Sidewalks, Mature Trees
    Details
    • Parcel number: 490332109018000600

    Construction

    Type & style
    • Home type: SingleFamily
    • Property subtype: Residential, Single Family Residence
    Materials
    • Vinyl Siding
    • Foundation: Concrete Perimeter
    Condition
    • New construction: No
    • Year built: 1994

    Utilities & green energy

    • Water: Municipal/City
    • Utilities for property: Electricity Connected, Sewer Connected, Water Connected

    Community & HOA

    Community
    • Security: Security System Leased
    • Subdivision: Crooked Creek Villages
    HOA
    • Has HOA: Yes
    • HOA fee: $265 annually
    • HOA phone: 317-292-8582
    Location
    • Region: Indianapolis

    Financial & listing details

    • Price per square foot: $105/sqft
    • Tax assessed value: $405,000
    • Annual tax amount: $2,048
    • Date on market: 6/8/2023
    • Cumulative days on market: 13 days
    • Electric utility on property: Yes

    Price history

    DateEventPrice
    7/21/2023Sold$370,000-1.3%$100/sqft
    Source: MIBOR as distributed by MLS GRID #21925085 Report a problem
    6/20/2023Pending sale$374,900$102/sqft
    Source: MIBOR as distributed by MLS GRID #21925085 Report a problem
    6/18/2023Price change$374,900-1.3%$102/sqft
    Source: MIBOR as distributed by MLS GRID #21925085 Report a problem
    6/8/2023Listed for sale$380,000$103/sqft
    Source: MIBOR as distributed by MLS GRID #21925085 Report a problem

    Public tax history

    YearProperty taxesTax assessment
    2025$4,039 +52.1%$405,000 +13.3%
    2024$2,655 +0.5%$357,500 +34.7%
    2023$2,643 +18.8%$265,500 +0.5%
    2022$2,225 +7.2%$264,300 +18.8%
    2021$2,075 +1.4%$222,500 +7.2%
    2020$2,047 +10.8%$207,500 +1.4%
    2019$1,847 +3%$204,700 +10.8%
    2018$1,793 +0.2%$184,700 +4.9%
    2017$1,790 +13.3%$176,100 +3.6%
    2016$1,579 -0.5%$170,000 +7.1%
    2014$1,587 -2.1%$158,700 +11.1%
    2013$1,621 $142,900 -9.2%
    2012$1,621 $157,400 -2.6%
    2011-- $161,600 -2.8%
    2010$1,558 +5.3%$166,300 +1.5%
    2009$1,480 $163,800 -6%
    2007-- $174,200 -2.7%
    2006-- $179,000 +8.6%
    2005-- $164,800
    2004-- $164,800
    2003-- $164,800 +58.6%
    2002-- $103,900 +200%
    2001-- $34,630
    2000-- $34,630
    Find assessor info on the county website

    Neighborhood: Augusta-New Augusta

    Nearby schools

    GreatSchools rating
    Schools provided by the listing agent
    • Elementary: New Augusta Public Academy - South
    • High: Pike High School

    Source: MIBOR as distributed by MLS GRID. This data may not be complete. We recommend contacting the local school district to confirm school assignments for this home.

    Get a cash offer in 3 minutes
    Find out how much your home could sell for in as little as 3 minutes with a no-obligation cash offer.
    Estimated market value
    $386,300
    Get a cash offer in 3 minutes
    Find out how much your home could sell for in as little as 3 minutes with a no-obligation cash offer.
    Estimated market value
    $386,300