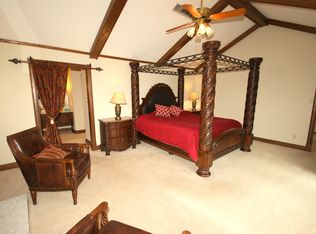
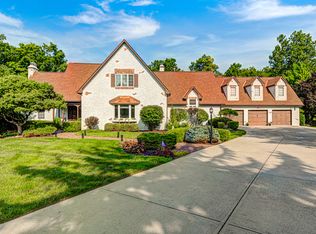
A must see, single-owner Cape Cod located in Traders Point in the sought after Normandy Farms neighborhood on a 3/4 acre lot and cul-de-sac! Pristine character throughout with hardwood floors, cathedral ceilings and crown molding entices you into this incredible 4 bedroom, 3.5 bath home with 2,634 sf of living space and an additional 896 unfinished sf in the partial basement. A formal dining room and family room with a wood burning fireplace perfect for accommodating guests, cozying up and special occasions. A spacious open loft and secondary living room adds more lounging and entertaining options including a bedroom with en suite bathroom for overnight visitors. An orderly eat-in kitchen with plenty of cabinets, pantry, workspace and double sinks with all appliances included. The versatile laundry room/mud-room/half bath offers additional storage and convenience between the kitchen and attached, extra wide 2 car garage with room enough for a trailer! Garage also has an extra-wide garage door and extra insulation. Brand new roof and gutters replaced last month offer complete assurance and peace of mind. Don't wait to tour this incredible home with a generous lot, mature trees and gardens in a peaceful, established neighborhood on a quiet street. All this home needs are your updates and personal touches. Easy access to downtown, IU Medical Center and the airport via I-65 or I-465.
Sold
$437,500
6725 La Tour Cir, Indianapolis, IN 46278
4beds
3,530sqft
Residential, Single Family Residence
Built in 1986
0.77 Acres Lot
$516,600 Zestimate®
$124/sqft
$3,593 Estimated rent
Home value
$516,600
$480,000 - $558,000
$3,593/mo
Zestimate® history
Owner options
List your home for rent
$3,593/mo
Rent Zestimate®
Find your next renter with Zillow Rental Manager. Plus, with online applications, you can quickly screen prospective tenants – for free.
$3,593/mo
Rent Zestimate®
Refinance and save
$2,786/mo
Est. payment
Refinancing to a lower rate could help reduce your monthly payments and save thousands over the life of the loan.
$2,786/mo
Est. payment
Explore your selling options
Work with a Zillow partner agent
Leverage their expertise and Zillow's premium Showcase listings to get your home seen by more buyers.
Get startedList with your own agent
Get your home in front of millions of buyers by listing it on Zillow.
Learn how to do itSell it yourself
Take full control of how buyers see your home on Zillow by listing For Sale by Owner (FSBO).
List your homeWhat's special
Wood burning fireplaceHalf bathOpen loftCape codCathedral ceilingsQuiet streetCrown molding
Zillow last checked:
Listing updated:
Listed by:
Andrew Barr 317-403-3737,
@properties
Bought with:
Josh Neuman
@properties
Source: MIBOR as distributed by MLS GRID,MLS#: 22005213
Facts & features
Interior
Bedrooms & bathrooms
- Bedrooms: 4
- Bathrooms: 4
- Full bathrooms: 3
- 1/2 bathrooms: 1
- Main level bathrooms: 3
- Main level bedrooms: 3
Primary bedroom
- Features: Carpet
- Level: Main
- Area: 192 Square Feet
- Dimensions: 16x12
Bedroom 2
- Features: Carpet
- Level: Main
- Area: 110 Square Feet
- Dimensions: 11x10
Bedroom 3
- Features: Carpet
- Level: Main
- Area: 143 Square Feet
- Dimensions: 13x11
Bedroom 4
- Features: Carpet
- Level: Upper
- Area: 448 Square Feet
- Dimensions: 28x16
Dining room
- Features: Hardwood
- Level: Main
- Area: 110 Square Feet
- Dimensions: 11x10
Great room
- Features: Hardwood
- Level: Main
- Area: 352 Square Feet
- Dimensions: 22x16
Kitchen
- Features: Tile-Ceramic
- Level: Main
- Area: 200 Square Feet
- Dimensions: 20x10
Laundry
- Features: Tile-Ceramic
- Level: Main
- Area: 63 Square Feet
- Dimensions: 9x7
Loft
- Features: Carpet
- Level: Main
- Area: 364 Square Feet
- Dimensions: 26x14
Heating
- Heat Pump
Cooling
- Has cooling: Yes
Appliances
- Included: Dishwasher, Dryer, Electric Water Heater, Disposal, Electric Oven, Refrigerator, Washer
Features
- Cathedral Ceiling(s), Ceiling Fan(s), Hardwood Floors, Pantry, Walk-In Closet(s)
- Flooring: Hardwood
- Windows: Screens, Wood Work Stained
- Basement: Partial,Unfinished
- Number of fireplaces: 1
- Fireplace features: Great Room, Masonry
Interior area
- Total structure area: 3,530
- Total interior livable area: 3,530 sqft
- Finished area below ground: 0
Property
Parking
- Total spaces: 2
- Parking features: Attached, Storage
- Attached garage spaces: 2
Features
- Levels: Two
- Stories: 2
- Patio & porch: Deck
Lot
- Size: 0.77 Acres
- Features: Cul-De-Sac
Details
- Parcel number: 490427113020000600
- Horse amenities: None
Construction
Type & style
- Home type: SingleFamily
- Architectural style: Traditional
- Property subtype: Residential, Single Family Residence
Materials
- Brick, Wood
- Foundation: Concrete Perimeter
Condition
- New construction: No
- Year built: 1986
Utilities & green energy
- Electric: 200+ Amp Service
- Water: Municipal/City
Community & HOA
Community
- Subdivision: Normandy Farms
HOA
- Has HOA: Yes
- Amenities included: Snow Removal, Maintenance
- Services included: Maintenance, Snow Removal
- HOA fee: $80 annually
Location
- Region: Indianapolis
Financial & listing details
- Price per square foot: $124/sqft
- Tax assessed value: $449,300
- Annual tax amount: $3,452
- Date on market: 10/10/2024
- Cumulative days on market: 5 days
Price history
| Date | Event | Price |
|---|---|---|
| 11/13/2024 | Sold | $437,500$124/sqft |
Source:  MIBOR as distributed by MLS GRID #22005213 Report a problem MIBOR as distributed by MLS GRID #22005213 Report a problem | ||
| 10/14/2024 | Pending sale | $437,500$124/sqft |
Source: MIBOR as distributed by MLS GRID #22005213 Report a problem | ||
| 10/14/2024 | Price change | $437,500+9.4%$124/sqft |
Source: MIBOR as distributed by MLS GRID #22005213 Report a problem | ||
| 10/10/2024 | Listed for sale | $400,000$113/sqft |
Source: MIBOR as distributed by MLS GRID #22005213 Report a problem | ||
Public tax history
| Year | Property taxes | Tax assessment |
|---|---|---|
| 2025 | $4,407 +13.2% | $449,300 +15.4% |
| 2024 | $3,895 +12.8% | $389,500 |
| 2023 | $3,453 +16.5% | $389,500 +12.8% |
| 2022 | $2,963 +2.3% | $345,300 +16.5% |
| 2021 | $2,897 +2.3% | $296,300 +2.3% |
| 2020 | $2,832 -1.5% | $289,700 +2.3% |
| 2019 | $2,875 +7% | $283,200 -1.5% |
| 2018 | $2,686 -2% | $287,500 +8.3% |
| 2017 | $2,740 +7.3% | $265,400 +1.2% |
| 2016 | $2,555 +1.9% | $262,200 +4.6% |
| 2014 | $2,507 +0.4% | $250,700 +5.5% |
| 2013 | $2,497 | $237,600 +2.4% |
| 2012 | $2,497 | $232,100 +5.6% |
| 2011 | -- | $219,700 -4.4% |
| 2010 | $2,431 +5.7% | $229,900 |
| 2009 | $2,299 | $229,900 -9.6% |
| 2007 | -- | $254,400 -4.6% |
| 2006 | -- | $266,700 +21.4% |
| 2005 | -- | $219,700 |
| 2004 | -- | $219,700 |
| 2003 | -- | $219,700 +42.2% |
| 2002 | -- | $154,500 +200% |
| 2001 | -- | $51,500 |
| 2000 | -- | $51,500 |
Find assessor info on the county website
Neighborhood: Trader's Point
Nearby homes
- $509,0004 bd1 ba2.5k sqft6731 La Tour Cir, Indianapolis, IN 46278Off Market
- $625,0005 bd4 ba4.3k sqft6717 La Tour Cir, Indianapolis, IN 46278Pending

- $549,7004 bd4 ba4.1k sqft7728 Normandy Blvd, Indianapolis, IN 46278Off Market
- $900,0005 bd5 ba7.1k sqft6737 La Tour Cir, Indianapolis, IN 46278Sold
- $625,5004 bd5 ba3.5k sqft7802 Normandy Blvd, Indianapolis, IN 46278Off Market
- $561,0005 bd3 ba3.8k sqft6730 La Tour Cir, Indianapolis, IN 46278Sold
- $487,4003 bd2 ba2.9k sqft6814 Cabernet Way, Indianapolis, IN 46278Off Market
- $592,9005 bd5 ba3.8k sqft7716 Normandy Blvd, Indianapolis, IN 46278Off Market
Nearby schools
GreatSchools rating
- 5/10Central Elementary School (Pike)Grades: K-5Distance: 1.5 mi
- 2/10Lincoln Middle SchoolGrades: 6-8Distance: 1.8 mi
- 4/10Pike High SchoolGrades: 9-12Distance: 1.9 mi
Schools provided by the listing agent
- Elementary: Central Elementary School
- Middle: Lincoln Middle School
- High: Pike High School
Source: MIBOR as distributed by MLS GRID. This data may not be complete. We recommend contacting the local school district to confirm school assignments for this home.
Get a cash offer in 3 minutes
Find out how much your home could sell for in as little as 3 minutes with a no-obligation cash offer.
Estimated market value
$516,600
Get a cash offer in 3 minutes
Find out how much your home could sell for in as little as 3 minutes with a no-obligation cash offer.
Estimated market value
$516,600
- Indiana
- Marion County
- Indianapolis
- 46278
- Trader's Point
- 6725 La Tour Cir
Nearby cities
Nearby neighborhoods
Nearby zip codes
Other Indianapolis Topics
