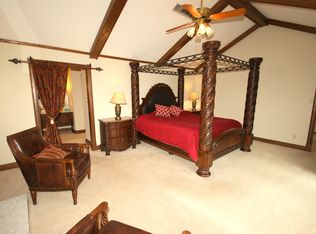
Set on a private 0.63-acre corner cul-de-sac lot in coveted Normandy Farms, this European-inspired retreat pairs timeless charm with the kind of privacy and outdoor living that is increasingly hard to find. Rooted in the legacy of the historic Normandy Farm estate-once a celebrated model dairy farm and named for its resemblance to the French countryside-this neighborhood carries a sense of place and nostalgia that endures today. With its chateau-style curb appeal, circular drive, and mature professional landscaping, the home feels tucked away in a storybook setting, yet remains close to everything.Outdoors, the property truly shines. Enjoy a heated in-ground pool, expansive multi-tier deck, paver patios and walkways, a fire pit gathering area, tranquil stocked koi pond, Japanese maple, irrigation system, and multiple spaces for entertaining or simply unwinding in a park-like setting. The fenced yard, no HOA, and exceptional privacy make this home a rare find. Inside, the floor plan offers the ideal balance of connection and definition, with well-designed spaces for everyday living, work, and entertaining. Solid oak hardwoods anchor the main level, while a formal den with built-ins and full bath, spacious sunroom, main-floor laundry, dual staircases, and generous storage add flexibility. The living room features a charming European-inspired woodburning fireplace and wet bar, while the family room offers a gas fireplace, tray ceiling, and welcoming gathering space. A partially finished basement, garage workbench, attic cedar closet, and abundant storage throughout complete the package. With 5 bedrooms, 4 full baths, and major updates including newer roof, windows, siding, gutters, HVAC, and pool heater, this beautifully maintained home offers character, comfort, and enduring value in one of Indianapolis' most distinctive neighborhoods.
Pending
$625,000
6717 La Tour Cir, Indianapolis, IN 46278
5beds
4,362sqft
:
Get pre-qualified$4,167/mo
Residential, Single Family Residence
Built in 1979
0.63 Acres Lot
$-- Zestimate®
$143/sqft
$-- HOA
What's special
Partially finished basementGarage workbenchFenced yardHeated in-ground poolAttic cedar closetDual staircasesWet bar
- 35 days |
- 290 |
- 9 |
Likely to sell faster than
Zillow last checked:
Listing updated:
Listed by:
Laura Waters 765-418-0985,
Highgarden Real Estate,
Leyton Wellbaum
Source: MIBOR as distributed by MLS GRID,MLS#: 22108397
Facts & features
Interior
Bedrooms & bathrooms
- Bedrooms: 5
- Bathrooms: 4
- Full bathrooms: 4
- Main level bathrooms: 2
Primary bedroom
- Level: Upper
- Area: 260 Square Feet
- Dimensions: 13x20
Bedroom 2
- Level: Upper
- Area: 187 Square Feet
- Dimensions: 11x17
Bedroom 3
- Level: Upper
- Area: 196 Square Feet
- Dimensions: 14x14
Bedroom 4
- Level: Upper
- Area: 168 Square Feet
- Dimensions: 12x14
Bedroom 5
- Level: Upper
- Area: 504 Square Feet
- Dimensions: 12x42
Breakfast room
- Level: Main
- Area: 117 Square Feet
- Dimensions: 9x13
Dining room
- Level: Main
- Area: 299 Square Feet
- Dimensions: 13x23
Family room
- Level: Main
- Area: 168 Square Feet
- Dimensions: 12x14
Kitchen
- Level: Main
- Area: 153 Square Feet
- Dimensions: 9x17
Laundry
- Level: Main
- Area: 42 Square Feet
- Dimensions: 6x7
Library
- Level: Main
- Area: 154 Square Feet
- Dimensions: 11x14
Living room
- Level: Main
- Area: 286 Square Feet
- Dimensions: 13x22
Sun room
- Features: Other
- Level: Main
- Area: 288 Square Feet
- Dimensions: 16x18
Heating
- Forced Air, Natural Gas, Heat Pump
Cooling
- Central Air
Appliances
- Included: Dishwasher, Gas Water Heater, Humidifier, Induction Cooktop, Exhaust Fan, MicroHood, Microwave, Double Oven, Refrigerator, Water Purifier
- Laundry: Induction Cooktop, Main Level, Sink
Features
- Attic Access, Double Vanity, Built-in Features, Tray Ceiling(s), Entrance Foyer, Hardwood Floors, Eat-in Kitchen, Wired for Data, Smart Thermostat, Wired for Sound, Walk-In Closet(s), Wet Bar
- Flooring: Hardwood
- Basement: Partial
- Attic: Access Only
- Number of fireplaces: 2
- Fireplace features: Gas Log, Great Room, Living Room, Wood Burning
Interior area
- Total structure area: 4,362
- Total interior livable area: 4,362 sqft
- Finished area below ground: 449
Property
Parking
- Total spaces: 2
- Parking features: Attached, Garage Faces Side
- Attached garage spaces: 2
- Details: Garage Parking Other(Garage Door Opener)
Features
- Levels: Two
- Stories: 2
- Patio & porch: Covered, Deck, Porch
- Exterior features: Fire Pit, Sprinkler System
- Pool features: Fenced, Heated, In Ground, Outdoor Pool
- Fencing: Fenced,Partial
Lot
- Size: 0.63 Acres
- Features: Corner Lot, Cul-De-Sac, Suburb, Mature Trees
Details
- Additional structures: Storage
- Parcel number: 490427113021000600
- Other equipment: Radon System
- Horse amenities: None
Construction
Type & style
- Home type: SingleFamily
- Architectural style: French Provincial
- Property subtype: Residential, Single Family Residence
Materials
- Stone, Wood Siding
- Foundation: Concrete Perimeter
Condition
- New construction: No
- Year built: 1979
Utilities & green energy
- Water: Public
- Utilities for property: Water Connected
Community & HOA
Community
- Security: Security System, Smoke Detector(s)
- Subdivision: Normandy Farms
HOA
- Has HOA: No
Location
- Region: Indianapolis
Financial & listing details
- Price per square foot: $143/sqft
- Tax assessed value: $498,200
- Annual tax amount: $5,022
- Date on market: 6/18/2026
- Cumulative days on market: 36 days
Estimated market value
Not available
Estimated sales range
Not available
Not available
Price history
| Date | Event | Price |
|---|---|---|
| 6/23/2026 | Pending sale | $625,000$143/sqft |
Source:  MIBOR as distributed by MLS GRID #22108397 Report a problem MIBOR as distributed by MLS GRID #22108397 Report a problem | ||
| 6/18/2026 | Listed for sale | $625,000+59.8%$143/sqft |
Source: MIBOR as distributed by MLS GRID #22108397 Report a problem | ||
| 4/11/2017 | Sold | $391,000-12.5%$90/sqft |
Source: Public Record Report a problem | ||
| 5/3/2016 | Listing removed | $447,000$102/sqft |
Source: Monrovia #21385741 Report a problem | ||
| 3/22/2016 | Price change | $447,000-1.8%$102/sqft |
Source: Monrovia #21385741 Report a problem | ||
| 2/19/2016 | Price change | $455,000-2.2%$104/sqft |
Source: Monrovia #21385741 Report a problem | ||
| 11/3/2015 | Listed for sale | $465,000$107/sqft |
Source: Carpenter, REALTORS #21385741 Report a problem | ||
Public tax history
| Year | Property taxes | Tax assessment |
|---|---|---|
| 2025 | $5,021 +8.2% | $498,200 +12.5% |
| 2024 | $4,640 +4.8% | $442,900 |
| 2023 | $4,425 +19.3% | $442,900 +4.9% |
| 2022 | $3,708 +1.3% | $422,100 +20.1% |
| 2021 | $3,661 +0.3% | $351,500 +1.9% |
| 2020 | $3,649 -1.8% | $344,900 +0.1% |
| 2019 | $3,718 +7.7% | $344,400 -1.6% |
| 2018 | $3,452 -0.4% | $350,000 +8.7% |
| 2017 | $3,464 +7.8% | $322,000 +3.5% |
| 2016 | $3,213 +0.2% | $311,000 +2.6% |
| 2014 | $3,207 +1.3% | $303,000 +5.9% |
| 2013 | $3,164 | $286,200 +1.9% |
| 2012 | $3,164 | $281,000 +1.1% |
| 2011 | -- | $277,900 -4.7% |
| 2010 | $3,254 +5.1% | $291,600 |
| 2009 | $3,095 | $291,600 -10.2% |
| 2007 | -- | $324,600 +16.8% |
| 2005 | -- | $277,900 |
| 2004 | -- | $277,900 |
| 2003 | -- | $277,900 +46.3% |
| 2002 | -- | $189,900 +200% |
| 2001 | -- | $63,300 |
| 2000 | -- | $63,300 |
Find assessor info on the county website
Monthly payment
Est. payment
Payment breakdown
Explore the cost of this home by adjusting the details. Changes won't be saved.Climate risks
Neighborhood: Trader's Point
Nearby schools
GreatSchools rating
- 5/10Central Elementary School (Pike)Grades: K-5Distance: 1.5 mi
- 2/10Lincoln Middle SchoolGrades: 6-8Distance: 1.8 mi
- 4/10Pike High SchoolGrades: 9-12Distance: 1.9 mi
Schools provided by the listing agent
- Elementary: Central Elementary School
- Middle: Lincoln Middle School
- High: Pike High School
Source: MIBOR as distributed by MLS GRID. This data may not be complete. We recommend contacting the local school district to confirm school assignments for this home.
- $549,7004 bd4 ba4.1k sqft7728 Normandy Blvd, Indianapolis, IN 46278Off Market
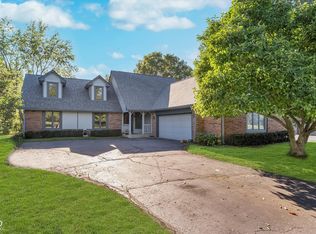
- $437,5004 bd4 ba3.5k sqft6725 La Tour Cir, Indianapolis, IN 46278Sold
- $625,5004 bd5 ba3.5k sqft7802 Normandy Blvd, Indianapolis, IN 46278Off Market
- $600,1004 bd4 ba4k sqft7739 Normandy Blvd, Indianapolis, IN 46278Off Market

- $592,9005 bd5 ba3.8k sqft7716 Normandy Blvd, Indianapolis, IN 46278Off Market
- $509,0004 bd1 ba2.5k sqft6731 La Tour Cir, Indianapolis, IN 46278Off Market
- $625,2005 bd4 ba5.4k sqft7727 Normandy Blvd, Indianapolis, IN 46278Off Market
- $561,0005 bd3 ba3.8k sqft6730 La Tour Cir, Indianapolis, IN 46278Sold
A local agent can set up tours, give advice and negotiate with sellers.
A local lender can help you make sure your offer is ready when you are.
Similar homes
- $739,0004 bd6 ba5k sqft6750 Perrier Ct, Indianapolis, IN 46278Active
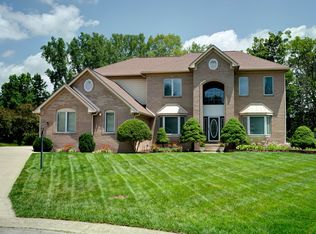 MLS ID #22110079, Thomas Nguyen, F.C. Tucker Company. MIBOR as distributed by MLS GRID
 - $565,0004 bd4 ba3.8k sqft8611 Modesto Ct, Indianapolis, IN 46278Active
 MLS ID #22110637, Antwon Culbreath, Redfin Corporation. MIBOR as distributed by MLS GRID
 - $675,0005 bd5 ba5.7k sqft7931 Fawnwood Dr, Indianapolis, IN 46278Active
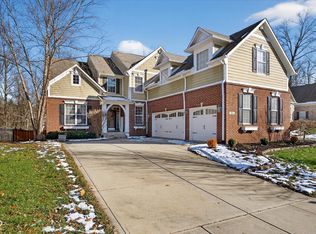 MLS ID #22075607, James Embry, Keller Williams Indpls Metro N. MIBOR as distributed by MLS GRID
 - $775,0004 bd5 ba4.3k sqft10765 Forest Lake Ct, Indianapolis, IN 46278Active
 MLS ID #22111557, Megan Keener, Trueblood Real Estate. MIBOR as distributed by MLS GRID
 - $797,0004 bd3 ba4k sqft8744 W 86th St, Indianapolis, IN 46278ActiveMLS ID #22096853, Shelly Walters-Cifelli, F.C. Tucker Company. MIBOR as distributed by MLS GRID
- $875,0003 bd3 ba4k sqft9020 Shetland Ln, Indianapolis, IN 46278ActiveMLS ID #22113193, Lisa Reynolds, Top Shelf Homes. MIBOR as distributed by MLS GRID
- $500,0003 bd4 ba3.1k sqft11058 Mallard Way, Indianapolis, IN 46278ActiveMLS ID #22105855, Thomas Bitting, Carpenter, REALTORS®. MIBOR as distributed by MLS GRID
- $589,0005 bd3 ba4.1k sqft7111 Eastwick Ln, Indianapolis, IN 46256ActiveMLS ID #22100403, Sarah Wagner, F.C. Tucker Company. MIBOR as distributed by MLS GRID
- $625,0004 bd3 ba3.4k sqft6361 Creekside Ln, Indianapolis, IN 46220ActiveMLS ID #22094874, Samra Efendic, AMR Real Estate LLC. MIBOR as distributed by MLS GRID
- $750,0005 bd4 ba5.3k sqft8131 Bounty Ct, Indianapolis, IN 46236ActiveMLS ID #22115055, Stephanie Evelo, Keller Williams Indy Metro NE. MIBOR as distributed by MLS GRID
- $670,0004 bd4 ba3.7k sqft80 Williamsburg Ct, Zionsville, IN 46077ActiveMLS ID #22086073, Laura Heigl, CENTURY 21 Scheetz. MIBOR as distributed by MLS GRID
- $582,0004 bd3 ba4k sqft110 Westbourne Dr, Brownsburg, IN 46112ActiveMLS ID #22110805, Emily Brewer, Redfin Corporation. MIBOR as distributed by MLS GRID
- $550,0005 bd3 ba3.7k sqft8889 Cholla Rd, Indianapolis, IN 46240ActiveMLS ID #22113160, Roman Baisa, United Real Estate Indpls. MIBOR as distributed by MLS GRID
- $450,0004 bd3 ba3.8k sqft5317 Glen Stewart Way, Indianapolis, IN 46254ActiveMLS ID #22108801, Rene Reynoso, eXp Realty, LLC. MIBOR as distributed by MLS GRID
- $660,0004 bd4 ba3.9k sqft12039 Admirals Pointe Dr, Indianapolis, IN 46236ActiveMLS ID #22110930, Kelli Bastin, Compass Indiana, LLC. MIBOR as distributed by MLS GRID
- $637,5005 bd3 ba4.5k sqft14477 Whisper Wind Dr, Carmel, IN 46032ActiveMLS ID #22105384, Beau Benjamin, Real Broker, LLC. MIBOR as distributed by MLS GRID
- $624,9003 bd2 ba3.8k sqft5454 N Illinois St, Indianapolis, IN 46208ActiveMLS ID #22109169, Steven Schell, White Stag Realty, LLC. MIBOR as distributed by MLS GRID
- $675,0005 bd4 ba4.3k sqft7295 E 108th St, Fishers, IN 46038ActiveMLS ID #22108349, Stephen Clark, Compass Indiana, LLC. MIBOR as distributed by MLS GRID
- $639,0004 bd3 ba4.5k sqft12629 Old Stone Dr, Indianapolis, IN 46236ActiveMLS ID #22070640, Patrick Tumbarello, F.C. Tucker Company. MIBOR as distributed by MLS GRID
- $700,0005 bd5 ba4.9k sqft9322 Timberline Way, Indianapolis, IN 46256ActiveMLS ID #22108954, Kyle Williams, Compass Indiana, LLC. MIBOR as distributed by MLS GRID
