Welcome to 6725 Pete Montgomery Rd, a beautiful 3-bedroom, 2.5-bath home situated on approximately 3.04 acres. With a brick exterior, inviting front porch, and a spacious 2-car garage featuring an additional storage closet, this property offers a wonderful combination of comfort, space, and functionality. Step inside through the beautiful entryway, where you'll find neutral colors and elegant porcelain tile flooring throughout the main living areas. The spacious living room features a brick fireplace and vaulted ceilings, creating a warm and inviting space for relaxing or entertaining. The breakfast area provides a casual dining option, while the beautiful formal dining room offers plenty of space for gatherings. The kitchen features wood cabinetry, a trash compactor, and a convenient serving hatch that connects to the dining room. A half bath is conveniently located near the kitchen area. The spacious primary bedroom offers a private retreat with an impressive bathroom featuring separate vanities, a standing shower, and ample closet storage. Two additional bedrooms share a convenient connecting bathroom, providing privacy and functionality for family or guests. A spacious utility room with additional storage adds to the home's functionality. Throughout the home, you'll find ample storage, including a dedicated office closet and sewing closet, providing plenty of space to keep everything organized. Step outside to enjoy the covered patio overlooking the fenced-in backyard. The expansive 3.04-acre property provides plenty of room to enjoy the outdoors, while a shed and additional storage building offer even more storage. The storage building can be used as a workshop, making it ideal for hobbies, projects, or additional workspace. The property also includes a second workshop with roll-up doors, offering even more flexibility for projects, equipment, storage, or recreational use.
Pending
$330,000
6725 Pete Montgomery Rd, Bastrop, LA 71220
3beds
2,245sqft
Site Build, Residential
Built in 1985
3.04 Acres Lot
$319,600 Zestimate®
$147/sqft
$-- HOA
What's special
Standing showerTrash compactorConvenient connecting bathroomBeautiful entrywayKitchen features wood cabinetryInviting front porchAmple closet storage
- 62 days
- 259
- 5
Zillow last checked:
Listing updated:
Listed by:
Harrison Lilly,
Harrison Lilly,
Kelsea Hebert,
Harrison Lilly
Source: NELAR,MLS#: 220571
Facts & features
Interior
Bedrooms & bathrooms
- Bedrooms: 3
- Bathrooms: 3
- Full bathrooms: 2
- Partial bathrooms: 1
- Main level bathrooms: 3
- Main level bedrooms: 3
Primary bedroom
- Description: Floor: Porcelain Tile
- Level: First
- Area: 200.2
Bedroom
- Description: Floor: Carpet
- Level: First
- Area: 148.2
Bedroom 1
- Description: Floor: Carpet
- Level: First
- Area: 150.65
Dining room
- Description: Floor: Hardwood
- Level: First
- Area: 191.52
Kitchen
- Description: Floor: Tile
- Level: First
- Area: 163
Living room
- Description: Floor: Tile
- Level: First
- Area: 353.34
Heating
- Electric
Cooling
- Central Air, Electric
Appliances
- Included: Dishwasher, Disposal, Microwave, Electric Cooktop, Oven, Electric Water Heater
Features
- Ceiling Fan(s)
- Windows: Double Pane Windows, Negotiable
- Number of fireplaces: 1
- Fireplace features: One, Living Room
Interior area
- Total structure area: 3,139
- Total interior livable area: 2,245 sqft
Video & virtual tour
Property
Parking
- Total spaces: 2
- Parking features: Gravel
- Attached garage spaces: 2
- Has uncovered spaces: Yes
Features
- Levels: One
- Stories: 1
- Patio & porch: Porch Covered, Covered Patio
- Exterior features: Rain Gutters
- Fencing: Chain Link
- Waterfront features: None
Lot
- Size: 3.04 Acres
- Features: Professional Landscaping, Cleared
Details
- Additional structures: Shed(s), Storage
- Parcel number: 921060837000014
Construction
Type & style
- Home type: SingleFamily
- Architectural style: Traditional
- Property subtype: Site Build, Residential
Materials
- Brick Veneer
- Foundation: Slab
- Roof: Architecture Style
Condition
- Year built: 1985
Utilities & green energy
- Electric: Electric Company: Other
- Gas: None, Gas Company: None
- Sewer: Private Sewer
- Water: Public, Electric Company: Other
- Utilities for property: Natural Gas Not Available
Community & HOA
Community
- Subdivision: Other
HOA
- Has HOA: Yes
- Amenities included: None
- Services included: Other
Location
- Region: Bastrop
Financial & listing details
- Price per square foot: $147/sqft
- Tax assessed value: $151,498
- Annual tax amount: $829
- Date on market: 8/20/2026
- Road surface type: Paved
Estimated market value
$319,600
$304,000 - $336,000
$1,913/mo
Price history
| Date | Event | Price |
|---|---|---|
| 10/16/2026 | Pending sale | $330,000$147/sqft |
Source:  NELAR #220571 Report a problem | ||
| 8/20/2026 | Listed for sale | $330,000$147/sqft |
Source: NELAR #220571 Report a problem | ||
Public tax history
| Year | Property taxes | Tax assessment |
|---|---|---|
| 2024 | $829 +8.7% | $15,150 +5.6% |
| 2023 | $762 | $14,346 |
| 2022 | $762 0% | $14,346 |
| 2021 | $762 +1.2% | $14,346 |
| 2020 | $753 +24.9% | $14,346 +12.9% |
| 2019 | $603 -50.5% | $12,708 |
| 2018 | $1,218 | $12,708 |
| 2017 | $1,218 +111% | $12,708 |
| 2016 | $577 -50.1% | $12,708 |
| 2015 | $1,157 -3.4% | $12,708 0% |
| 2013 | $1,198 +0.7% | $12,710 |
| 2012 | $1,190 +11.3% | $12,710 |
| 2011 | $1,069 | $12,710 |
| 2010 | $1,069 | $12,710 |
Find assessor info on the county website
Monthly payment
Est. payment
Payment breakdown
Explore the cost of this home by adjusting the details. Changes won't be saved.Climate risks
Neighborhood: 71220
Nearby schools
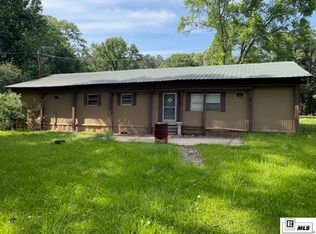


Similar homes
- $279,0003 bd2 ba1.8k sqft10055 Lynch Ln, Bastrop, LA 71220For Sale

 MLS ID #220615, Paddy Blackard, Delta Landmark Realty, LLC. NELAR
- $305,0004 bd3 ba2.6k sqft8153 Laurel Rd, Collinston, LA 71229For Sale By Owner
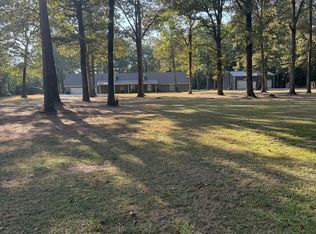
- $205,0003 bd2 ba2.6k sqft2017 Antares Dr, Bastrop, LA 71220For Sale By Owner

- $250,0003 bd2 ba1.9k sqft6065 Osborn Rd, Bastrop, LA 71220For Sale
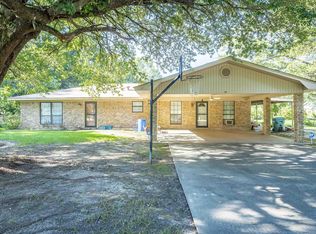 MLS ID #215725, Heather Green, Heather Green Realty. NELAR
- $279,9003 bd2 ba2k sqft13050 Fathree Rd, Bastrop, LA 71220For SaleMLS ID #220955, Ryan Hawthorne, French Realty, LLC. NELAR
- $259,0003 bd2 ba2.1k sqft7267 Nebo Rd, Bastrop, LA 71220For SaleMLS ID #221023, Micah Dye, Re/Max Premier Realty. NELAR
- $229,9003 bd2 ba2.4k sqft5964 Town And Country Rd, Bastrop, LA 71220For SaleMLS ID #220792, Ryan Hawthorne, French Realty, LLC. NELAR
- $334,9005 bd3 ba2.3k sqft6950 Westlake Rd, Sterlington, LA 71280For SaleMLS ID #221019, Diane Cupit, Century 21 United. NELAR
- $195,0003 bd2 ba1.6k sqft10050 Arkansas St, Bastrop, LA 71220For SaleMLS ID #220418, Harrison Lilly, Harrison Lilly. NELAR
- $349,9003 bd2 ba1.9k sqft271 John Turner Rd, Monroe, LA 71203For SaleMLS ID #219874, Gene Ponti, BetterHomes&GardensVeranda. NELAR
- $209,9003 bd3 ba2.4k sqft2014 Capella Dr, Bastrop, LA 71220For SaleMLS ID #219300, Ryan Hawthorne, French Realty, LLC. NELAR
- $319,9003 bd2 ba2.3k sqft5981 Jax Rd, Collinston, LA 71229For SaleMLS ID #220521, Evodna Springer, Ally Real Estate, LLC. NELAR
- $170,0003 bd2 ba2.2k sqft127 Forrest Ave, Bastrop, LA 71220For SaleMLS ID #218846, Paula Beasley, Coldwell Banker Group One Realty. NELAR
- $215,0003 bd2 ba2.6k sqft1604 Woodland Pl, Bastrop, LA 71220For SaleMLS ID #220204, Michele Evans, Keller Williams Parishwide Partners. NELAR
- $345,0004 bd2 ba3k sqft6402 Paulette Pipes Rd, Collinston, LA 71229For SaleMLS ID #211429, Dustin James, Keller Williams Parishwide Partners. NELAR
- $339,9003 bd2 ba1.8k sqft324 Bunker Ln, Monroe, LA 71203For SaleMLS ID #221174, Shane Wooten, Keller Williams Parishwide Partners. NELAR
- $344,9004 bd3 ba2.1k sqft304 Fleur De Lis Dr, Sterlington, LA 71280For SaleMLS ID #220881, Ashley Hubenthal, John Rea Realty. NELAR
- $329,5914 bd2 ba2.2k sqft321 Pirogue Pass, Sterlington, LA 71280New ConstructionNELAR
- $195,0005 bd3 ba3.2k sqft126 Topic St, Monroe, LA 71203For SaleMLS ID #221273, Diane Cupit, Century 21 United. NELAR
- $320,0003 bd2 ba1.8k sqft602 Providence Park, Sterlington, LA 71280For SaleMLS ID #220953, Mickey Freeman, Plunk's Realty. NELAR
