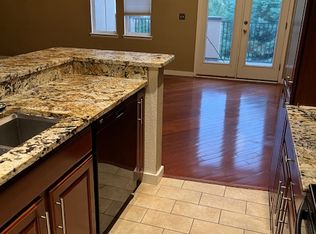
Light and Bright 2 bedroom 2 bath end unit with no stairs! Comfort and convenience with this home that has a covered front porch area and direct access from the 2-car attached garage. Turn the key and you are ready to move in. You will certainly enjoy having brand new carpet and paint throughout! The high ceilings add to the open and spacious layout. The living room has plenty of room for relaxing and entertaining, a cozy gas fireplace, and bookshelves perfect for media equipment. The kitchen has hardwood floors, 42 inch cabinets, a pantry, all appliances included, and breakfast bar that opens to the living room. There is a formal dining room adjacent to the kitchen. The primary bedroom also has high ceilings, and is bright, having south and west facing windows on two sides, a ceiling fan and its own 3/4 bath. There is another bedroom and full bath as well. The laundry/mud room is off of the 2-car tandem garage and has a washer, dryer, and cabinets above. Enjoy the amenities of Prairie Ridge at Saddle Rock, complete with a clubhouse and pool. This home is priced to sell so make this fantastic home yours!
Sold for $335,000
$335,000
6725 S Versailles Way #103, Aurora, CO 80016
2beds
1,077sqft
Townhouse
Built in 2002
1,209 Square Feet Lot
$331,000 Zestimate®
$311/sqft
$2,041 Estimated rent
Home value
$331,000
$311,000 - $354,000
$2,041/mo
Zestimate® history
Owner options
List your home for rent
$2,041/mo
Rent Zestimate®
Find your next renter with Zillow Rental Manager. Plus, with online applications, you can quickly screen prospective tenants – for free.
$2,041/mo
Rent Zestimate®
Refinance and save
$2,331/mo
Est. payment
Refinancing to a lower rate could help reduce your monthly payments and save thousands over the life of the loan.
$2,331/mo
Est. payment
Explore your selling options
Work with a Zillow partner agent
Leverage their expertise and Zillow's premium Showcase listings to get your home seen by more buyers.
Get startedList with your own agent
Get your home in front of millions of buyers by listing it on Zillow.
Learn how to do itSell it yourself
Take full control of how buyers see your home on Zillow by listing For Sale by Owner (FSBO).
List your homeWhat's special
Covered front porch areaKitchen has hardwood floorsCozy gas fireplace
Zillow last checked:
Listing updated:
Listed by:
Merritt Cohn 303-907-9600 merrittcohn@gmail.com,
MB Cohn & Assoc
Bought with:
Mark Brautigam, 1323116
Alpine Real Estate
Source: REcolorado as distributed by MLS GRID,MLS#: 5429947
Facts & features
Interior
Bedrooms & bathrooms
- Bedrooms: 2
- Bathrooms: 2
- Full bathrooms: 1
- 3/4 bathrooms: 1
- Main level bathrooms: 2
- Main level bedrooms: 2
Bedroom
- Description: New Carpet
- Features: Primary Suite
- Level: Main
Bedroom
- Description: New Carpet
- Level: Main
Bathroom
- Features: Primary Suite
- Level: Main
Bathroom
- Level: Main
Dining room
- Description: New Carpet
- Level: Main
Kitchen
- Description: Hardwood Floors
- Level: Main
Living room
- Description: New Carpet
- Level: Main
Heating
- Forced Air
Cooling
- Central Air
Appliances
- Included: Dishwasher, Disposal, Dryer, Microwave, Oven, Range, Refrigerator, Washer
- Laundry: In Unit
Features
- Ceiling Fan(s), High Ceilings, Laminate Counters, Pantry, Smoke Free
- Flooring: Carpet, Laminate, Linoleum, Wood
- Has basement: No
- Number of fireplaces: 1
- Fireplace features: Living Room
- Common walls with other units/homes: End Unit
Interior area
- Total structure area: 1,077
- Total interior livable area: 1,077 sqft
- Finished area above ground: 1,077
Property
Parking
- Total spaces: 2
- Parking features: Dry Walled, Oversized Door, Tandem
- Attached garage spaces: 2
Features
- Levels: One
- Stories: 1
- Entry location: Ground
- Patio & porch: Covered
Lot
- Size: 1,209 Square Feet
Details
- Parcel number: 034532781
- Special conditions: Standard
Construction
Type & style
- Home type: Townhouse
- Architectural style: Urban Contemporary
- Property subtype: Townhouse
- Attached to another structure: Yes
Materials
- Frame, Stucco
- Roof: Concrete
Condition
- Updated/Remodeled
- Year built: 2002
Utilities & green energy
- Electric: 110V, 220 Volts
- Sewer: Public Sewer
- Water: Public
- Utilities for property: Cable Available, Electricity Connected, Internet Access (Wired), Natural Gas Available
Community & HOA
Community
- Security: Carbon Monoxide Detector(s), Smoke Detector(s)
- Subdivision: Prairie Ridge
HOA
- Has HOA: Yes
- Services included: Insurance, Maintenance Grounds, Maintenance Structure, Sewer, Snow Removal, Trash, Water
- HOA fee: $395 monthly
- HOA name: Maximum Property Mgt.
- HOA phone: 303-369-0800
- Second HOA fee: $260 annually
- Second HOA name: Saddle Rock East Master
- Second HOA phone: 303-459-4919
Location
- Region: Aurora
Financial & listing details
- Price per square foot: $311/sqft
- Tax assessed value: $362,800
- Annual tax amount: $2,465
- Date on market: 12/10/2025
- Listing terms: Cash,Conventional,VA Loan
- Exclusions: None
- Ownership: Individual
- Electric utility on property: Yes
- Road surface type: Paved
Price history
| Date | Event | Price |
|---|---|---|
| 2/5/2026 | Sold | $335,000$311/sqft |
Source:  REcolorado as distributed by MLS GRID #5429947 Report a problem REcolorado as distributed by MLS GRID #5429947 Report a problem | ||
| 1/13/2026 | Pending sale | $335,000$311/sqft |
Source: REcolorado as distributed by MLS GRID #5429947 Report a problem | ||
| 12/10/2025 | Listed for sale | $335,000+63.4%$311/sqft |
Source: REcolorado as distributed by MLS GRID #5429947 Report a problem | ||
| 11/4/2015 | Sold | $205,000+14%$190/sqft |
Source: Public Record Report a problem | ||
| 10/16/2008 | Listing removed | $179,900$167/sqft |
Source: Listhub #702023 Report a problem | ||
| 9/28/2008 | Listed for sale | $179,900+5.7%$167/sqft |
Source: Listhub #702023 Report a problem | ||
| 10/7/2004 | Sold | $170,119$158/sqft |
Source: Public Record Report a problem | ||
Public tax history
| Year | Property taxes | Tax assessment |
|---|---|---|
| 2025 | $2,465 +9% | $22,675 -3.5% |
| 2024 | $2,262 +18.2% | $23,497 -14.4% |
| 2023 | $1,914 -1.2% | $27,445 +40.4% |
| 2022 | $1,937 | $19,544 -2.8% |
| 2021 | -- | $20,106 +1.2% |
| 2020 | $1,934 +18.4% | $19,877 |
| 2019 | $1,633 | $19,877 +20.7% |
| 2018 | $1,633 +1.1% | $16,466 |
| 2017 | $1,616 | $16,466 +24.6% |
| 2016 | -- | $13,214 |
| 2015 | -- | $13,214 +27.8% |
| 2014 | $1,324 +14.6% | $10,340 -4.4% |
| 2013 | $1,155 | $10,820 |
| 2012 | -- | $10,820 |
| 2011 | $1,172 +2% | $10,820 -2.1% |
| 2010 | $1,149 -11.4% | $11,050 |
| 2009 | $1,297 | $11,050 -9% |
| 2008 | -- | $12,139 |
| 2007 | -- | $12,139 -4.4% |
| 2006 | -- | $12,704 |
| 2005 | -- | $12,704 |
Find assessor info on the county website
Neighborhood: Saddle Rock Golf Club
Nearby homes
- $370,6002 bd3 ba1.4k sqft6725 S Versailles Way APT 101, Aurora, CO 80016Off Market

- $430,0002 bd3 ba1.4k sqft6725 S Versailles Way APT 106, Aurora, CO 80016Sold

- $381,4002 bd2 ba1.6k sqft6725 S Versailles Way APT 102, Aurora, CO 80016Off Market
- $403,1003 bd2 ba1.6k sqft6725 S Versailles Way APT 105, Aurora, CO 80016Off Market
- $330,6002 bd2 ba1k sqft6725 S Versailles Way APT 104, Aurora, CO 80016Off Market
- $366,7002 bd3 ba1.4k sqft6701 S Versailles Way APT 101, Aurora, CO 80016Off Market
- $314,2002 bd2 ba1k sqft6701 S Versailles Way APT 103, Aurora, CO 80016Off Market
- $310,5002 bd2 ba1k sqft6701 S Versailles Way APT 104, Aurora, CO 80016Off Market
Nearby schools
GreatSchools rating
- 7/10Creekside Elementary SchoolGrades: PK-5Distance: 2.1 mi
- 6/10Liberty Middle SchoolGrades: 6-8Distance: 1.3 mi
- 9/10Grandview High SchoolGrades: 9-12Distance: 1.4 mi
Schools provided by the listing agent
- Elementary: Creekside
- Middle: Liberty
- High: Cherokee Trail
- District: Cherry Creek 5
Source: REcolorado as distributed by MLS GRID. This data may not be complete. We recommend contacting the local school district to confirm school assignments for this home.
Get a cash offer in 3 minutes
Find out how much your home could sell for in as little as 3 minutes with a no-obligation cash offer.
Estimated market value
$331,000
Get a cash offer in 3 minutes
Find out how much your home could sell for in as little as 3 minutes with a no-obligation cash offer.
Estimated market value
$331,000
- Colorado
- Arapahoe County
- Aurora
- 80016
- Saddle Rock Golf Club
- 6725 S Versailles Way Unit 103
Nearby cities
Nearby neighborhoods
Nearby zip codes
Other Aurora Topics
