Skip main navigation
Off market
  • $403,100

    6725 S Versailles Way APT 105, Aurora, CO 80016

    3beds
    1,643sqft
    Apartment
    Built in ----
    -- sqft lot
    $403,100 Zestimate®
    $245/sqft
    $2,533 Estimated rent

    Home value

    $403,100

    $383,000 - $423,000

    $2,533/mo

    Zestimate® history
    Loading
    Loading...

    Owner options

    List your home for rent

    $2,533/mo

    Rent Zestimate®

    Find your next renter with Zillow Rental Manager. Plus, with online applications, you can quickly screen prospective tenants – for free.

    Learn more

    $2,533/mo

    Rent Zestimate®

    Refinance and save

    $2,367/mo

    Est. payment

    Refinancing to a lower rate could help reduce your monthly payments and save thousands over the life of the loan.

    See today's rates

    $2,367/mo

    Est. payment

    Explore your selling options

    Work with a Zillow partner agent

    Leverage their expertise and Zillow's premium Showcase listings to get your home seen by more buyers.

    Get started

    List with your own agent

    Get your home in front of millions of buyers by listing it on Zillow.

    Learn how to do it

    Sell it yourself

    Take full control of how buyers see your home on Zillow by listing For Sale by Owner (FSBO).

    List your home

    What's special

    Designer finishes throughoutOversized pantryVaulted ceilingsSpacious family roomBrazilian hardwood floors throughoutTile roofBrazilian granite counters

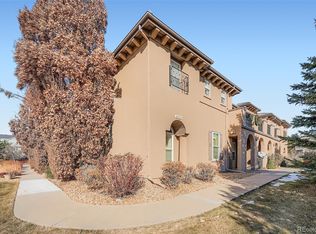
    Located in the Prairie Ridge at Saddle Rock community in the Cherry Creek School District is an amazing three bedroom condo for rent! Relish in the ease of low maintenance living where every detail is meticulously crafted for your utmost comfort and enjoyment. Shoveling of snow and upkeep of landscaping is provided. Built in 2004 this spectacular condo has 1643 square feet with a two car attached tandem garage. Minutes from the Saddle Rock Golf Club this stucco constructed condo has a tile roof and is a GEM! Step into this condo and notice the Brazilian hardwood floors throughout with vaulted ceilings and designer finishes throughout. Living room has a gas fireplace with mantle/glass tile surround with slate and stone accents. Unwind in the spacious family room embraced by the warmth of a cozy gas fireplace. The vaulted ceilings in the entry way and living room opens to the upgraded kitchen with stainless steel appliances and oversized pantry. Enjoy the Brazilian granite counters and 42 inch cherry cabinets. Step outside through the glass sliding doors to a huge outdoor patio for barbecuing and entertaining family and guests. Next to the kitchen is a built in tech/library office with built in book-shelving. Master bedroom has a huge walk in closet with customizable and adjustable IKEA closet system. Another large deck off Master for watching the beautiful sunsets during the evenings. Two additional bedrooms with another full bathroom. Laundry/mud room feature another walk in closet with front load washer and dryer. Two car tandem garage features fantastic work shop area with tons of cabinet storage. Wonderful neighborhood with access to a beautiful clubhouse with swimming pool. This charming community has it all a playground,, pool, hot tub and clubhouse. Cherry Creek 5 School District: Creekside Elementary, Liberty Middle School and Cherokee Trail High School. Minutes from Southlands Shopping Center, Super Target, Costco, and quick E470 access. Don/t miss out on the opportunity to rent this inviting and beautiful condo! Schedule your showing today!

    This property is off market, which means it's not currently listed for sale or rent on Zillow. This may be different from what's available on other websites or public sources.

    Zillow last checked:

    Listing updated:

    Source: Zillow Rentals

    Facts & features

    Interior

    Bedrooms & bathrooms
    • Bedrooms: 3
    • Bathrooms: 2
    • Full bathrooms: 2
    Heating
    • Forced Air
    Cooling
    • Central Air
    Appliances
    • Included: Dishwasher, Dryer, Microwave, Oven, Refrigerator, Washer
    • Laundry: In Unit
    Features
    • Walk In Closet
    Interior area
    • Total interior livable area: 1,643 sqft

    Property

    Parking
    • Parking features: Attached
    • Has attached garage: Yes
    • Details: Contact manager
    Features
    • Exterior features: Heating system: Forced Air, Walk In Closet
    Details
    • Parcel number: 207325156005

    Construction

    Type & style
    • Home type: Apartment
    • Property subtype: Apartment

    Community & HOA

    Community
    • Deposit fee: $2,700
    Location
    • Region: Aurora

    Financial & listing details

    • Price per square foot: $245/sqft
    • Tax assessed value: $447,300
    • Annual tax amount: $2,990
    • Date on market: 12/18/2025
    • Lease term: 1 Year

    Price history

    DateEventPrice
    2/5/2026Listing removed$2,700$2/sqft
    Source: Zillow Rentals Report a problem
    12/18/2025Listed for rent$2,700$2/sqft
    Source: Zillow Rentals Report a problem
    11/26/2025Listing removed$2,700$2/sqft
    Source: Zillow Rentals Report a problem
    10/28/2025Listed for rent$2,700-3.6%$2/sqft
    Source: Zillow Rentals Report a problem
    9/22/2025Listing removed$2,800$2/sqft
    Source: Zillow Rentals Report a problem
    7/14/2025Listed for rent$2,800+3.7%$2/sqft
    Source: Zillow Rentals Report a problem
    8/1/2024Listing removed--
    Source: Zillow Rentals Report a problem
    7/5/2024Listed for rent$2,700$2/sqft
    Source: Zillow Rentals Report a problem
    10/10/2017Sold$332,500+0.8%$202/sqft
    Source: Public Record Report a problem
    7/28/2017Pending sale$330,000$201/sqft
    Source: Kentwood Real Estate #2160556 Report a problem
    7/25/2017Listed for sale$330,000+41.9%$201/sqft
    Source: Kentwood Real Estate #2160556 Report a problem
    2/19/2013Sold$232,500+10.4%$142/sqft
    Source: Public Record Report a problem
    10/7/2004Sold$210,551$128/sqft
    Source: Public Record Report a problem

    Public tax history

    YearProperty taxesTax assessment
    2025$2,990 +9%$27,956 -1.9%
    2024$2,744 +22.5%$28,502 -12.3%
    2023$2,239 -1.2%$32,500 +42.1%
    2022$2,266 $22,866 -2.8%
    2021-- $23,524 -8.8%
    2020$2,508 +15%$25,783
    2019$2,182 $25,783 +17.2%
    2018$2,182 +1.1%$21,996
    2017$2,158 $21,996 +17%
    2016-- $18,794
    2015-- $18,794 +38.1%
    2014-- $13,612 +2.9%
    2013$1,521 $13,230
    2012-- $13,230
    2011$1,406 +2%$13,230 -0.2%
    2010$1,379 -22.6%$13,260
    2009$1,780 $13,260 -20.4%
    2008-- $16,660
    2007-- $16,660 +6.2%
    2006-- $15,681
    2005-- $15,681
    Find assessor info on the county website

    Neighborhood: Saddle Rock Golf Club

    Nearby schools

    GreatSchools rating
    Get a cash offer in 3 minutes
    Find out how much your home could sell for in as little as 3 minutes with a no-obligation cash offer.
    Estimated market value
    $403,100
    Get a cash offer in 3 minutes
    Find out how much your home could sell for in as little as 3 minutes with a no-obligation cash offer.
    Estimated market value
    $403,100