Skip main navigation
Sold for $721,000
Street View
  • $721,000

    6725 Stepherly Way, Holly Springs, NC 27540

    3beds
    3,029sqft
    Single Family Residence
    Built in 2014
    0.69 Acres Lot
    $709,500 Zestimate®
    $238/sqft
    $3,304 Estimated rent

    Home value

    $709,500

    $674,000 - $745,000

    $3,304/mo

    Zestimate® history
    Loading
    Loading...

    Owner options

    List your home for rent

    $3,304/mo

    Rent Zestimate®

    Find your next renter with Zillow Rental Manager. Plus, with online applications, you can quickly screen prospective tenants – for free.

    Learn more

    $3,304/mo

    Rent Zestimate®

    Refinance and save

    $4,629/mo

    Est. payment

    Refinancing to a lower rate could help reduce your monthly payments and save thousands over the life of the loan.

    See today's rates

    $4,629/mo

    Est. payment

    Explore your selling options

    Work with a Zillow partner agent

    Leverage their expertise and Zillow's premium Showcase listings to get your home seen by more buyers.

    Get started

    List with your own agent

    Get your home in front of millions of buyers by listing it on Zillow.

    Learn how to do it

    Sell it yourself

    Take full control of how buyers see your home on Zillow by listing For Sale by Owner (FSBO).

    List your home

    What's special

    Stacked stone fireplaceHigh-end finishes throughoutPrivate home officePeaceful settingTile showerOpen floorplanOversized screened porch
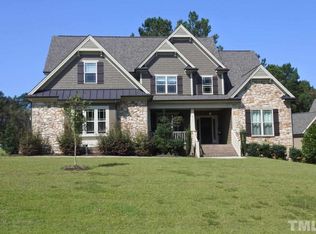
    Welcome home to this stunning residence in the Whitetail Farm community of Holly Springs that features custom homes on spacious lots. This home showcases high-end finishes throughout and an open floorplan. Designed for both comfort and functionality, this home features a first-floor primary suite with a spa-like bath, tile shower, generous closet space, and direct access to an oversized screened porch--perfect for morning coffee or unwinding in the evening. The main level offers a private home office, formal dining room with coffered ceilings, and a spacious great room highlighted by a stacked stone fireplace and real hardwood floors throughout the first floor. The chef's kitchen is beautifully appointed with granite countertops, gas cooktop, and ample cabinetry--ideal for entertaining and everyday living. Enjoy seamless indoor-outdoor living with multiple exterior spaces including a screened porch, open-air deck, and ground-level patio, all overlooking a fully fenced, flat backyard with mature trees that provide a peaceful setting--perfect for gatherings, grilling, or quiet relaxation. Upstairs features two generously sized secondary bedrooms, a full bath, and a large bonus room with a private full bath, perfect for guests, a media room, or flex space. Additional highlights include a tankless water heater, water softener, oversized garage, conditioned sealed crawl space, irrigation system, and abundant walk-in storage. Conveniently located near shopping, dining, and major highways, this exceptional home truly offers the best of Holly Springs living!

    Zillow last checked:

    Listing updated:

    Listed by:

    Lisa Rooney 919-280-1500,

    Coldwell Banker HPW

    Bought with:

    Chris Edwards, 212086

    Keller Williams Realty Cary

    Source: Doorify MLS,MLS#: 10167279MLS Logo

    Facts & features

    Interior

    Bedrooms & bathrooms
    • Bedrooms: 3
    • Bathrooms: 4
    • Full bathrooms: 3
    • 1/2 bathrooms: 1
    • Main level bedrooms: 1
    Primary bedroom
    • Level: Main
    • Area: 28545 Square Feet
    • Dimensions: 165 x 173
    Heating
    • Fireplace(s), Heat Pump
    Cooling
    • Central Air, Ceiling Fan(s)
    Appliances
    • Laundry: Laundry Room
    Features
    • Breakfast Bar, Cathedral Ceiling(s), Ceiling Fan(s), Chandelier, Crown Molding, Coffered Ceiling(s), Double Vanity, Entrance Foyer, Eat-in Kitchen, Granite Counters, High Ceilings, Kitchen Island, Open Floorplan, Primary Downstairs, Recessed Lighting, Soaking Tub, Storage, Vaulted Ceiling(s), Walk-In Closet(s), Separate Shower, Bathtub/Shower Combination, Walk-In Shower, Water Closet, Room Over Garage, Smooth Ceilings
    • Flooring: Carpet, Ceramic Tile, Hardwood
    • Number of fireplaces: 1
    • Fireplace features: Family Room, Gas Log, Raised Hearth, Stone
    Interior area
    • Total structure area: 3,029
    • Total interior livable area: 3,029 sqft
    • Finished area above ground: 3,029
    • Finished area below ground: 0

    Property

    Parking
    • Total spaces: 2
    • Parking features: Garage Faces Side, Garage, Garage Door Opener
    • Garage spaces: 2
    Features
    • Levels: Two
    • Stories: 2
    • Patio & porch: Deck, Front Porch, Patio, Rear Porch, Screened
    • Exterior features: Fenced Yard
    • Fencing: Back Yard,Fenced,Wood
    Lot
    • Size: 0.69 Acres
    Details
    • Parcel number: 064703334328000 0354931
    • Zoning: R-30
    • Special conditions: Standard

    Construction

    Type & style
    • Home type: SingleFamily
    • Architectural style: Craftsman,Transitional
    • Property subtype: Single Family Residence
    Materials
    • Fiber Cement, Stone
    • Foundation: Crawlspace
    • Roof: Shingle
    Condition
    • New construction: No
    • Year built: 2014

    Utilities & green energy

    • Sewer: Septic Tank
    • Water: Community Water

    Community & HOA

    Community
    • Subdivision: Whitetail Farm
    HOA
    • Has HOA: Yes
    • Services included: Unknown
    • HOA fee: $300 annually
    • HOA name: Whitetail Farm HOA
    • HOA phone: 252-916-0991
    Location
    • Region: Holly Springs

    Financial & listing details

    • Price per square foot: $238/sqft
    • Tax assessed value: $698,562
    • Annual tax amount: $4,488
    • Date on market: 5/14/2026
    • Listing agreement: Exclusive Right To Sell
    • Listing terms: Cash,Conventional,FHA,VA Loan

    Price history

    DateEventPrice
    6/30/2026Sold$721,000+1.5%$238/sqft
    Source: Doorify MLS #10167279 Report a problem
    5/21/2026Pending sale$710,000$234/sqft
    Source: Doorify MLS #10167279 Report a problem
    5/14/2026Listed for sale$710,000$234/sqft
    Source: Doorify MLS #10167279 Report a problem
    4/10/2026Listing removed$710,000$234/sqft
    Source: Doorify MLS #10142030 Report a problem
    3/20/2026Price change$710,000-1.4%$234/sqft
    Source: Doorify MLS #10142030 Report a problem
    3/6/2026Listed for sale$720,000$238/sqft
    Source: Doorify MLS #10142030 Report a problem
    2/20/2026Pending sale$720,000$238/sqft
    Source: Doorify MLS #10142030 Report a problem
    1/18/2026Listed for sale$720,000+5.1%$238/sqft
    Source: Doorify MLS #10142030 Report a problem
    3/30/2023Sold$685,000-2%$226/sqft
    Source: Public Record Report a problem
    2/14/2023Contingent$699,000$231/sqft
    Source: Doorify MLS #2494434 Report a problem
    2/9/2023Listed for sale$699,000+24.8%$231/sqft
    Source: Doorify MLS #2494434 Report a problem
    6/30/2021Sold$560,000+7.1%$185/sqft
    Source: Public Record Report a problem
    5/3/2021Pending sale$523,000+20.8%$173/sqft
    Source: Doorify MLS #2380456 Report a problem
    11/15/2018Sold$433,000-1.5%$143/sqft
    Source: Public Record Report a problem
    10/13/2018Pending sale$439,500$145/sqft
    Source: Coldwell Banker Advantage #2218012 Report a problem
    10/5/2018Listed for sale$439,500+3%$145/sqft
    Source: Coldwell Banker Advantage #2218012 Report a problem
    7/21/2014Sold$426,500+306.2%$141/sqft
    Source: Public Record Report a problem
    11/15/2013Sold$105,000$35/sqft
    Source: Public Record Report a problem

    Public tax history

    YearProperty taxesTax assessment
    2025$4,488 +3%$698,562
    2024$4,358 +26.7%$698,562 +59.3%
    2023$3,439 +7.9%$438,526
    2022$3,187 +2.8%$438,526
    2021$3,102 +1.7%$438,526
    2020$3,050 -10%$438,526 +6.3%
    2019$3,390 $412,604
    2018$3,390 $412,604
    2017-- $412,604
    2016$2,894 +13.3%$412,604 +13%
    2015$2,555 $364,976
    Find assessor info on the county website

    Neighborhood: 27540

    Nearby schools

    GreatSchools rating
    Schools provided by the listing agent
    • Elementary: Wake - Buckhorn Creek Elementary
    • Middle: Wake - Holly Grove Middle School
    • High: Wake - Fuquay Varina High

    Source: Doorify MLS. This data may not be complete. We recommend contacting the local school district to confirm school assignments for this home.

    Get a cash offer in 3 minutes
    Find out how much your home could sell for in as little as 3 minutes with a no-obligation cash offer.
    Estimated market value
    $709,500
    Get a cash offer in 3 minutes
    Find out how much your home could sell for in as little as 3 minutes with a no-obligation cash offer.
    Estimated market value
    $709,500