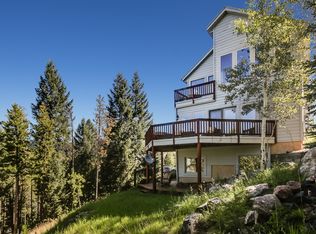

Panoramic vistas take center stage by showcasing breathtaking views of Mount Blue Sky, the Continental Divide, and Elk Meadow. This home offers an inviting feel for a couple while providing ample space for a growing family or room for your visiting guests. Step into the great room, where a stunning floor-to-ceiling river rock fireplace anchors the space, framed by expansive windows and glass doors that embrace the outdoors. The well-appointed kitchen features granite countertops, a center island, alder wood cabinetry, and premium appliances, including a Viking oven with an electric induction cooktop. Wood flooring extends throughout the main and upper levels, combining elegance with easy maintenance. The main floor primary suite is complete with large sliding glass doors that open to the deck and capture the surrounding scenery. An updated en-suite bath offers dual vanities, a tiled walk-in shower, generous counter space, and a walk-in closet. Upstairs, you’ll find two guest bedrooms, office with the sweeping views, a full bath with double sinks and a tiled shower, along with a versatile loft, perfect for another office, or TV room. The walkout basement expands the home’s flexibility, featuring a multi-purpose room with luxury vinyl flooring, an additional guest bedroom (currently used as an exercise room), a full bath, and direct access to the lower concrete patio. Thoughtful upgrades complete the property, including a whole-house generator, remote-controlled awnings on two deck areas, and central air conditioning. Designed to capture the charm of a log home without the upkeep of real log, this residence has been meticulously maintained and cared for inside and out. Other features include a water softener, filtration system and a 3-car oversized garage with room for storage. Frequent wildlife sightings, visits from hummingbirds, and the serenity of the surrounding landscape create a peaceful escape you’ll never want to leave.
Sold for $1,450,000
$1,450,000
6725 Teal Trail, Evergreen, CO 80439
5beds
3,079sqft
Single Family Residence
Built in 2001
1.24 Acres Lot
$1,439,600 Zestimate®
$471/sqft
$5,566 Estimated rent
Home value
$1,439,600
$1.37M - $1.51M
$5,566/mo
Zestimate® history
Owner options
List your home for rent
$5,566/mo
Rent Zestimate®
Find your next renter with Zillow Rental Manager. Plus, with online applications, you can quickly screen prospective tenants – for free.
$5,566/mo
Rent Zestimate®
Refinance and save
$11,361/mo
Est. payment
Refinancing to a lower rate could help reduce your monthly payments and save thousands over the life of the loan.
$11,361/mo
Est. payment
Explore your selling options
Work with a Zillow partner agent
Leverage their expertise and Zillow's premium Showcase listings to get your home seen by more buyers.
Get startedList with your own agent
Get your home in front of millions of buyers by listing it on Zillow.
Learn how to do itSell it yourself
Take full control of how buyers see your home on Zillow by listing For Sale by Owner (FSBO).
List your homeWhat's special
Zillow last checked:
Listing updated:
Listed by:
Linda Ireland 303-718-6672 lindairelandhomes@gmail.com,
Berkshire Hathaway HomeServices Elevated Living RE
Bought with:
Tressa Smith, 100109053
Your Castle Real Estate Inc
Loraine Patterson, 40004081
Your Castle Real Estate Inc
Source: REcolorado as distributed by MLS GRID,MLS#: 7417589
Facts & features
Interior
Bedrooms & bathrooms
- Bedrooms: 5
- Bathrooms: 4
- Full bathrooms: 1
- 3/4 bathrooms: 2
- 1/2 bathrooms: 1
- Main level bathrooms: 2
- Main level bedrooms: 1
Bedroom
- Description: Spacious With Expansive Views, Updated Bathroom, And Walk-In Closet.
- Features: Primary Suite
- Level: Main
Bedroom
- Level: Upper
Bedroom
- Level: Upper
Bedroom
- Description: Non-Conforming 5th Bedroom With Great Views Currently Being Used As An Office
- Level: Upper
Bedroom
- Description: Presently Use As An Exercise Room.
- Level: Basement
Bathroom
- Description: Updated With Tiled Shower, Dual Sinks, And Walk-In Closet.
- Features: Primary Suite
- Level: Main
Bathroom
- Description: Located Just Off The Foyer.
- Level: Main
Bathroom
- Description: Double Sinks And Walk-In Shower.
- Level: Upper
Bathroom
- Description: Full Bath With Tub
- Level: Basement
Bonus room
- Description: Open Loft Area Off Office/Tv/Reading Space; Another Area To Enjoy The Views.
- Level: Upper
Bonus room
- Description: Multi-Purpose Recreational Or Tv Area, Open, Great Views
- Level: Basement
Dining room
- Description: Just Off The Kitchen, Also Opens To A Deck With Access To The Patio
- Level: Main
Great room
- Description: Cathedral Ceilings, Floor-To-Ceiling Stone Fireplace, Open Floor Plan, Hardwood Floors.
- Level: Main
Kitchen
- Description: Chef’s Kitchen With Large Granite Countertops And Island, Quality Appliances, Pantry Room.
- Level: Main
Laundry
- Description: Laundry Room Leads To Enclosed Utility Area
- Level: Basement
Heating
- Forced Air, Propane
Cooling
- Central Air
Appliances
- Included: Dishwasher, Disposal, Microwave, Oven, Range, Range Hood, Refrigerator, Self Cleaning Oven, Water Purifier
- Laundry: In Unit
Features
- Ceiling Fan(s), Eat-in Kitchen, Entrance Foyer, Granite Counters, High Ceilings, High Speed Internet, Kitchen Island, Open Floorplan, Pantry, Primary Suite, Smoke Free, Tile Counters, Walk-In Closet(s)
- Flooring: Tile, Wood
- Windows: Double Pane Windows, Window Coverings
- Basement: Interior Entry,Walk-Out Access
- Number of fireplaces: 1
- Fireplace features: Gas Log, Great Room
Interior area
- Total structure area: 3,079
- Total interior livable area: 3,079 sqft
- Finished area above ground: 2,177
- Finished area below ground: 902
Property
Parking
- Total spaces: 3
- Parking features: Dry Walled, Lighted, Storage
- Attached garage spaces: 3
Features
- Levels: Two
- Stories: 2
- Patio & porch: Deck, Front Porch, Patio
- Exterior features: Dog Run, Private Yard
- Has spa: Yes
- Spa features: Spa/Hot Tub, Heated
- Fencing: Partial
- Has view: Yes
- View description: Mountain(s)
Lot
- Size: 1.24 Acres
- Features: Sloped, Sprinklers In Rear
- Residential vegetation: Natural State
Details
- Parcel number: 201629
- Zoning: MR-1
- Special conditions: Standard
Construction
Type & style
- Home type: SingleFamily
- Architectural style: Mountain Contemporary
- Property subtype: Single Family Residence
Materials
- Frame, Stone, Wood Siding
- Foundation: Concrete Perimeter
- Roof: Composition
Condition
- Updated/Remodeled
- Year built: 2001
Utilities & green energy
- Electric: 110V, 220 Volts
- Water: Well
- Utilities for property: Electricity Connected, Propane
Community & HOA
Community
- Security: Carbon Monoxide Detector(s), Smart Cameras, Smart Security System, Smoke Detector(s)
- Subdivision: Cragmont
HOA
- Has HOA: Yes
- Amenities included: Gated
- Services included: Road Maintenance, Snow Removal
- HOA fee: $2,520 annually
- HOA name: Cragmont HOA
- HOA phone: 303-670-7279
Location
- Region: Evergreen
Financial & listing details
- Price per square foot: $471/sqft
- Tax assessed value: $1,415,118
- Annual tax amount: $8,579
- Date on market: 5/22/2026
- Listing terms: Cash,Conventional
- Exclusions: Personal Property. Washer And Dryer Are Negotiable.
- Ownership: Individual
- Electric utility on property: Yes
- Road surface type: Paved
Price history
| Date | Event | Price |
|---|---|---|
| 7/22/2026 | Sold | $1,450,000$471/sqft |
Source:  REcolorado as distributed by MLS GRID #7417589 Report a problem REcolorado as distributed by MLS GRID #7417589 Report a problem | ||
| 6/2/2026 | Pending sale | $1,450,000$471/sqft |
Source: REcolorado as distributed by MLS GRID #7417589 Report a problem | ||
| 5/22/2026 | Listed for sale | $1,450,000+6.6%$471/sqft |
Source: REcolorado as distributed by MLS GRID #7417589 Report a problem | ||
| 7/24/2023 | Sold | $1,360,000+56.3%$442/sqft |
Source: Public Record Report a problem | ||
| 12/13/2019 | Listing removed | $3,200$1/sqft |
Source: Bear Paw Stanbro Property Management, LLC Report a problem | ||
| 11/22/2019 | Sold | $870,000-2.8%$283/sqft |
Source: Public Record Report a problem | ||
| 11/21/2019 | Listed for rent | $3,200$1/sqft |
Source: Bear Paw Stanbro Property Management, LLC Report a problem | ||
| 10/8/2019 | Pending sale | $895,000$291/sqft |
Source: Sage + Sparrow Real Estate #3914552 Report a problem | ||
| 9/12/2019 | Listed for sale | $895,000$291/sqft |
Source: Sage + Sparrow Real Estate #3914552 Report a problem | ||
| 8/27/2019 | Pending sale | $895,000$291/sqft |
Source: Sage + Sparrow Real Estate #3914552 Report a problem | ||
| 7/3/2019 | Listed for sale | $895,000+23.4%$291/sqft |
Source: Sage + Sparrow Real Estate #3914552 Report a problem | ||
| 8/11/2014 | Sold | $725,000$235/sqft |
Source: Public Record Report a problem | ||
| 7/16/2014 | Pending sale | $725,000$235/sqft |
Source: RE/MAX ALLIANCE EVERGREEN #8157809 Report a problem | ||
| 7/14/2014 | Listed for sale | $725,000+8.6%$235/sqft |
Source: Tupper's Team, RE/MAX Alliance Evergreen Report a problem | ||
| 12/23/2005 | Sold | $667,500+451.7%$217/sqft |
Source: Public Record Report a problem | ||
| 2/22/2000 | Sold | $121,000+102%$39/sqft |
Source: Public Record Report a problem | ||
| 10/13/1998 | Sold | $59,900$19/sqft |
Source: Public Record Report a problem | ||
Public tax history
| Year | Property taxes | Tax assessment |
|---|---|---|
| 2025 | $6,672 -0.3% | $88,445 +21.3% |
| 2024 | $6,689 +17.7% | $72,940 |
| 2023 | $5,685 -1% | $72,940 +21.2% |
| 2022 | $5,743 +27.4% | $60,172 -2.8% |
| 2021 | $4,507 | $61,903 +28.4% |
| 2020 | $4,507 +1.4% | $48,200 |
| 2019 | $4,444 -9.8% | $48,200 -6.7% |
| 2018 | $4,925 | $51,673 |
| 2017 | $4,925 +10.4% | $51,673 +4.8% |
| 2016 | $4,461 +100% | $49,325 |
| 2015 | $2,230 -49.7% | $49,325 +6.5% |
| 2014 | $4,432 +3.3% | $46,307 |
| 2013 | $4,292 +1.8% | $46,307 +2% |
| 2012 | $4,215 -1% | $45,387 |
| 2011 | $4,256 +0.1% | $45,387 -1.8% |
| 2010 | $4,252 -9% | $46,220 |
| 2009 | $4,673 +0.2% | $46,220 -8.8% |
| 2008 | $4,662 +25.3% | $50,690 |
| 2007 | $3,720 -0.5% | $50,690 +26.5% |
| 2006 | $3,740 +7.3% | $40,070 +4.6% |
| 2005 | $3,487 +9.3% | $38,300 |
| 2004 | $3,190 +15.6% | $38,300 |
| 2003 | $2,760 +4.3% | $38,300 +17.4% |
| 2002 | $2,648 +133.4% | $32,610 +158.8% |
| 2001 | $1,135 +2.5% | $12,600 |
| 2000 | $1,107 | $12,600 |
Find assessor info on the county website
Neighborhood: 80439
Nearby homes
- $1,233,9004 bd4 ba3.6k sqft6715 Teal Trl, Evergreen, CO 80439Off Market
- $1,372,5005 bd4 ba4k sqft29303 Gray Hawk Dr, Evergreen, CO 80439Off Market

- $973,2003 bd3 ba2.3k sqft6748 Berry Bush Ln, Evergreen, CO 80439Off Market
- $1,147,2005 bd4 ba3.6k sqft29323 Gray Hawk Dr, Evergreen, CO 80439Off Market
- $1,117,8004 bd3 ba3.8k sqft6707 Berry Bush Ln, Evergreen, CO 80439Off Market
- $1,153,1003 bd4 ba2.7k sqft6727 Berry Bush Ln, Evergreen, CO 80439Off Market
- $1,025,0004 bd3 ba2.9k sqft29451 Falcon Ridge Dr, Evergreen, CO 80439Sold
- $922,1003 bd3 ba1.8k sqft29471 Falcon Ridge Dr, Evergreen, CO 80439Off Market
Nearby schools
GreatSchools rating
- 8/10Marshdale Elementary SchoolGrades: K-5Distance: 1.7 mi
- 6/10West Jefferson Middle SchoolGrades: 6-8Distance: 3.7 mi
- 10/10Conifer High SchoolGrades: 9-12Distance: 4.7 mi
Schools provided by the listing agent
- Elementary: Marshdale
- Middle: West Jefferson
- High: Conifer
- District: Jefferson County R-1
Source: REcolorado as distributed by MLS GRID. This data may not be complete. We recommend contacting the local school district to confirm school assignments for this home.
Get a cash offer in 3 minutes
Find out how much your home could sell for in as little as 3 minutes with a no-obligation cash offer.
Estimated market value
$1,439,600
Get a cash offer in 3 minutes
Find out how much your home could sell for in as little as 3 minutes with a no-obligation cash offer.
Estimated market value
$1,439,600
- Colorado
- Jefferson County
- Evergreen
- 80439
- 6725 Teal Trail
Nearby cities
Nearby neighborhoods
Nearby zip codes
Other Evergreen Topics
