Skip main navigation
Off market
  • $723,200

    6725 W 97th Cir, Westminster, CO 80021

    5beds
    3,172sqft
    SingleFamily
    Built in 1995
    7,017 Square Feet Lot
    $723,200 Zestimate®
    $228/sqft
    $3,762 Estimated rent

    Home value

    $723,200

    $687,000 - $759,000

    $3,762/mo

    Zestimate® history
    Loading
    Loading...

    Owner options

    List your home for rent

    $3,762/mo

    Rent Zestimate®

    Find your next renter with Zillow Rental Manager. Plus, with online applications, you can quickly screen prospective tenants – for free.

    Learn more

    $3,762/mo

    Rent Zestimate®

    Refinance and save

    $4,203/mo

    Est. payment

    Refinancing to a lower rate could help reduce your monthly payments and save thousands over the life of the loan.

    See today's rates

    $4,203/mo

    Est. payment

    Explore your selling options

    Work with a Zillow partner agent

    Leverage their expertise and Zillow's premium Showcase listings to get your home seen by more buyers.

    Get started

    List with your own agent

    Get your home in front of millions of buyers by listing it on Zillow.

    Learn how to do it

    Sell it yourself

    Take full control of how buyers see your home on Zillow by listing For Sale by Owner (FSBO).

    List your home

    What's special

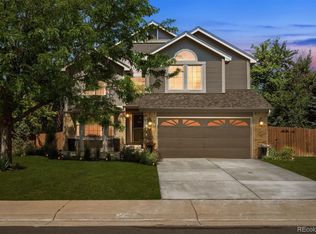
    VIRTUAL OPEN HOUSE - Tomorrow at 11 am - pls contact me for meeting id & password Welcome to this fabulous Westcliff 2 story home! Entering this impeccably maintained home- the love and pride exude from every corner. Stunning, expansive 2 story entry, with open staircase and upper landing, fresh paint, and abundance of light. The adjoining living/dining room area has plenty of space, calling for special evenings with family and friends. As you continue through this first level, enjoy the open concept kitchen with new appliances, and large eat- in space. The cozy family room includes built-ins, a gas fireplace and triple pane sliding door leading to the outdoor deck. The updated 1/2 bath & main floor laundry are tucked away nicely, along with the entry to your oversized 3 car garage. Heading upstairs, enjoy the Juliet balcony, as you travel to the separate spacious master suite. This special oasis- includes oversized walk-in master closet, pristine 5 piece bath, new caulking, dual sinks, new shower door, private water closet, plus sunken tub. Three addl bedrooms, each with plenty of space & large windows, grace this upper level. The full bath, perfectly situated between, includes double sinks, shower door, and fresh caulking. Finish your tour of this amazing home in the finished basement; every inch has been fully maximized! Everyone in the family will enjoy the large open game area, including full-sized pool table & adjacent media area. The garden level windows bring in tons of light. Additional finished basement space includes a large bedroom with garden level window, full bath with clawfoot tub/shower combo, and a bonus room -maybe an office or workout space? Professionally landscaped, the yard contains a flagstone sitting area, plus an abundance of flowers, greenery, and trees. Enjoy this homes' great location to nearby parks, trails, walking distance to the Elementary & Junior high, plus nearby shops, restaurants, the Promenade & AMC movie theatre & Hwy 36!

    This property is off market, which means it's not currently listed for sale or rent on Zillow. This may be different from what's available on other websites or public sources.

    Facts & features

    Interior

    Bedrooms & bathrooms
    • Bedrooms: 5
    • Bathrooms: 4
    • Full bathrooms: 3
    • 1/2 bathrooms: 1
    Heating
    • Forced air
    Cooling
    • Evaporative
    Appliances
    • Included: Dryer, Refrigerator, Washer
    • Laundry: In Unit
    Features
    • Ceiling Fan(s), Walk-In Closet(s), Vaulted Ceiling(s), Laminate Counters, Breakfast Nook, Entrance Foyer, Open Floorplan, Five Piece Bath, Smoke Free
    • Flooring: Tile, Carpet, Hardwood
    • Windows: Double Pane Windows, Window Coverings
    • Basement: Partially finished
    • Has fireplace: Yes
    • Fireplace features: Family Room, Gas Log
    Interior area
    • Total interior livable area: 3,172 sqft
    • Finished area below ground: 1026.00

    Property

    Parking
    • Total spaces: 3
    • Parking features: Garage - Attached
    Features
    • Patio & porch: Front Porch
    • Exterior features: Wood, Brick
    • Fencing: Full
    Lot
    • Size: 7,017 sqft
    • Features: Sloped, Landscaped, Near Public Transit, Many Trees, Sprinklers In Front, Sprinklers In Rear
    Details
    • Parcel number: 2914411007
    • Zoning description: res

    Construction

    Type & style
    • Home type: SingleFamily
    • Architectural style: Contemporary
    Materials
    • Frame
    • Roof: Composition
    Condition
    • Year built: 1995

    Utilities & green energy

    • Sewer: Public Sewer
    • Water: Public

    Community & neighborhood

    Location
    • Region: Westminster

    HOA & financial

    HOA
    • Has HOA: Yes
    • HOA fee: $63 monthly
    • Amenities included: Playground, Park
    • Services included: Trash, Capital Reserves

    Other

    Other facts
    • Flooring: Wood, Carpet, Tile
    • Sewer: Public Sewer
    • WaterSource: Public
    • Heating: Forced Air
    • RoadSurfaceType: Paved
    • Appliances: Refrigerator, Dryer, Washer
    • AssociationYN: true
    • FireplaceYN: true
    • InteriorFeatures: Ceiling Fan(s), Walk-In Closet(s), Vaulted Ceiling(s), Laminate Counters, Breakfast Nook, Entrance Foyer, Open Floorplan, Five Piece Bath, Smoke Free
    • GarageYN: true
    • AttachedGarageYN: true
    • HeatingYN: true
    • CoolingYN: true
    • Basement: Full
    • FireplacesTotal: 1
    • AssociationFeeIncludes: Trash, Capital Reserves
    • RoomsTotal: 16
    • ConstructionMaterials: Wood Siding, Brick
    • Roof: Composition
    • WindowFeatures: Double Pane Windows, Window Coverings
    • FireplaceFeatures: Family Room, Gas Log
    • ExteriorFeatures: Balcony, Garden, Lighting, Private Yard
    • ArchitecturalStyle: Contemporary
    • RentIncludes: Water
    • CoveredSpaces: 3
    • LotFeatures: Sloped, Landscaped, Near Public Transit, Many Trees, Sprinklers In Front, Sprinklers In Rear
    • StructureType: House
    • AssociationAmenities: Playground, Park
    • Fencing: Full
    • Cooling: Evaporative Cooling
    • LaundryFeatures: In Unit
    • BelowGradeFinishedArea: 1026.00
    • ZoningDescription: res
    • PatioAndPorchFeatures: Front Porch
    • MlsStatus: Pending
    • Road surface type: Paved

    Price history

    DateEventPrice
    5/27/2020Sold$562,000+3.1%$177/sqft
    Source: Public Record Report a problem
    4/13/2020Pending sale$545,000$172/sqft
    Source: Aegis Professional Realty #6932249 Report a problem
    4/12/2020Listed for sale$545,000+240.6%$172/sqft
    Source: Aegis Professional Realty #6932249 Report a problem
    4/5/1995Sold$159,999$50/sqft
    Source: Public Record Report a problem

    Public tax history

    YearProperty taxesTax assessment
    2025$3,100 -0.1%$40,750 +5.9%
    2024$3,103 +16.2%$38,494
    2023$2,671 -1.5%$38,494 +18.7%
    2022$2,711 +8%$32,425 -2.8%
    2021$2,510 $33,358 +7.5%
    2020$2,510 +1.6%$31,024
    2019$2,470 +4.2%$31,024 +7.8%
    2018$2,371 $28,768
    2017$2,371 +5%$28,768 +3%
    2016$2,258 $27,932
    2015$2,258 +17.5%$27,932 +24.6%
    2014$1,922 +3.9%$22,415
    2013$1,851 +2.4%$22,415 +2.7%
    2012$1,807 -0.6%$21,834
    2011$1,818 +0.1%$21,834 -1.4%
    2010$1,817 -7.4%$22,150
    2009$1,962 +0%$22,150 -7.2%
    2008$1,961 +2.1%$23,860
    2007$1,921 +1.1%$23,860 +3.3%
    2006$1,899 -5.8%$23,090 -3.1%
    2005$2,017 +10.1%$23,840
    2004$1,832 +1%$23,840
    2003$1,813 +1.9%$23,840 +2.8%
    2002$1,779 +10.3%$23,190 +23.2%
    2001$1,613 -1.1%$18,820
    2000$1,631 $18,820

    Find assessor info on the county website

    Neighborhood: 80021

    Nearby schools

    GreatSchools rating
    Schools provided by the listing agent
    • Elementary: Adams
    • Middle: Mandalay
    • High: Standley Lake
    • District: Jefferson County R-1

    Source: The MLS. This data may not be complete. We recommend contacting the local school district to confirm school assignments for this home.

    Get a cash offer in 3 minutes
    Find out how much your home could sell for in as little as 3 minutes with a no-obligation cash offer.
    Estimated market value
    $723,200
    Get a cash offer in 3 minutes
    Find out how much your home could sell for in as little as 3 minutes with a no-obligation cash offer.
    Estimated market value
    $723,200