Skip main navigation
Sold for $799,000
  • $799,000

    6716 W 97th Circle, Broomfield, CO 80021

    6beds
    3,735sqft
    Single Family Residence
    Built in 1995
    6,579 Square Feet Lot
    $763,900 Zestimate®
    $214/sqft
    $4,108 Estimated rent

    Home value

    $763,900

    $710,000 - $817,000

    $4,108/mo

    Zestimate® history
    Loading
    Loading...

    Owner options

    List your home for rent

    $4,108/mo

    Rent Zestimate®

    Find your next renter with Zillow Rental Manager. Plus, with online applications, you can quickly screen prospective tenants – for free.

    Learn more

    $4,108/mo

    Rent Zestimate®

    Refinance and save

    $4,840/mo

    Est. payment

    Refinancing to a lower rate could help reduce your monthly payments and save thousands over the life of the loan.

    See today's rates

    $4,840/mo

    Est. payment

    Explore your selling options

    Work with a Zillow partner agent

    Leverage their expertise and Zillow's premium Showcase listings to get your home seen by more buyers.

    Get started

    List with your own agent

    Get your home in front of millions of buyers by listing it on Zillow.

    Learn how to do it

    Sell it yourself

    Take full control of how buyers see your home on Zillow by listing For Sale by Owner (FSBO).

    List your home

    What's special

    Private fenced backyardPrivate oversized patioMain floor primary suiteSoaring vaulted ceilingsBeautifully landscaped lotCozy informal dining areaFully finished basement
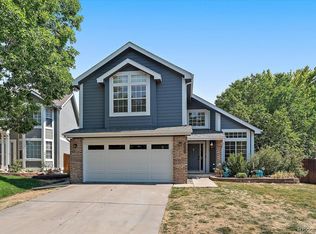
    Stunning Updated 2-Story Home in Westcliff Community! With over 3,500 square feet of living space, this home offers both modern luxury and exceptional functionality. MAIN FLOOR: As you step inside, you’ll be greeted by soaring vaulted ceilings in the entry, formal living room, and dining room, creating an open and airy atmosphere. The freshly painted interior and engineered hardwood flooring add a touch of elegance throughout. The spacious kitchen has been thoughtfully updated with brand new stainless steel appliances, sleek quartz countertops, and a new oversized sliding glass door leading to the private, oversized patio and backyard—perfect for indoor-outdoor living. Adjacent to the kitchen is a cozy informal dining area and family room, all with vaulted ceilings. You’ll also find a convenient half-bathroom and laundry room on this level. The MAIN FLOOR PRIMARY SUITE offers vaulted ceilings, a luxurious 5-piece en suite bathroom, and a walk-in closet. UPPER LEVEL: Upstairs, you'll find three additional spacious bedrooms and a well-appointed 4-piece bathroom. BASEMENT: The fully finished basement adds even more livable space, including a massive living room, two additional bedrooms, a 3/4 bathroom, and a utility room—perfect for guests or a home office. EXTERIOR/LOCATION: The home sits on a beautifully landscaped lot with a private, fenced backyard—ideal for entertaining. The attached 3-car garage provides plenty of room for vehicles and storage. You’ll be within walking distance of the Westcliff Community Park, Westminster Sports Center, and the Niver Canal Trail. Plus, you’re just minutes from Highway 36, making it an easy drive to either Denver or Boulder—both just 20 minutes away! This home is a rare find and won’t last long!

    Zillow last checked:

    Listing updated:

    Listed by:

    Brianna Springer 720-383-4588 Brianna@WealthByRE.com,

    Madison & Company Properties

    Bought with:

    Renee Boston, 100087914

    8z Real Estate

    Source: REcolorado as distributed by MLS GRID,MLS#: 7239111MLS Logo

    Facts & features

    Interior

    Bedrooms & bathrooms
    • Bedrooms: 6
    • Bathrooms: 4
    • Full bathrooms: 2
    • 3/4 bathrooms: 1
    • 1/2 bathrooms: 1
    • Main level bathrooms: 2
    • Main level bedrooms: 1
    Primary bedroom
    • Description: Main-Floor Master Features New Carpet & En-Suite Bath.
    • Level: Main
    Bedroom
    • Level: Upper
    Bedroom
    • Level: Upper
    Bedroom
    • Level: Upper
    Bedroom
    • Level: Basement
    Bedroom
    • Level: Basement
    Primary bathroom
    • Description: 5-Piece Bath Boasts Jet-Action Tub & Huge Walk-In Closer
    • Level: Main
    Bathroom
    • Level: Main
    Bathroom
    • Level: Upper
    Bathroom
    • Description: Newly Remodeled Bathroom W/ Custom Tiling
    • Level: Basement
    Dining room
    • Description: Formal Dining Boasts Gorgeous Chandelier & Room For A Large Table
    • Level: Main
    Dining room
    • Description: Eat-In Informal Dining Room W/ Built-In Desk & Backyard Access
    • Level: Main
    Family room
    • Description: Complete W/ Stunning Shiplap Accent Wall, Trendy Chandelier, & Bar Top Leading To Kitchen
    • Level: Main
    Game room
    • Description: Massive Game Room Features New Carpet, Shuffle Board Table, & Space For Much More
    • Level: Basement
    Kitchen
    • Description: Endless Amounts Of Cabinet Space & Ss Appliances.
    • Level: Main
    Laundry
    • Level: Main
    Living room
    • Description: Formal Living Complete W/ Updated Light Fixtures, Sky-High Ceilings, & New Engineered Hardwood Flooring
    • Level: Main
    Utility room
    • Level: Basement
    Heating
    • Forced Air
    Cooling
    • Central Air
    Appliances
    • Included: Dishwasher, Disposal, Range, Refrigerator
    • Laundry: In Unit
    Features
    • Built-in Features, Eat-in Kitchen, Entrance Foyer, Five Piece Bath, High Ceilings, Open Floorplan, Primary Suite, Vaulted Ceiling(s), Walk-In Closet(s)
    • Flooring: Carpet, Tile, Wood
    • Basement: Finished,Full
    • Common walls with other units/homes: No Common Walls
    Interior area
    • Total structure area: 3,735
    • Total interior livable area: 3,735 sqft
    • Finished area above ground: 2,243
    • Finished area below ground: 1,492

    Property

    Parking
    • Total spaces: 3
    • Parking features: Garage - Attached
    • Attached garage spaces: 3
    Features
    • Levels: Two
    • Stories: 2
    • Patio & porch: Front Porch, Patio
    • Exterior features: Private Yard
    • Fencing: Full
    Lot
    • Size: 6,579 sqft
    • Features: Master Planned, Sprinklers In Front, Sprinklers In Rear
    Details
    • Parcel number: 413956
    • Special conditions: Standard

    Construction

    Type & style
    • Home type: SingleFamily
    • Architectural style: Traditional
    • Property subtype: Single Family Residence
    Materials
    • Brick, Frame, Wood Siding
    • Roof: Composition
    Condition
    • Year built: 1995

    Utilities & green energy

    • Sewer: Public Sewer

    Community & neighborhood

    Location
    • Region: Westminster
    • Subdivision: Westcliff

    HOA & financial

    HOA
    • Has HOA: Yes
    • HOA fee: $210 quarterly
    • Services included: Irrigation, Maintenance Grounds, Recycling, Trash
    • Association name: Westcliff HOA
    • Association phone: 720-974-4254

    Other

    Other facts
    • Listing terms: Cash,Conventional,FHA,Jumbo,VA Loan
    • Ownership: Agent Owner

    Price history

    DateEventPrice
    2/21/2025Sold$799,000$214/sqft
    Source: REcolorado as distributed by MLS GRID #7239111 Report a problem
    1/22/2025Pending sale$799,000$214/sqft
    Source: REcolorado as distributed by MLS GRID #7239111 Report a problem
    1/15/2025Listed for sale$799,000+46.6%$214/sqft
    Source: REcolorado as distributed by MLS GRID #7239111 Report a problem
    10/12/2021Listing removed--
    Source: Zillow Rental Manager Report a problem
    9/21/2021Price change$3,800-3.8%$1/sqft
    Source: Zillow Rental Manager Report a problem
    9/10/2021Listed for rent$3,950$1/sqft
    Source: Zillow Rental Manager Report a problem
    7/6/2021Sold$545,000+215.4%$146/sqft
    Source: Public Record Report a problem
    10/5/1994Sold$172,800$46/sqft
    Source: Public Record Report a problem

    Public tax history

    YearProperty taxesTax assessment
    2025$2,984 -0.1%$41,988 +7.1%
    2024$2,986 +12.7%$39,205
    2023$2,649 +23.8%$39,205 +15.1%
    2022$2,139 +11.4%$34,061 -2.8%
    2021$1,920 $35,041 +8.4%
    2020$1,920 +1.6%$32,320
    2019$1,889 +3.1%$32,320 +4.9%
    2018$1,832 $30,801
    2017$1,832 +12.8%$30,801 +5%
    2016$1,624 +100%$29,333
    2015$812 -36%$29,333 +23.5%
    2014$1,269 +9.1%$23,753
    2013$1,164 -33.5%$23,753 +4.9%
    2012$1,751 -0.5%$22,638
    2011$1,759 +0.1%$22,638 -1.2%
    2010$1,757 +36.1%$22,910
    2009$1,291 +0.2%$22,910 -7.5%
    2008$1,288 -30.7%$24,760
    2007$1,860 0%$24,760 +3.3%
    2006$1,860 -5.2%$23,960 -2.7%
    2005$1,963 +10.7%$24,630
    2004$1,772 +0.8%$24,630 -0.4%
    2003$1,759 +1.8%$24,730 +2.9%
    2002$1,727 +6.4%$24,040 +18.2%
    2001$1,624 -1.1%$20,330
    2000$1,642 $20,330

    Find assessor info on the county website

    Neighborhood: 80021

    Nearby schools

    GreatSchools rating
    Schools provided by the listing agent
    • Elementary: Adams
    • Middle: Mandalay
    • High: Standley Lake
    • District: Jefferson County R-1

    Source: REcolorado as distributed by MLS GRID. This data may not be complete. We recommend contacting the local school district to confirm school assignments for this home.

    Get a cash offer in 3 minutes
    Find out how much your home could sell for in as little as 3 minutes with a no-obligation cash offer.
    Estimated market value
    $763,900
    Get a cash offer in 3 minutes
    Find out how much your home could sell for in as little as 3 minutes with a no-obligation cash offer.
    Estimated market value
    $763,900