Welcome to 6726 W 97th Circle, a stunning two-story home in the sought-after Westcliff neighborhood of Westminster. Set on an expansive 10,803-square-foot lot, this 3,205-square-foot residence offers 5 bedrooms, 4 baths and soaring vaulted ceilings that flood the living spaces with natural light. The main level flows effortlessly from the living room—anchored by hardwood floors and a cozy fireplace—into an open kitchen and formal dining room. Stainless appliances installed in 2017 are complemented by a brand-new refrigerator (2025) and fresh lighting, and all are steps away from the stunning backyard oasis.
Upstairs, the generous primary suite was transformed in 2021 with a full bath remodel and the addition of low-flow fixtures in 2022, creating a serene retreat. Three more bedrooms—all with new carpeting installed in 2023—share two baths, and a fifth bedroom and flex space on the lower level anchors a fully finished basement. Here you’ll find plush new carpet and refinished bathroom flooring (2023), creating perfect room for a home theater, gym or playroom.
Outdoors, discover your own private sanctuary: a durable deck overlooks a professionally landscaped yard, complete with a tranquil water feature and a recently upgraded sprinkler system. Major exterior investments include a 2024 driveway and sidewalk replacement, a 2021 roof, and a full repaint in 2018. Practical upgrades throughout ensure peace of mind—new furnace and air conditioning unit (2021), hot water heater (2024), and garage door springs (2024)—making this exceptional Westcliff home truly move-in ready. Schedule your private tour today!
Sold for $748,600
Street View
$748,600
6726 W 97th Circle, Westminster, CO 80021
5beds
3,205sqft
Single Family Residence
Built in 1995
10,803 Square Feet Lot
$714,200 Zestimate®
$234/sqft
$3,720 Estimated rent
Home value
$714,200
$664,000 - $764,000
$3,720/mo
Zestimate® history
Owner options
List your home for rent
$3,720/mo
Rent Zestimate®
Find your next renter with Zillow Rental Manager. Plus, with online applications, you can quickly screen prospective tenants – for free.
$3,720/mo
Rent Zestimate®
Refinance and save
$4,726/mo
Est. payment
Refinancing to a lower rate could help reduce your monthly payments and save thousands over the life of the loan.
$4,726/mo
Est. payment
Explore your selling options
Work with a Zillow partner agent
Leverage their expertise and Zillow's premium Showcase listings to get your home seen by more buyers.
Get startedList with your own agent
Get your home in front of millions of buyers by listing it on Zillow.
Learn how to do itSell it yourself
Take full control of how buyers see your home on Zillow by listing For Sale by Owner (FSBO).
List your homeWhat's special
Zillow last checked:
Listing updated:
Listed by:
Christopher Nowakiwsky 970-485-2228 chris@novagrouprealestate.com,
RE/MAX Professionals,
The Real Estate Experts 303-522-5550,
RE/MAX Professionals
Bought with:
Christopher Nowakiwsky, 100090898
RE/MAX Professionals
Source: REcolorado as distributed by MLS GRID,MLS#: 2493324
Facts & features
Interior
Bedrooms & bathrooms
- Bedrooms: 5
- Bathrooms: 4
- Full bathrooms: 2
- 3/4 bathrooms: 1
- 1/2 bathrooms: 1
- Main level bathrooms: 1
Primary bedroom
- Description: Primary Suite With Vaulted Ceiling And Deep Walk-In Closet!
- Level: Upper
- Area: 360 Square Feet
- Dimensions: 18 x 20
Bedroom
- Description: Guest Or Family Member Bedroom.
- Level: Upper
- Area: 165 Square Feet
- Dimensions: 15 x 11
Bedroom
- Description: Guest Or Family Member Bedroom.
- Level: Upper
- Area: 120 Square Feet
- Dimensions: 12 x 10
Bedroom
- Description: Guest Or Family Member Bedroom.
- Level: Upper
- Area: 121 Square Feet
- Dimensions: 11 x 11
Bedroom
- Description: Guest En-Suite With Plenty Of Space For Additional Workspace.
- Level: Basement
- Area: 336 Square Feet
- Dimensions: 14 x 24
Primary bathroom
- Description: Updated 5-Piece Bathroom With Tons Of Counter Space Plus A Separate Vanity!
- Level: Upper
- Area: 160 Square Feet
- Dimensions: 16 x 10
Bathroom
- Description: Half-Bath Off The 3-Car Garage.
- Level: Main
- Area: 30 Square Feet
- Dimensions: 5 x 6
Bathroom
- Description: Shared Full Bathroom With Dual Vanities.
- Level: Upper
- Area: 55 Square Feet
- Dimensions: 5 x 11
Bathroom
- Description: Attached En-Suite Bathroom With Walk-In Shower.
- Level: Basement
- Area: 50 Square Feet
- Dimensions: 5 x 10
Bonus room
- Description: Flex Space That Can Be Used As A Gym, Workspace, Theater Den, Or Kids Play Area!
- Level: Basement
- Area: 126 Square Feet
- Dimensions: 9 x 14
Dining room
- Description: Formal Dining Room With Crown Moulding Right Off The Kitchen.
- Level: Main
- Area: 132 Square Feet
- Dimensions: 12 x 11
Family room
- Description: Enter The Home With An Open Foyer And Bright Family Room Greeting You.
- Level: Main
- Area: 176 Square Feet
- Dimensions: 16 x 11
Kitchen
- Description: Kitchen Has Granite Countertops, An Island For Additional Prep Space, And Breakfast Nook.
- Level: Main
- Area: 238 Square Feet
- Dimensions: 17 x 14
Laundry
- Description: Laundry Right Off The Primary Suite, So No Need To Carry Clothes Downstairs!
- Level: Upper
- Area: 15 Square Feet
- Dimensions: 5 x 3
Living room
- Description: Opens To Kitchen With A Fireplace, Vaulted Ceiling, And Provides Easy Access To Backyard Oasis.
- Level: Main
- Area: 252 Square Feet
- Dimensions: 18 x 14
Office
- Description: Dedicated Space Tucked Away From The Busier Parts Of The House, Perfect For A Home Office!
- Level: Upper
- Area: 143 Square Feet
- Dimensions: 13 x 11
Heating
- Forced Air
Cooling
- Central Air
Appliances
- Included: Dishwasher, Microwave, Refrigerator, Self Cleaning Oven
- Laundry: Laundry Closet
Features
- Built-in Features, Ceiling Fan(s), Entrance Foyer, Five Piece Bath, Granite Counters, Kitchen Island, Primary Suite, Smart Thermostat, Vaulted Ceiling(s), Walk-In Closet(s)
- Flooring: Carpet, Tile, Wood
- Windows: Double Pane Windows, Window Coverings
- Basement: Finished
- Number of fireplaces: 1
- Fireplace features: Gas Log
Interior area
- Total structure area: 3,205
- Total interior livable area: 3,205 sqft
- Finished area above ground: 2,480
- Finished area below ground: 705
Property
Parking
- Total spaces: 3
- Parking features: Concrete, Oversized, Storage
- Attached garage spaces: 3
Features
- Levels: Two
- Stories: 2
- Patio & porch: Deck, Front Porch
- Exterior features: Lighting, Private Yard, Rain Gutters, Water Feature
- Fencing: Full
Lot
- Size: 10,803 Square Feet
- Features: Landscaped, Level, Sprinklers In Front, Sprinklers In Rear
Details
- Parcel number: 413954
- Special conditions: Standard
Construction
Type & style
- Home type: SingleFamily
- Architectural style: Traditional
- Property subtype: Single Family Residence
Materials
- Frame
- Roof: Composition
Condition
- Updated/Remodeled
- Year built: 1995
Utilities & green energy
- Sewer: Public Sewer
- Water: Public
- Utilities for property: Cable Available, Electricity Connected, Internet Access (Wired), Natural Gas Connected
Community & HOA
Community
- Security: Smoke Detector(s)
- Subdivision: Westcliff
HOA
- Has HOA: Yes
- Amenities included: Park, Playground
- Services included: Maintenance Grounds, Recycling, Trash
- HOA fee: $210 quarterly
- HOA name: Westcliff
- HOA phone: 303-420-4433
Location
- Region: Westminster
Financial & listing details
- Price per square foot: $234/sqft
- Tax assessed value: $777,972
- Annual tax amount: $3,614
- Date on market: 5/29/2025
- Listing terms: Cash,Conventional,FHA,VA Loan
- Exclusions: Seller’s Personal Property, Washer/Dryer (Negotiable)
- Ownership: Individual
- Electric utility on property: Yes
- Road surface type: Paved
Price history
| Date | Event | Price |
|---|---|---|
| 6/23/2025 | Sold | $748,600-3.4%$234/sqft |
Source:  REcolorado as distributed by MLS GRID #2493324 Report a problem REcolorado as distributed by MLS GRID #2493324 Report a problem | ||
| 6/8/2025 | Pending sale | $775,000$242/sqft |
Source: REcolorado as distributed by MLS GRID #2493324 Report a problem | ||
| 5/29/2025 | Listed for sale | $775,000+201.6%$242/sqft |
Source: REcolorado as distributed by MLS GRID #2493324 Report a problem | ||
| 4/2/1999 | Sold | $257,000+42%$80/sqft |
Source: Public Record Report a problem | ||
| 5/5/1995 | Sold | $180,999$56/sqft |
Source: Public Record Report a problem | ||
Public tax history
| Year | Property taxes | Tax assessment |
|---|---|---|
| 2025 | $3,614 0% | $48,623 +2.4% |
| 2024 | $3,616 +24.4% | $47,478 |
| 2023 | $2,906 -1.5% | $47,478 +27% |
| 2022 | $2,949 +8.3% | $37,375 -2.8% |
| 2021 | $2,723 | $38,451 +7.7% |
| 2020 | $2,723 +1.6% | $35,700 |
| 2019 | $2,679 +0.8% | $35,700 +4.2% |
| 2018 | $2,659 | $34,258 |
| 2017 | $2,659 +10.4% | $34,258 +8.1% |
| 2016 | $2,408 +100% | $31,701 |
| 2015 | $1,204 -42% | $31,701 +22.8% |
| 2014 | $2,074 +2.5% | $25,814 |
| 2013 | $2,023 +2.5% | $25,814 +1.1% |
| 2012 | $1,974 +1.6% | $25,522 |
| 2011 | $1,943 +0.1% | $25,522 +0.8% |
| 2010 | $1,942 -7.9% | $25,310 |
| 2009 | $2,109 +0.2% | $25,310 -7.7% |
| 2008 | $2,103 +3.3% | $27,430 |
| 2007 | $2,036 0% | $27,430 +4.6% |
| 2006 | $2,037 -6.3% | $26,230 -3.8% |
| 2005 | $2,173 +10.7% | $27,260 |
| 2004 | $1,962 +0.6% | $27,260 |
| 2003 | $1,951 +1.8% | $27,260 +2.3% |
| 2002 | $1,916 +3.5% | $26,660 +15% |
| 2001 | $1,852 +4.6% | $23,180 |
| 2000 | $1,770 | $23,180 |
Find assessor info on the county website
Neighborhood: 80021
Nearby homes
- $665,0003 bd3 ba2.7k sqft6735 W 97th Cir, Westminster, CO 80021Sold

- $742,7003 bd3 ba2.4k sqft6730 W 97th Cir, Westminster, CO 80021Off Market
- $650,0003 bd3 ba2.2k sqft6720 W 97th Cir, Westminster, CO 80021Sold
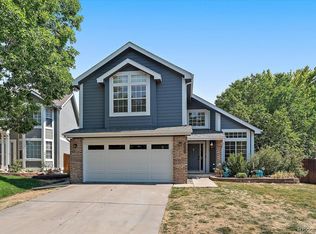
- $739,5004 bd3 ba3.2k sqft6736 W 97th Cir, Westminster, CO 80021Off Market

- $699,7004 bd3 ba2.5k sqft6745 W 96th Ct, Westminster, CO 80021Off Market
- $799,0006 bd4 ba3.7k sqft6716 W 97th Cir, Westminster, CO 80021Sold
- $874,5004 bd3 ba2k sqft6746 W 96th Ct, Westminster, CO 80021Off Market
- $680,2005 bd4 ba1.9k sqft6740 W 97th Cir, Westminster, CO 80021Off Market
Nearby schools
GreatSchools rating
- 2/10Adams Elementary SchoolGrades: PK-5Distance: 0.4 mi
- 7/10Mandalay Middle SchoolGrades: 6-8Distance: 0.2 mi
- 6/10Standley Lake High SchoolGrades: 9-12Distance: 1.7 mi
Schools provided by the listing agent
- Elementary: Adams
- Middle: Mandalay
- High: Standley Lake
- District: Jefferson County R-1
Source: REcolorado as distributed by MLS GRID. This data may not be complete. We recommend contacting the local school district to confirm school assignments for this home.
Get a cash offer in 3 minutes
Find out how much your home could sell for in as little as 3 minutes with a no-obligation cash offer.
Estimated market value
$714,200
Get a cash offer in 3 minutes
Find out how much your home could sell for in as little as 3 minutes with a no-obligation cash offer.
Estimated market value
$714,200
- Colorado
- Jefferson County
- Westminster
- 80021
- 6726 W 97th Circle
