Skip main navigation
Off market
  • $269,100

    6726 Breezy Palm Dr #D, Riverview, FL 33578

    3beds
    1,609sqft
    Townhouse
    Built in 2009
    858 Square Feet Lot
    $269,100 Zestimate®
    $167/sqft
    $2,272 Estimated rent

    Home value

    $269,100

    $256,000 - $285,000

    $2,272/mo

    Zestimate® history
    Loading
    Loading...

    Owner options

    List your home for rent

    $2,272/mo

    Rent Zestimate®

    Find your next renter with Zillow Rental Manager. Plus, with online applications, you can quickly screen prospective tenants – for free.

    Learn more

    $2,272/mo

    Rent Zestimate®

    Refinance and save

    $2,113/mo

    Est. payment

    Refinancing to a lower rate could help reduce your monthly payments and save thousands over the life of the loan.

    See today's rates

    $2,113/mo

    Est. payment

    Explore your selling options

    Work with a Zillow partner agent

    Leverage their expertise and Zillow's premium Showcase listings to get your home seen by more buyers.

    Get started

    List with your own agent

    Get your home in front of millions of buyers by listing it on Zillow.

    Learn how to do it

    Sell it yourself

    Take full control of how buyers see your home on Zillow by listing For Sale by Owner (FSBO).

    List your home

    What's special

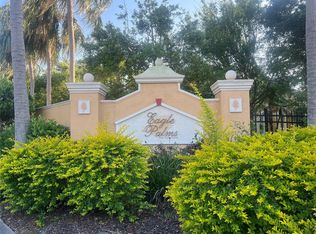
    BETTER THAN NEW & PERFECT FOR YOU! REMODELED 3 BEDROOM 2.5, PLUS 2 CAR GARAGE townhome within the GATED COMMUNITY of Eagle Palms and NO CDD FEE! UPGRADES GALORE! Step inside the first floor featuring PLENTY OF NATURAL SUNLIGHT, NEW LAMINATE WOOD FLOORING throughout, New Paint, new 5"baseboards and VIEWS OF THE CONSERVATION. This Kitchen is ANY CHEFS DREAM. LEVEL 4 GRANITE COUNTERTOPS, BRAND NEW SHAKER cabinets with LAZY SUSAN, NEW STAINLESS STEEL APPLIANES, Closet Pantry, RECESSED LIGHTING and BREAKFAST BAR! CUSTOM WORK STATION NESTLED UNDER THE STAIRS with additional storage space. Upstairs the MASTER RETREAT is GORGOUSLY Designed - BARN DOOR ENTRY with NEW DOUBLE SINK VANITY, GRANITE COUNTERTOPS, WOOD PLANKED TILE, NEW FIXTURES, NEW GLASS SHOWER SLIDING DOORS, LINEN CLOSET and ELEVATED ceilings! Second & Third Bedrooms offer ample Closet Space! NEW GUEST BATH VANITY and Wood Planked Tile Flooring, NEW TOILET and Fixtures! HOME IS MOVE IN READY! NEW A/C SYSTEM, ALARM SYSTEM, NEW WATER HEATER, NEW GARAGE DOOR OPENER, 3 ENERGY EFF TOILETS, NEW GARBAGE DISPOSAL and SO MUCH MORE! This GATED community offers a POOL, CLUBHOUSE, EXTERIOR MAINTENENCE, WATER, SEWER AND TRASH are ALL included in the HOA. LOCATION is VERY convenient to MacDill AFB, New Movie Theatre, NEW Shopping Centers, I-75, Selmon Expy, I-4 and downtown Tampa. Maintenance FREE living at its Best! CALL TODAY!

    This property is not currently displayed as for sale or rent on Zillow. This may be different from what's on other websites or public sources.
    Facts & features

    Interior

    Bedrooms & bathrooms
    • Bedrooms: 3
    • Bathrooms: 3
    • Full bathrooms: 2
    • 1/2 bathrooms: 1
    Appliances
    • Laundry: Inside, Laundry Room
    Features
    • Ceiling Fans(s), High Ceiling(s), Living Room/Dining Room Combo, Open Floorplan, Solid Wood Cabinets, Eating Space In Kitchen, Built in Features, Stone Counters, Thermostat
    • Windows: Blinds
    Interior area
    • Structure area source: Public Records
    • Total interior livable area: 1,609 sqft

    Property

    Features
    • Levels: Two
    • Patio & porch: Covered, Rear Porch
    Lot
    • Size: 858 Square Feet
    • Features: In County, Street Paved, In City Limits, Sidewalk, Conservation Area
    • Residential vegetation: Mature Landscaping, Trees/Landscaped, Oak Trees, Wooded
    Details
    • Zoning: PD

    Construction

    Type & style
    • Home type: Townhouse
    • Architectural style: Contemporary
    Condition
    • Year built: 2009
    Details
    • Builder name: DR HORTON

    Utilities & green energy

    • Sewer: Public Sewer
    • Water: Public
    • Utilities for property: Cable Available, Public, BB/HS Internet Available, Cable Connected, Electricity Connected, Street Lights, Underground Utilities, Sewer Connected, Water Available

    Community & HOA

    Community
    • Security: Gated Community, Smoke Detector(s), Security System
    • Subdivision: EAGLE PALM PH 01
    HOA
    • Has HOA: Yes
    • Amenities included: Gated, Vehicle Restrictions, Maintenance, Clubhouse, Pool
    • Services included: Maintenance Grounds, Trash, Escrow Reserves Fund, Insurance, Maintenance Exterior, Pest Control, Sewer, Water, Community Pool, Fidelity Bond, Pool Maintenance
    • HOA fee: $250 monthly
    Location
    • Region: Riverview

    Financial & listing details

    • Price per square foot: $167/sqft
    • Annual tax amount: $2,612

    Price history

    Price history is unavailable.

    Public tax history

    Tax history is unavailable.

    Neighborhood: 33578

    Nearby schools

    GreatSchools rating
    Schools provided by the listing agent
    • Elementary: Ippolito-HB
    • Middle: Giunta Middle-HB
    • High: Spoto High-HB

    Source: The MLS. This data may not be complete. We recommend contacting the local school district to confirm school assignments for this home.

    Get a cash offer in 3 minutes
    Find out how much your home could sell for in as little as 3 minutes with a no-obligation cash offer.
    Estimated market value
    $269,100
    Get a cash offer in 3 minutes
    Find out how much your home could sell for in as little as 3 minutes with a no-obligation cash offer.
    Estimated market value
    $269,100