Welcome to Creekside Estates! This beautifully maintained 4-bedroom, 4-bath home offers 3,235 finished sq ft on a generous 0.40-acre lot with a 3-car garage, set in one of Maple Grove’s most sought-after neighborhoods.
Step inside to find light-filled living and dining spaces that flow easily for everyday life and entertaining. The main level offers flexible room for both casual hangouts and more formal gatherings, with plenty of windows framing views of the backyard oasis.
Outdoor living steals the show. Step out to not one, but two spacious paver patios—one perfectly set up for outdoor dining, and another designed as an outdoor kitchen zone featuring a built-in grill burner, pellet stove, and dedicated cooking space, plus an inviting outdoor firepit for cozy evenings with friends and family. It’s an entertainer’s dream and a true extension of your living space.
Upstairs and throughout the home, four comfortable bedrooms and four baths provide room for everyone to spread out.
Downstairs, you’ll love the large unfinished basement with 9-foot ceilings—a blank canvas ready to become your dream rec room, home gym, theater, extra bedrooms, or all of the above.
Located in Creekside Estates of Maple Grove with assigned schools at Basswood Elementary, Maple Grove Middle School, and Maple Grove Senior High, this home also offers convenient access to nearby parks, trails, and all the shopping, dining, and amenities Maple Grove is known for.
This is the perfect blend of indoor comfort and exceptional outdoor living—ready for its next owner to move in and enjoy.
Closed
$760,000
6726 Fountain Ln N, Maple Grove, MN 55311
4beds
3,216sqft
Single Family Residence
Built in 2008
0.4 Acres Lot
$762,200 Zestimate®
$236/sqft
$3,798 Estimated rent
Home value
$762,200
$701,000 - $823,000
$3,798/mo
Zestimate® history
Owner options
List your home for rent
$3,798/mo
Rent Zestimate®
Find your next renter with Zillow Rental Manager. Plus, with online applications, you can quickly screen prospective tenants – for free.
$3,798/mo
Rent Zestimate®
Refinance and save
$5,071/mo
Est. payment
Refinancing to a lower rate could help reduce your monthly payments and save thousands over the life of the loan.
$5,071/mo
Est. payment
Explore your selling options
Work with a Zillow partner agent
Leverage their expertise and Zillow's premium Showcase listings to get your home seen by more buyers.
Get startedList with your own agent
Get your home in front of millions of buyers by listing it on Zillow.
Learn how to do itSell it yourself
Take full control of how buyers see your home on Zillow by listing For Sale by Owner (FSBO).
List your homeWhat's special
Inviting outdoor firepitTwo spacious paver patios
Zillow last checked:
Listing updated:
Listed by:
Chris P Rains 612-599-0372,
eHouse Realty, Inc
Bought with:
Sara Hannahan
RE/MAX Results
Source: NorthstarMLS as distributed by MLS GRID,MLS#: 6822477
Facts & features
Interior
Bedrooms & bathrooms
- Bedrooms: 4
- Bathrooms: 4
- Full bathrooms: 3
- 1/2 bathrooms: 1
Bedroom
- Level: Upper
- Area: 320 Square Feet
- Dimensions: 20x16
Bedroom 2
- Level: Upper
- Area: 180 Square Feet
- Dimensions: 15x12
Bedroom 3
- Level: Upper
- Area: 180 Square Feet
- Dimensions: 15x12
Bedroom 4
- Level: Upper
- Area: 180 Square Feet
- Dimensions: 15x12
Dining room
- Level: Main
- Area: 165 Square Feet
- Dimensions: 15x11
Family room
- Level: Main
- Area: 169 Square Feet
- Dimensions: 13x13
Foyer
- Level: Main
- Area: 150 Square Feet
- Dimensions: 15x10
Kitchen
- Level: Main
- Area: 399 Square Feet
- Dimensions: 21x19
Kitchen 2nd
- Level: Main
Laundry
- Level: Main
- Area: 60 Square Feet
- Dimensions: 10x6
Living room
- Level: Main
- Area: 270 Square Feet
- Dimensions: 18x15
Office
- Level: Main
- Area: 180 Square Feet
- Dimensions: 15x12
Other
- Level: Main
- Area: 20 Square Feet
- Dimensions: 5x4
Patio
- Level: Main
- Area: 252 Square Feet
- Dimensions: 18x14
Heating
- Forced Air
Cooling
- Central Air
Appliances
- Included: Cooktop, Dishwasher, Disposal, Dryer, Gas Water Heater, Microwave, Refrigerator, Wall Oven, Water Softener Owned
- Laundry: Gas Dryer Hookup, Laundry Closet, Main Level, Washer Hookup
Features
- Basement: Drain Tiled,Egress Window(s),Full,Sump Basket,Sump Pump
- Number of fireplaces: 1
- Fireplace features: Gas
Interior area
- Total structure area: 3,216
- Total interior livable area: 3,216 sqft
- Finished area above ground: 3,216
- Finished area below ground: 0
Property
Parking
- Total spaces: 3
- Parking features: Attached, Concrete, Garage, Heated Garage, Insulated Garage
- Attached garage spaces: 3
Accessibility
- Accessibility features: None
Features
- Levels: Two
- Stories: 2
- Patio & porch: Covered, Front Porch, Patio
Lot
- Size: 0.4 Acres
- Dimensions: 105 x 173
- Features: Corner Lot, Irregular Lot, Tree Coverage - Medium
Details
- Foundation area: 1531
- Parcel number: 3211922210040
- Zoning description: Residential-Single Family
Construction
Type & style
- Home type: SingleFamily
- Property subtype: Single Family Residence
Materials
- Concrete, Frame
- Roof: Architectural Shingle,Asphalt,Pitched
Condition
- New construction: No
- Year built: 2008
Utilities & green energy
- Electric: Circuit Breakers
- Gas: Natural Gas
- Sewer: City Sewer/Connected
- Water: City Water/Connected
Community & HOA
Community
- Subdivision: Creekside Estates Of Maple Grove
HOA
- Has HOA: Yes
- Services included: Shared Amenities
- HOA fee: $250 annually
- HOA name: board@csehoa.org
- HOA phone: 612-599-0372
Location
- Region: Maple Grove
Financial & listing details
- Price per square foot: $236/sqft
- Tax assessed value: $692,000
- Annual tax amount: $8,872
- Date on market: 11/27/2025
- Cumulative days on market: 14 days
Price history
| Date | Event | Price |
|---|---|---|
| 1/30/2026 | Sold | $760,000+2.7%$236/sqft |
Source:  NorthstarMLS as distributed by MLS GRID #6822477 Report a problem NorthstarMLS as distributed by MLS GRID #6822477 Report a problem | ||
| 12/10/2025 | Pending sale | $740,000$230/sqft |
Source: NorthstarMLS as distributed by MLS GRID #6822477 Report a problem | ||
| 11/27/2025 | Listed for sale | $740,000+31.3%$230/sqft |
Source: NorthstarMLS as distributed by MLS GRID #6822477 Report a problem | ||
| 6/27/2008 | Sold | $563,500$175/sqft |
Source: Public Record Report a problem | ||
Public tax history
| Year | Property taxes | Tax assessment |
|---|---|---|
| 2025 | $8,872 +0.8% | $692,000 +0.1% |
| 2024 | $8,805 +6.8% | $691,200 -2.6% |
| 2023 | $8,244 +27% | $709,600 +3.3% |
| 2022 | $6,493 +1.5% | $687,000 +29.9% |
| 2021 | $6,394 -4.4% | $529,000 +2.7% |
| 2020 | $6,686 +4.6% | $515,000 +0.6% |
| 2019 | $6,394 -4.4% | $512,000 +5.9% |
| 2018 | $6,686 -2.3% | $483,700 +1.9% |
| 2017 | $6,846 -1.6% | $474,800 +0% |
| 2016 | $6,954 -1.4% | $474,700 +2% |
| 2015 | $7,052 -0.8% | $465,500 +7.3% |
| 2014 | $7,109 +4.4% | $434,000 -0.1% |
| 2013 | $6,809 -2.7% | $434,600 -8.4% |
| 2012 | $7,001 -0.3% | $474,600 -5.8% |
| 2011 | $7,025 +0% | $504,000 -6.5% |
| 2010 | $7,022 +487.5% | $539,100 +349.3% |
| 2009 | $1,195 | $120,000 |
Find assessor info on the county website
Neighborhood: 55311
Nearby homes
- $766,4004 bd4 ba3.2k sqft6738 Fountain Ln N, Maple Grove, MN 55311Off Market
- $826,1005 bd5 ba4.5k sqft6727 Fountain Ln N, Maple Grove, MN 55311Off Market
- $687,5004 bd3 ba3k sqft17042 66th Pl N, Maple Grove, MN 55311Off Market

- $797,3004 bd4 ba3.6k sqft6750 Fountain Ln N, Maple Grove, MN 55311Off Market
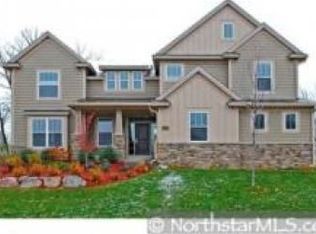
- $800,0004 bd3 ba3.5k sqft6739 Fountain Ln N, Maple Grove, MN 55311Pending
- $804,4005 bd5 ba4.7k sqft6711 Garland Ln N, Maple Grove, MN 55311Off Market
- $681,7004 bd3 ba3k sqft17010 66th Pl N, Maple Grove, MN 55311Off Market
- $675,0005 bd5 ba4.8k sqft6725 Garland Ln N, Maple Grove, MN 55311Sold
Nearby schools
GreatSchools rating
- 8/10Basswood Elementary SchoolGrades: PK-5Distance: 0.9 mi
- 7/10Maple Grove Middle SchoolGrades: 6-8Distance: 3.3 mi
- 10/10Maple Grove Senior High SchoolGrades: 9-12Distance: 4.3 mi
Get a cash offer in 3 minutes
Find out how much your home could sell for in as little as 3 minutes with a no-obligation cash offer.
Estimated market value
$762,200
Get a cash offer in 3 minutes
Find out how much your home could sell for in as little as 3 minutes with a no-obligation cash offer.
Estimated market value
$762,200
- Minnesota
- Hennepin County
- Maple Grove
- 55311
- 6726 Fountain Ln N
Nearby cities
Nearby zip codes
Other Maple Grove Topics
