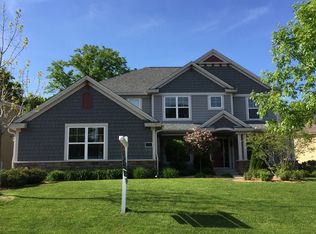
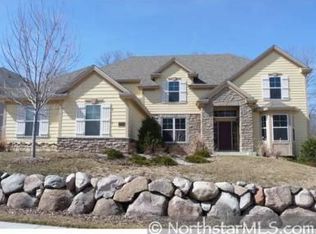
Welcome to this beautifully appointed home in the highly sought-after Creekside neighborhood, perfectly situated on a .3-acre lot with a serene, wooded backyard setting. From the moment you enter the impressive two-story foyer with its sweeping staircase, you’ll be greeted by timeless elegance and thoughtful design throughout.
Gleaming hardwood floors flow seamlessly through the main level, leading you to a fully renovated kitchen that blends modern finishes with everyday functionality—ideal for both entertaining and daily living. The two-story family room is a true showpiece, featuring a dramatic wall of windows that frame peaceful backyard views and fill the space with natural light. Dual staircases add both convenience and architectural interest, enhancing the home’s exceptional layout.
The primary suite offers a private retreat with double-door entry, an adjoining sitting room or flex space, a luxurious bath complete with water closet, and two spacious walk-in closets designed for optimal organization. Secondary bedrooms provide comfort and versatility for family or guests.
The lower level is over 80% finished and ready for your final vision, offering incredible potential for expanded living space. It includes a walkout to a patio overlooking the wooded backyard, as well as a future 5th bedroom with a private ensuite bath already in place.
This is a rare opportunity to own a home that combines elegance, space, and future potential in a premier neighborhood setting. With lower level completion total finished square feet will be 5,100+.
Pending
$800,000
6739 Fountain Ln N, Maple Grove, MN 55311
4beds
3,596sqft
Single Family
Built in 2005
0.32 Acres Lot
$796,700 Zestimate®
$222/sqft
$21/mo HOA
What's special
- 37 days |
- 605 |
- 24 |
Likely to sell faster than
Zillow last checked:
Listing updated:
Listed by:
Isaac Johnson 612-280-9991,
Keller Williams Realty Integrity Lakes
Source: NorthstarMLS as distributed by MLS GRID,MLS#: 7036983

Facts & features
Interior
Bedrooms & bathrooms
- Bedrooms: 4
- Bathrooms: 3
- Full bathrooms: 2
- 1/2 bathrooms: 1
Bedroom
- Level: Upper
- Area: 330 Square Feet
- Dimensions: 22x15
Bedroom 2
- Level: Upper
- Area: 180 Square Feet
- Dimensions: 15x12
Bedroom 3
- Level: Upper
- Area: 143 Square Feet
- Dimensions: 13x11
Bedroom 4
- Level: Upper
- Area: 143 Square Feet
- Dimensions: 13x11
Primary bathroom
- Level: Upper
- Area: 240 Square Feet
- Dimensions: 16x15
Deck
- Level: Main
- Area: 224 Square Feet
- Dimensions: 16x14
Dining room
- Level: Main
- Area: 156 Square Feet
- Dimensions: 13x12
Family room
- Level: Main
- Area: 391 Square Feet
- Dimensions: 23x17
Foyer
- Level: Main
- Area: 238 Square Feet
- Dimensions: 17x14
Informal dining room
- Level: Main
- Area: 135 Square Feet
- Dimensions: 15x9
Kitchen
- Level: Main
- Area: 195 Square Feet
- Dimensions: 15x13
Living room
- Level: Main
- Area: 169 Square Feet
- Dimensions: 13x13
Office
- Level: Main
- Area: 165 Square Feet
- Dimensions: 15x11
Other
- Level: Main
- Area: 16 Square Feet
- Dimensions: 4x4
Patio
- Level: Lower
- Area: 224 Square Feet
- Dimensions: 16x14
Other
- Level: Lower
- Area: 1640 Square Feet
- Dimensions: 41x40
Other
- Level: Lower
- Area: 196 Square Feet
- Dimensions: 14x14
Other
- Level: Lower
- Area: 77 Square Feet
- Dimensions: 11x7
Walk in closet
- Level: Upper
- Area: 90 Square Feet
- Dimensions: 15x6
Heating
- Forced Air, Humidifier, Zoned
Cooling
- Central Air
Appliances
- Included: Chandelier, Cooktop, Dishwasher, Disposal, Double Oven, Dryer, ENERGY STAR Qualified Appliances, Exhaust Fan, Freezer, Humidifier, Gas Water Heater, Microwave, Range, Refrigerator, Stainless Steel Appliance(s), Wall Oven, Washer, Water Softener Owned
- Laundry: Gas Dryer Hookup, Laundry Room, Main Level, Sink, Washer Hookup
Features
- Basement: Daylight,Drain Tiled,Full,Sump Pump,Unfinished,Walk-Out Access
- Number of fireplaces: 1
- Fireplace features: Family Room, Gas
Interior area
- Total structure area: 5,443
- Total interior livable area: 3,596 sqft
- Finished area above ground: 3,596
- Finished area below ground: 0
Property
Parking
- Total spaces: 3
- Parking features: Attached, Concrete, Garage Door Opener, Insulated Garage
- Attached garage spaces: 3
- Has uncovered spaces: Yes
- Details: Garage Dimensions (32x23), Garage Door Height (7), Garage Door Width (16)
Accessibility
- Accessibility features: None
Features
- Levels: Two
- Stories: 2
- Patio & porch: Deck, Patio
Lot
- Size: 0.32 Acres
- Dimensions: 93 x 140 x 106 x 147
- Features: Tree Coverage - Heavy
Details
- Additional structures: Storage Shed
- Foundation area: 1821
- Parcel number: 3211922210015
- Zoning description: Residential-Single Family
Construction
Type & style
- Home type: SingleFamily
- Property subtype: Single Family
Materials
- Roof: Age Over 8 Years,Asphalt
Condition
- New construction: No
- Year built: 2005
Utilities & green energy
- Electric: Circuit Breakers, 200+ Amp Service, Power Company: Wright-Hennepin Cooperative
- Gas: Natural Gas
- Sewer: City Sewer/Connected
- Water: City Water/Connected
Community & HOA
Community
- Subdivision: Creekside Estates Of Maple Grove
HOA
- Has HOA: Yes
- Services included: Other
- HOA fee: $250 annually
- HOA name: Creekside Estates HOA
- HOA phone: 952-946-7900
Location
- Region: Maple Grove
Financial & listing details
- Price per square foot: $222/sqft
- Tax assessed value: $751,000
- Annual tax amount: $7,812
- Date on market: 6/1/2026
- Cumulative days on market: 26 days
- Road surface type: Paved
Estimated market value
$796,700
$757,000 - $837,000
$3,916/mo
Price history
| Date | Event | Price |
|---|---|---|
| 6/19/2026 | Pending sale | $800,000$222/sqft |
Source: | ||
| 6/5/2026 | Listed for sale | $800,000+6.7%$222/sqft |
Source: | ||
| 11/29/2022 | Sold | $749,900$209/sqft |
Source: | ||
| 11/9/2022 | Pending sale | $749,900$209/sqft |
Source: | ||
| 10/22/2022 | Listed for sale | $749,900+42.9%$209/sqft |
Source: | ||
| 11/20/2012 | Listing removed | $524,900$146/sqft |
Source: RE/MAX Real Estate Properties #4167855 Report a problem | ||
| 7/26/2012 | Price change | $524,900-0.9%$146/sqft |
Source: RE/MAX Real Estate Properties #4167855 Report a problem | ||
| 6/30/2012 | Listed for sale | $529,900+17.8%$147/sqft |
Source: RE/MAX Real Estate Properties #4167855 Report a problem | ||
| 8/27/2010 | Sold | $450,000-4.2%$125/sqft |
Source: | ||
| 5/23/2010 | Price change | $469,900-5.1%$131/sqft |
Source: NRT Minneapolis #3892385 Report a problem | ||
| 5/7/2010 | Price change | $495,000-2.9%$138/sqft |
Source: NRT Minneapolis #3892385 Report a problem | ||
| 4/11/2010 | Price change | $509,900-2.8%$142/sqft |
Source: NRT Minneapolis #3892385 Report a problem | ||
| 3/18/2010 | Price change | $524,500-6.3%$146/sqft |
Source: NRT Minneapolis #3892385 Report a problem | ||
| 3/13/2010 | Listed for sale | $559,900-22.8%$156/sqft |
Source: NRT Minneapolis #3892385 Report a problem | ||
| 9/20/2008 | Listing removed | $724,900$202/sqft |
Source: Keller Williams Realty #3525280 Report a problem | ||
| 4/25/2008 | Listed for sale | $724,900+2%$202/sqft |
Source: Keller Williams Realty #3525280 Report a problem | ||
| 6/12/2006 | Sold | $711,000$198/sqft |
Source: Public Record Report a problem | ||
Public tax history
| Year | Property taxes | Tax assessment |
|---|---|---|
| 2025 | $7,386 +0% | $751,000 +1.6% |
| 2024 | $7,386 -19% | $739,400 -2.5% |
| 2023 | $9,121 +24.1% | $758,500 +0.9% |
| 2022 | $7,349 +0.7% | $751,400 +27.9% |
| 2021 | $7,297 +1.9% | $587,500 +2% |
| 2020 | $7,158 -1.9% | $575,800 +6.2% |
| 2019 | $7,297 +1.9% | $542,200 +5.8% |
| 2018 | $7,158 -1.1% | $512,400 +5.8% |
| 2017 | $7,236 +2% | $484,300 -0.3% |
| 2016 | $7,093 -1.8% | $486,000 +1.5% |
| 2015 | $7,220 -1.3% | $478,800 +7.2% |
| 2014 | $7,312 +4.3% | $446,500 -0.2% |
| 2013 | $7,008 -3.7% | $447,300 -9.3% |
| 2012 | $7,276 -1.4% | $493,300 -6% |
| 2011 | $7,376 -0.2% | $524,900 -6.8% |
| 2010 | $7,393 -1.6% | $563,000 -5.8% |
| 2009 | $7,515 | $597,800 |
Find assessor info on the county website
Monthly payment
Est. payment$--/mo
Payment breakdown
Explore the cost of this home by adjusting the details. Changes won't be saved.All calculations are estimates and provided by Zillow, Inc. for informational purposes only. Actual amounts may vary.
HOA fees may include property taxes on listings classified as Co-Ops. Contact the listing agent and/or owner for fee details.
Mortgage interest rates are dependent on a number of factors, including credit score, down payment, and repayment length. Interest rate data provided by Zillow Group Marketplace, Inc. as of 1/1/1970 from various mortgage lenders with which we have lead or other similar arrangements; the Estimated Payment is an average of those rates.
See how much you could borrow to make a competitive offer.
Climate risks
Neighborhood: 55311
Nearby schools
GreatSchools rating
- 8/10Basswood Elementary SchoolGrades: PK-5Distance: 0.9 mi
- 7/10Maple Grove Middle SchoolGrades: 6-8Distance: 3.3 mi
- 10/10Maple Grove Senior High SchoolGrades: 9-12Distance: 4.2 mi
A local agent can set up tours, give advice and negotiate with sellers.
- Minnesota
- Hennepin County
- Maple Grove
- 55311
- 6739 Fountain Ln N