Get ready to call this charming Huntersville cottage home! Just steps from a picturesque park with majestic oaks, enjoy spotting wildlife in this maintained common area while having your morning coffee on the sunny front porch. Entertain on the spacious backyard deck, and relax in the private hot tub under the gazebo. Recently updated with new exterior paint, upgraded kitchen with quartz countertops, main-level spa shower, and LVP flooring throughout. Upstairs, the primary bedroom retreat features a vaulted ceiling, ensuite bath with soaking tub, large closet, cozy sitting area, and ample walk-in attic storage. Topping off this home is the finished 2-car garage with an epoxy floor, equipped with 5.1 audio and sound-proofing – perfect for hobbies or a home gym. Walking distance to Rural Hill and schools, the home is also minutes away from Birkdale Village, Latta Nature Preserve, multiple greenway trails, and local lakes. Don't miss this opportunity! Schedule your personal tour today.
Closed
$410,000
6726 Park Meadows Pl, Huntersville, NC 28078
3beds
1,435sqft
Single Family Residence
Built in 2000
0.08 Acres Lot
$410,900 Zestimate®
$286/sqft
$2,183 Estimated rent
Home value
$410,900
$378,000 - $444,000
$2,183/mo
Zestimate® history
Owner options
List your home for rent
$2,183/mo
Rent Zestimate®
Find your next renter with Zillow Rental Manager. Plus, with online applications, you can quickly screen prospective tenants – for free.
$2,183/mo
Rent Zestimate®
Refinance and save
$2,952/mo
Est. payment
Refinancing to a lower rate could help reduce your monthly payments and save thousands over the life of the loan.
$2,952/mo
Est. payment
Explore your selling options
Work with a Zillow partner agent
Leverage their expertise and Zillow's premium Showcase listings to get your home seen by more buyers.
Get startedList with your own agent
Get your home in front of millions of buyers by listing it on Zillow.
Learn how to do itSell it yourself
Take full control of how buyers see your home on Zillow by listing For Sale by Owner (FSBO).
List your homeWhat's special
Zillow last checked:
Listing updated:
Listed by:
Tim Queen buylakenorman@gmail.com,
Southern Homes of the Carolinas, Inc
Bought with:
Dillon Forstberg
Keller Williams South Park
Source: Canopy MLS as distributed by MLS GRID,MLS#: 4247082
Facts & features
Interior
Bedrooms & bathrooms
- Bedrooms: 3
- Bathrooms: 2
- Full bathrooms: 2
- Main level bedrooms: 2
Primary bedroom
- Features: Attic Other, En Suite Bathroom, Vaulted Ceiling(s)
- Level: Upper
Bedroom s
- Level: Main
Bedroom s
- Level: Main
Breakfast
- Level: Main
Kitchen
- Features: Built-in Features, Open Floorplan
- Level: Main
Living room
- Features: Ceiling Fan(s), Open Floorplan
- Level: Main
Heating
- Central
Cooling
- Central Air
Appliances
- Included: Dishwasher, Disposal, Electric Range, Gas Water Heater, Washer/Dryer
- Laundry: Main Level
Features
- Pantry, Walk-In Closet(s)
- Flooring: Laminate, Wood
- Has basement: No
- Fireplace features: Gas Log, Living Room
Interior area
- Total structure area: 1,435
- Total interior livable area: 1,435 sqft
- Finished area above ground: 1,435
- Finished area below ground: 0
Property
Parking
- Total spaces: 2
- Parking features: Detached Garage, Garage Door Opener, Garage on Main Level
- Garage spaces: 2
- Details: Finished and wired for sound 2 car detached garage.
Accessibility
- Accessibility features: Two or More Access Exits
Features
- Levels: One and One Half
- Stories: 1.5
- Patio & porch: Deck, Front Porch
- Has spa: Yes
- Spa features: Heated
- Fencing: Back Yard,Fenced,Privacy
Lot
- Size: 0.08 Acres
- Dimensions: 38 x 103
- Features: Orchard(s), Level, Wooded
Living quarters
- Secondary features: None
Details
- Additional structures: Gazebo
- Parcel number: 01306322
- Zoning: R
- Special conditions: Standard
Construction
Type & style
- Home type: SingleFamily
- Architectural style: Cottage
- Property subtype: Single Family Residence
Materials
- Fiber Cement
- Foundation: Crawl Space
- Roof: Composition
Condition
- New construction: No
- Year built: 2000
Details
- Builder name: Saussy Burbank
Utilities & green energy
- Sewer: Public Sewer
- Water: City
- Utilities for property: Cable Available, Electricity Connected, Underground Power Lines
Community & HOA
Community
- Features: Recreation Area
- Security: Smoke Detector(s)
- Subdivision: Douglas Park
HOA
- Has HOA: Yes
- HOA fee: $475 annually
- HOA name: Association Management Logistics
- HOA phone: 980-294-6787
Location
- Region: Huntersville
Financial & listing details
- Price per square foot: $286/sqft
- Tax assessed value: $339,100
- Date on market: 4/21/2025
- Cumulative days on market: 27 days
- Listing terms: Cash,Conventional,FHA,VA Loan
- Exclusions: Audio Equipment in garage, Mounted TV's
- Electric utility on property: Yes
- Road surface type: Asphalt, Paved
Price history
| Date | Event | Price |
|---|---|---|
| 6/17/2025 | Sold | $410,000$286/sqft |
Source:  Canopy MLS as distributed by MLS GRID #4247082 Report a problem Canopy MLS as distributed by MLS GRID #4247082 Report a problem | ||
| 4/29/2025 | Listed for sale | $410,000+173.3%$286/sqft |
Source: Canopy MLS as distributed by MLS GRID #4247082 Report a problem | ||
| 7/24/2013 | Sold | $150,000+0.7%$105/sqft |
Source: Canopy MLS as distributed by MLS GRID #2146067 Report a problem | ||
| 4/17/2013 | Listed for sale | $149,000-11.3%$104/sqft |
Source: Coldwell Banker United Realtors #2146067 Report a problem | ||
| 7/6/2006 | Sold | $168,000+12.4%$117/sqft |
Source: Public Record Report a problem | ||
| 1/2/2001 | Sold | $149,500$104/sqft |
Source: Public Record Report a problem | ||
Public tax history
| Year | Property taxes | Tax assessment |
|---|---|---|
| 2025 | -- | $339,100 |
| 2024 | -- | $339,100 |
| 2023 | -- | $339,100 +69.4% |
| 2022 | -- | $200,200 |
| 2021 | -- | $200,200 |
| 2020 | $1,839 +0.3% | $200,200 |
| 2019 | $1,833 -3.1% | $200,200 +26.9% |
| 2018 | $1,891 +1.7% | $157,700 |
| 2017 | $1,860 | $157,700 |
| 2016 | $1,860 | $157,700 |
| 2015 | $1,860 +0.3% | $157,700 |
| 2014 | $1,854 | -- |
| 2013 | -- | $157,700 -0.9% |
| 2012 | -- | $159,200 |
| 2011 | -- | $159,200 +5.2% |
| 2010 | -- | $151,400 |
| 2009 | -- | $151,400 |
| 2008 | -- | $151,400 |
| 2007 | -- | $151,400 |
| 2006 | -- | $151,400 |
| 2005 | -- | $151,400 |
| 2004 | -- | $151,400 |
| 2003 | -- | $151,400 +8.1% |
| 2002 | -- | $140,100 |
| 2001 | -- | $140,100 |
Find assessor info on the county website
Neighborhood: 28078
Nearby homes
- $372,0003 bd3 ba1.4k sqft6722 Park Meadows Pl, Huntersville, NC 28078Sold

- $374,0003 bd3 ba1.5k sqft6730 Park Meadows Pl, Huntersville, NC 28078Sold
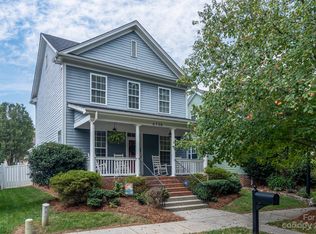
- $360,5003 bd3 ba1.3k sqft6734 Park Meadows Pl, Huntersville, NC 28078Off Market

- $400,0003 bd3 ba1.7k sqft6718 Park Meadows Pl, Huntersville, NC 28078Sold
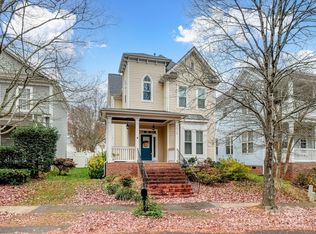
- $378,2003 bd2 ba1.5k sqft6738 Park Meadows Pl, Huntersville, NC 28078Off Market
- $382,1003 bd3 ba1.6k sqft6727 Douglas Park Dr, Huntersville, NC 28078Off Market
- $445,0003 bd3 ba2.2k sqft6714 Park Meadows Pl, Huntersville, NC 28078Sold
- $385,0003 bd3 ba1.7k sqft6727 E Douglas Park Dr, Huntersville, NC 28078Sold
Nearby schools
GreatSchools rating
- 6/10Barnette ElementaryGrades: PK-5Distance: 0.5 mi
- 7/10Francis Bradley MiddleGrades: 6-8Distance: 0.3 mi
- 5/10Hopewell HighGrades: 9-12Distance: 1.2 mi
Get a cash offer in 3 minutes
Find out how much your home could sell for in as little as 3 minutes with a no-obligation cash offer.
Estimated market value
$410,900
Get a cash offer in 3 minutes
Find out how much your home could sell for in as little as 3 minutes with a no-obligation cash offer.
Estimated market value
$410,900
- North Carolina
- Mecklenburg County
- Huntersville
- 28078
- 6726 Park Meadows Pl
Nearby cities
Nearby zip codes
Other Huntersville Topics
