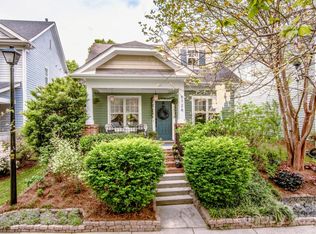
A well maintained home in an amazing location in Huntersville. You'll spend hours on this classic rocking chair front porch in the quaint Douglas Park community overlooking a park-setting common green space. Home features open floor plan with 3 bedrooms/2.5 baths and spacious fenced back yard with patio. Kitchen, dining room and great room have beautiful hardwood floors and crown molding. Kitchen features ample cabinet space with 2 pantries and a flare for entertaining. Charlotte, Lake Norman, Birkdale Village, I77 and the local elementary & middle school are all extremely close. Easy access to Hwy 16 and I-485. Tons of storage space in the attic as well as a storage closet outside. This home has been well taken care of with many updates as well as the interior freshly painted and carpets cleaned.
Roof - 2022, Quartz countertops/backsplash - 2022, Refrigerator - 2020, Dishwasher - 2022,Kitchen sink/faucet - 2022, Nest Thermostats - 2022, Vinyl flooring in primary bath - 2021
Closed
$374,000
6730 Park Meadows Pl, Huntersville, NC 28078
3beds
1,558sqft
Single Family Residence
Built in 2003
0.09 Acres Lot
$383,500 Zestimate®
$240/sqft
$2,174 Estimated rent
Home value
$383,500
$364,000 - $403,000
$2,174/mo
Zestimate® history
Owner options
List your home for rent
$2,174/mo
Rent Zestimate®
Find your next renter with Zillow Rental Manager. Plus, with online applications, you can quickly screen prospective tenants – for free.
$2,174/mo
Rent Zestimate®
Refinance and save
$2,656/mo
Est. payment
Refinancing to a lower rate could help reduce your monthly payments and save thousands over the life of the loan.
$2,656/mo
Est. payment
Explore your selling options
Work with a Zillow partner agent
Leverage their expertise and Zillow's premium Showcase listings to get your home seen by more buyers.
Get startedList with your own agent
Get your home in front of millions of buyers by listing it on Zillow.
Learn how to do itSell it yourself
Take full control of how buyers see your home on Zillow by listing For Sale by Owner (FSBO).
List your homeWhat's special
Lake normanCrown moldingBirkdale villageBeautiful hardwood floorsQuaint douglas park communityNest thermostatsOpen floor plan
Zillow last checked:
Listing updated:
Listed by:
Sue Nichols suesellslkn@gmail.com,
Realty ONE Group Select
Bought with:
Colleen Eaton
Berkshire Hathaway HomeServices Carolinas Realty
Source: Canopy MLS as distributed by MLS GRID,MLS#: 4068894
Facts & features
Interior
Bedrooms & bathrooms
- Bedrooms: 3
- Bathrooms: 3
- Full bathrooms: 2
- 1/2 bathrooms: 1
Primary bedroom
- Level: Upper
Primary bedroom
- Level: Upper
Bedroom s
- Features: Ceiling Fan(s)
- Level: Upper
Bedroom s
- Level: Upper
Bedroom s
- Level: Upper
Bedroom s
- Level: Upper
Bathroom full
- Level: Upper
Bathroom half
- Level: Main
Bathroom full
- Level: Upper
Bathroom full
- Level: Upper
Bathroom half
- Level: Main
Bathroom full
- Level: Upper
Dining area
- Level: Main
Dining area
- Level: Main
Great room
- Level: Main
Great room
- Level: Main
Kitchen
- Level: Main
Kitchen
- Level: Main
Laundry
- Level: Main
Laundry
- Level: Main
Heating
- Forced Air, Natural Gas
Cooling
- Ceiling Fan(s), Central Air
Appliances
- Included: Dishwasher, Disposal, Electric Cooktop, Electric Range, Gas Water Heater, Microwave, Refrigerator, Self Cleaning Oven
- Laundry: Laundry Closet, Main Level
Features
- Pantry
- Flooring: Carpet, Wood
- Doors: Storm Door(s)
- Has basement: No
- Attic: Pull Down Stairs
- Fireplace features: Gas Log, Great Room
Interior area
- Total structure area: 1,558
- Total interior livable area: 1,558 sqft
- Finished area above ground: 1,558
- Finished area below ground: 0
Property
Parking
- Parking features: On Street, Parking Space(s)
- Has uncovered spaces: Yes
Features
- Levels: Two
- Stories: 2
- Entry location: Main
- Patio & porch: Covered, Front Porch, Patio
- Exterior features: Storage
- Fencing: Back Yard,Fenced
Lot
- Size: 0.09 Acres
- Features: Wooded
Details
- Parcel number: 01306321
- Zoning: R
- Special conditions: Standard
Construction
Type & style
- Home type: SingleFamily
- Architectural style: Transitional
- Property subtype: Single Family Residence
Materials
- Fiber Cement
- Foundation: Crawl Space
- Roof: Composition
Condition
- New construction: No
- Year built: 2003
Utilities & green energy
- Sewer: Public Sewer
- Water: City
Community & HOA
Community
- Features: Sidewalks
- Subdivision: Douglas Park
HOA
- Has HOA: Yes
- HOA fee: $375 annually
- HOA name: Association Management Logistics
- HOA phone: 980-294-6787
Location
- Region: Huntersville
Financial & listing details
- Price per square foot: $240/sqft
- Tax assessed value: $208,500
- Annual tax amount: $2,695
- Date on market: 9/21/2023
- Cumulative days on market: 17 days
- Listing terms: Cash,Conventional,FHA,VA Loan
- Road surface type: Concrete
Price history
| Date | Event | Price |
|---|---|---|
| 11/28/2023 | Sold | $374,000-0.9%$240/sqft |
Source:  Canopy MLS as distributed by MLS GRID #4068894 Report a problem Canopy MLS as distributed by MLS GRID #4068894 Report a problem | ||
| 9/30/2023 | Price change | $377,500-0.7%$242/sqft |
Source: Canopy MLS as distributed by MLS GRID #4068894 Report a problem | ||
| 9/22/2023 | Listed for sale | $380,000+72.8%$244/sqft |
Source: Canopy MLS as distributed by MLS GRID #4068894 Report a problem | ||
| 6/21/2018 | Sold | $219,900$141/sqft |
Source: Canopy MLS as distributed by MLS GRID #3395083 Report a problem | ||
| 5/25/2018 | Pending sale | $219,900$141/sqft |
Source: Hendrix Properties #3395083 Report a problem | ||
| 5/24/2018 | Listed for sale | $219,900+38.7%$141/sqft |
Source: Hendrix Properties #3395083 Report a problem | ||
| 1/14/2011 | Sold | $158,500-6.7%$102/sqft |
Source: Public Record Report a problem | ||
| 12/24/2010 | Pending sale | $169,900$109/sqft |
Source: Keller Williams Realty Lake Norman #975274 Report a problem | ||
| 9/23/2010 | Listed for sale | $169,900+18%$109/sqft |
Source: Keller Williams Realty Lake Norman #975274 Report a problem | ||
| 11/3/2003 | Sold | $144,000$92/sqft |
Source: Public Record Report a problem | ||
Public tax history
| Year | Property taxes | Tax assessment |
|---|---|---|
| 2025 | $2,695 +1.4% | $345,200 |
| 2024 | $2,656 +8.9% | $345,200 |
| 2023 | $2,439 +24.9% | $345,200 +65.6% |
| 2022 | $1,952 | $208,500 |
| 2021 | -- | $208,500 |
| 2020 | -- | $208,500 |
| 2019 | $1,904 -3.4% | $208,500 +26.4% |
| 2018 | $1,972 +1.6% | $164,900 |
| 2017 | $1,941 | $164,900 |
| 2016 | $1,941 | $164,900 |
| 2015 | $1,941 +0.3% | $164,900 |
| 2014 | $1,935 | -- |
| 2013 | -- | $164,900 -0.5% |
| 2012 | -- | $165,800 |
| 2011 | -- | $165,800 +15% |
| 2010 | -- | $144,200 |
| 2009 | -- | $144,200 |
| 2008 | -- | $144,200 |
| 2007 | -- | $144,200 |
| 2006 | -- | $144,200 |
| 2005 | -- | $144,200 |
| 2004 | -- | $144,200 |
Find assessor info on the county website
Neighborhood: 28078
Nearby homes
- $360,5003 bd3 ba1.3k sqft6734 Park Meadows Pl, Huntersville, NC 28078Off Market

- $410,0003 bd2 ba1.4k sqft6726 Park Meadows Pl, Huntersville, NC 28078Sold
- $372,0003 bd3 ba1.4k sqft6722 Park Meadows Pl, Huntersville, NC 28078Sold

- $378,2003 bd2 ba1.5k sqft6738 Park Meadows Pl, Huntersville, NC 28078Off Market
- $404,1003 bd2 ba1.9k sqft6742 Park Meadows Pl, Huntersville, NC 28078Off Market
- $360,0003 bd2 ba1.5k sqft6735 E Douglas Park Dr, Huntersville, NC 28078Off Market
- $354,2003 bd2 ba1.5k sqft6735 E Douglas Park Dr #68, Huntersville, NC 28078Off Market
- $382,1003 bd3 ba1.6k sqft6727 Douglas Park Dr, Huntersville, NC 28078Off Market
Nearby schools
GreatSchools rating
- 6/10Barnette ElementaryGrades: PK-5Distance: 0.5 mi
- 7/10Francis Bradley MiddleGrades: 6-8Distance: 0.3 mi
- 5/10Hopewell HighGrades: 9-12Distance: 1.2 mi
Schools provided by the listing agent
- Elementary: Barnette
- Middle: Francis Bradley
- High: Hopewell
Source: Canopy MLS as distributed by MLS GRID. This data may not be complete. We recommend contacting the local school district to confirm school assignments for this home.
Get a cash offer in 3 minutes
Find out how much your home could sell for in as little as 3 minutes with a no-obligation cash offer.
Estimated market value
$383,500
Get a cash offer in 3 minutes
Find out how much your home could sell for in as little as 3 minutes with a no-obligation cash offer.
Estimated market value
$383,500
- North Carolina
- Mecklenburg County
- Huntersville
- 28078
- 6730 Park Meadows Pl
Nearby cities
Nearby zip codes
Other Huntersville Topics
