Skip main navigation
Sold for $394,000
  • $394,000

    6727 5th St W, Bradenton, FL 34207

    4beds
    2,179sqft
    Single Family Residence
    Built in 1979
    0.35 Acres Lot
    $370,300 Zestimate®
    $181/sqft
    $2,992 Estimated rent

    Home value

    $370,300

    $337,000 - $407,000

    $2,992/mo

    Zestimate® history
    Loading
    Loading...

    Owner options

    List your home for rent

    $2,992/mo

    Rent Zestimate®

    Find your next renter with Zillow Rental Manager. Plus, with online applications, you can quickly screen prospective tenants – for free.

    Learn more

    $2,992/mo

    Rent Zestimate®

    Refinance and save

    $2,599/mo

    Est. payment

    Refinancing to a lower rate could help reduce your monthly payments and save thousands over the life of the loan.

    See today's rates

    $2,599/mo

    Est. payment

    Explore your selling options

    Work with a Zillow partner agent

    Leverage their expertise and Zillow's premium Showcase listings to get your home seen by more buyers.

    Get started

    List with your own agent

    Get your home in front of millions of buyers by listing it on Zillow.

    Learn how to do it

    Sell it yourself

    Take full control of how buyers see your home on Zillow by listing For Sale by Owner (FSBO).

    List your home

    What's special

    New roofSplit bedroom floor planEngineered hardwood flooringStone countertopsOpen updated kitchenMature landscapingGenerous walk-in closets
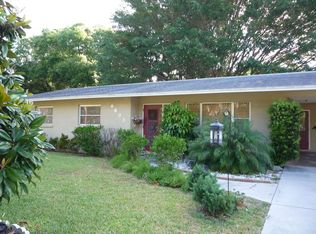
    Fantastic 4-bedroom home with many updates including NEW ROOF in April 2024, OPEN, UPDATED KITCHEN with stone countertops, engineered hardwood flooring throughout with tile in kitchen and baths, which are also updated. All bedrooms have generous walk-in closets, too! Modern amenities include (20) SOLAR PANELS reducing electric and hot water bills and insurance!! Newer, double paned windows to name just a few. The gorgeous, spacious lot with shade trees and mature landscaping is perfect for your furry family members or extra space for family fun. Need some work space? NO HOA/NO DEED RESTRICTIONS, here, so don't miss the single-spaced garage in the back built on a slab - perfect for hobbies or extra storage. The attached garage has been renovated to a large, 4th bedroom with a walk-in closet (permit on file). You'll love the whole-house water filtration system, roomy laundry and mudroom with extra storage space, and split bedroom floor plan. Home is located on near end of a very quiet street and just blocks away from the Sara Bay Golf Course and Country Club. It's Apx.15 min to Lido Beach and about 30 min from downtown Sarasota! Dining and shopping is within minutes. In the wonderful 'FLOOD ZONE D" area - sleep easy! Hurricane tested - NO house structure damage! NO water intrusion! A home this nice and sound won't last long, so schedule your showing today! Washer does not convey with the sale (only the dryer).

    Zillow last checked:

    Listing updated:

    Listed by:

    Doreen Juola 813-453-8944,

    COVENANT REALTY 813-900-2439

    Bought with:

    Erin Aaron, 3451563

    EXP REALTY

    Source: Stellar MLS,MLS#: A4627882MLS LogoOriginating MLS: Suncoast Tampa

    Facts & features

    Interior

    Bedrooms & bathrooms
    • Bedrooms: 4
    • Bathrooms: 2
    • Full bathrooms: 2
    Primary bedroom
    • Features: Other, Walk-In Closet(s)
    • Level: First
    Bedroom 2
    • Features: Walk-In Closet(s)
    • Level: First
    Bedroom 3
    • Features: Walk-In Closet(s)
    • Level: First
    Bedroom 4
    • Features: Walk-In Closet(s)
    • Level: First
    Kitchen
    • Features: Pantry
    • Level: First
    Living room
    • Features: Ceiling Fan(s)
    • Level: First
    Heating
    • Central
    Cooling
    • Central Air
    Appliances
    • Included: Cooktop, Dishwasher, Disposal, Dryer, Ice Maker, Refrigerator, Washer
    • Laundry: Laundry Room
    Features
    • Ceiling Fan(s), Eating Space In Kitchen, Living Room/Dining Room Combo, Open Floorplan, Split Bedroom, Walk-In Closet(s)
    • Flooring: Engineered Hardwood
    • Has fireplace: No
    Interior area
    • Total structure area: 2,547
    • Total interior livable area: 2,179 sqft

    Property

    Parking
    • Total spaces: 1
    • Parking features: Garage - Attached
    • Attached garage spaces: 1
    Features
    • Levels: One
    • Stories: 1
    • Exterior features: Lighting, Private Mailbox
    Lot
    • Size: 0.35 Acres
    Details
    • Parcel number: 6553000008
    • Zoning: RSF3
    • Special conditions: None

    Construction

    Type & style
    • Home type: SingleFamily
    • Property subtype: Single Family Residence
    Materials
    • Block, Stucco
    • Foundation: Block, Slab
    • Roof: Shingle
    Condition
    • New construction: No
    • Year built: 1979

    Utilities & green energy

    • Sewer: Public Sewer
    • Water: None
    • Utilities for property: BB/HS Internet Available, Cable Available, Cable Connected, Electricity Connected, Phone Available, Sewer Connected, Underground Utilities, Water Connected

    Community & HOA

    Community
    • Pet fee: $0 monthly
    • Subdivision: GREENVIEW REP
    HOA
    • Has HOA: No
    Location
    • Region: Bradenton

    Financial & listing details

    • Price per square foot: $181/sqft
    • Tax assessed value: $290,731
    • Annual tax amount: $4,295
    • Date on market: 11/5/2024
    • Cumulative days on market: 36 days
    • Listing terms: Cash,Conventional,FHA,VA Loan
    • Ownership: Fee Simple
    • Total actual rent: 0
    • Electric utility on property: Yes
    • Road surface type: Asphalt

    Price history

    DateEventPrice
    1/8/2025Sold$394,000-10.4%$181/sqft
    Source: Stellar MLS #A4627882 Report a problem
    12/15/2024Pending sale$439,900$202/sqft
    Source: Stellar MLS #A4627882 Report a problem
    11/5/2024Listed for sale$439,900+158%$202/sqft
    Source: Stellar MLS #A4627882 Report a problem
    8/28/2015Sold$170,500+0.3%$78/sqft
    Source: Stellar MLS #A4125148 Report a problem
    7/6/2015Listed for sale$170,000$78/sqft
    Source: RE/MAX ALLIANCE GROUP #A4125148 Report a problem
    7/6/2015Pending sale$170,000$78/sqft
    Source: RE/MAX ALLIANCE GROUP #A4125148 Report a problem
    7/2/2015Listed for sale$170,000$78/sqft
    Source: RE/MAX ALLIANCE GROUP #A4125148 Report a problem
    6/26/2015Pending sale$170,000$78/sqft
    Source: RE/MAX ALLIANCE GROUP #A4125148 Report a problem
    6/17/2015Listed for sale$170,000+94.3%$78/sqft
    Source: RE/MAX ALLIANCE GROUP #A4125148 Report a problem
    12/15/2004Sold$87,500$40/sqft
    Source: Public Record Report a problem

    Public tax history

    YearProperty taxesTax assessment
    2025$4,449 +0.5%$279,839 +10%
    2024$4,427 +3.1%$254,399 +10%
    2023$4,295 +12.7%$231,272 +10%
    2022$3,810 +18.5%$210,247 +10%
    2021$3,215 +5.7%$191,134 +6.5%
    2020$3,042 +0.4%$179,445 +2.6%
    2019$3,030 $174,865 +10%
    2018$3,030 +9.8%$158,968 +8.4%
    2017$2,759 +68.7%$146,710 +9.6%
    2016$1,635 $133,909 +14.1%
    2015$1,635 $117,390 +28%
    2014$1,635 +10.5%$91,688 +12%
    2013$1,480 +147883%$81,864 -5.8%
    2012$1 $86,907 -9.5%
    2011$1 $96,034 -21%
    2010-- $121,608 -22.1%
    2009$2,043 -17%$156,154 -10%
    2008$2,461 +5.3%$173,539 +3%
    2007$2,337 -4.3%$168,484 +2.5%
    2006$2,442 +0.5%$164,375 +3%
    2005$2,430 +94.5%$159,587 +71.6%
    2004$1,249 +0.9%$92,986 +1.9%
    2003$1,238 +8.7%$91,252 +2.4%
    2002$1,139 +3.7%$89,113 +1.6%
    2001$1,098 +2.2%$87,710 +3%
    2000$1,075 $85,155
    Find assessor info on the county website

    Neighborhood: Bayshore Gardens

    Nearby schools

    GreatSchools rating
    Get a cash offer in 3 minutes
    Find out how much your home could sell for in as little as 3 minutes with a no-obligation cash offer.
    Estimated market value
    $370,300
    Get a cash offer in 3 minutes
    Find out how much your home could sell for in as little as 3 minutes with a no-obligation cash offer.
    Estimated market value
    $370,300