Enjoy your private Florida paradise with all of the conveniences nearby. The large backyard with pool and covered gazebo are enough to allow you to escape into the Florida sun. The deck pavers were recently reset sealed, the backyard was leveled, raised in elevation and resodded. A new 4inch pool drain was put in along with gutters around the house. Yard is irrigated via a well that has had the well pump recently replaced. All interior freshly painted. Both bathrooms updated/remodeled. Enjoy the large family room/Florida room. It has hurricane windows and steps right outside onto the pool deck. No carpet, all tile and vinyl throughout the home. Roof 2017, AC2017, WH 2024, Garage opener 2025, sprinkler well pump 2025. This home is ready for you to move right in and start enjoying your daily swims and Florida living! Close to shopping, restaurants, and beaches.
Sold for $425,000
$425,000
6728 3RD STREET CT W, BRADENTON, FL 34207
3beds
1,556sqft
Single Family Residence
Built in 1972
0.35 Acres Lot
$430,100 Zestimate®
$273/sqft
$3,030 Estimated rent
Home value
$430,100
$396,000 - $465,000
$3,030/mo
Zestimate® history
Owner options
List your home for rent
$3,030/mo
Rent Zestimate®
Find your next renter with Zillow Rental Manager. Plus, with online applications, you can quickly screen prospective tenants – for free.
$3,030/mo
Rent Zestimate®
Refinance and save
$2,827/mo
Est. payment
Refinancing to a lower rate could help reduce your monthly payments and save thousands over the life of the loan.
$2,827/mo
Est. payment
Explore your selling options
Work with a Zillow partner agent
Leverage their expertise and Zillow's premium Showcase listings to get your home seen by more buyers.
Get startedList with your own agent
Get your home in front of millions of buyers by listing it on Zillow.
Learn how to do itSell it yourself
Take full control of how buyers see your home on Zillow by listing For Sale by Owner (FSBO).
List your homeWhat's special
Large backyard with poolCovered gazeboHurricane windows
Zillow last checked:
Listing updated:
Listed by:
Kat McClary 813-326-1586,
FLORIDA REAL ESTATE TEAM, INC. 813-326-1586
Bought with:
Jeremy Mayer, 3434434
BLUE GECKO REALTY, LLC
Source: Stellar MLS,MLS#: TB8456659 Originating MLS: Suncoast Tampa
Originating MLS: Suncoast Tampa
Facts & features
Interior
Bedrooms & bathrooms
- Bedrooms: 3
- Bathrooms: 2
- Full bathrooms: 2
Rooms
- Room types: Breakfast Room Separate, Family Room, Dining Room
Primary bedroom
- Description: Room4
- Features: Ceiling Fan(s), Built-in Closet
- Level: First
- Area: 160 Square Feet
- Dimensions: 10x16
Bedroom 2
- Description: Room6
- Features: Built-in Closet
- Level: First
- Area: 93.6 Square Feet
- Dimensions: 10.4x9
Bedroom 3
- Description: Room7
- Features: Built-in Closet
- Level: First
- Area: 124.8 Square Feet
- Dimensions: 10.4x12
Primary bathroom
- Description: Room5
- Level: First
- Area: 40.42 Square Feet
- Dimensions: 4.7x8.6
Bathroom 2
- Description: Room8
- Level: First
- Area: 34.8 Square Feet
- Dimensions: 4x8.7
Dinette
- Description: Room9
- Features: Ceiling Fan(s)
- Level: First
- Area: 63 Square Feet
- Dimensions: 7x9
Dining room
- Description: Room2
- Features: Ceiling Fan(s)
- Level: First
- Area: 171.99 Square Feet
- Dimensions: 11.7x14.7
Kitchen
- Description: Room1
- Level: First
- Area: 84 Square Feet
- Dimensions: 7x12
Living room
- Description: Room3
- Level: First
- Area: 300 Square Feet
- Dimensions: 10x30
Heating
- Electric
Cooling
- Central Air
Appliances
- Included: Disposal, Dryer, Electric Water Heater, Microwave, Range, Refrigerator, Washer
- Laundry: In Garage
Features
- Ceiling Fan(s), Eating Space In Kitchen, Primary Bedroom Main Floor, Solid Wood Cabinets, Split Bedroom, Stone Counters, Thermostat
- Flooring: Tile, Vinyl
- Doors: Sliding Doors
- Windows: Blinds, Window Treatments, Hurricane Shutters/Windows
- Has fireplace: No
Interior area
- Total structure area: 1,997
- Total interior livable area: 1,556 sqft
Property
Parking
- Total spaces: 2
- Parking features: Driveway, Garage Door Opener, On Street
- Attached garage spaces: 2
- Has uncovered spaces: Yes
- Details: Garage Dimensions: 18x19
Features
- Levels: One
- Stories: 1
- Patio & porch: Patio
- Exterior features: Irrigation System, Private Yard, Rain Gutters
- Has private pool: Yes
- Pool features: Fiberglass, In Ground, Lighting, Pool Sweep
- Fencing: Chain Link
Lot
- Size: 0.35 Acres
- Dimensions: 75 x 203
- Features: In County, Landscaped, Level
- Residential vegetation: Mature Landscaping, Trees/Landscaped
Details
- Additional structures: Gazebo
- Parcel number: 6554100005
- Zoning: RSF3
- Special conditions: None
Construction
Type & style
- Home type: SingleFamily
- Architectural style: Ranch
- Property subtype: Single Family Residence
Materials
- Block, Concrete
- Foundation: Slab
- Roof: Shingle
Condition
- Completed
- New construction: No
- Year built: 1972
Utilities & green energy
- Sewer: Public Sewer
- Water: Public
- Utilities for property: BB/HS Internet Available, Electricity Connected, Public, Sewer Connected, Sprinkler Well, Street Lights, Water Connected
Community & HOA
Community
- Security: Smoke Detector(s)
- Pet fee: $0 monthly
- Subdivision: GREENVIEW REP
HOA
- Has HOA: No
Location
- Region: Bradenton
Financial & listing details
- Price per square foot: $273/sqft
- Tax assessed value: $214,539
- Annual tax amount: $1,823
- Date on market: 12/15/2025
- Cumulative days on market: 6 days
- Listing terms: Cash,Conventional,FHA,VA Loan
- Ownership: Fee Simple
- Total actual rent: 0
- Electric utility on property: Yes
- Road surface type: Paved
Price history
| Date | Event | Price |
|---|---|---|
| 1/20/2026 | Sold | $425,000-2.3%$273/sqft |
Source:  Stellar MLS #TB8456659 Report a problem Stellar MLS #TB8456659 Report a problem | ||
| 12/21/2025 | Pending sale | $435,000$280/sqft |
Source: Stellar MLS #TB8456659 Report a problem | ||
| 12/15/2025 | Listed for sale | $435,000+117.5%$280/sqft |
Source: Stellar MLS #TB8456659 Report a problem | ||
| 2/4/2016 | Sold | $200,000-30%$129/sqft |
Source: Public Record Report a problem | ||
| 10/12/2015 | Sold | $285,769-3.1%$184/sqft |
Source: Public Record Report a problem | ||
| 3/31/2006 | Sold | $295,000+229.6%$190/sqft |
Source: Public Record Report a problem | ||
| 7/20/1995 | Sold | $89,500$58/sqft |
Source: Public Record Report a problem | ||
Public tax history
| Year | Property taxes | Tax assessment |
|---|---|---|
| 2025 | $1,899 +3.8% | $149,643 +2.9% |
| 2024 | $1,829 +2.7% | $145,426 +3% |
| 2023 | $1,782 +8.7% | $141,190 +7% |
| 2022 | $1,639 +1.4% | $131,919 +3% |
| 2021 | $1,617 +1.8% | $128,077 +1.4% |
| 2020 | $1,589 +2.5% | $126,309 +2.3% |
| 2019 | $1,550 | $123,469 +1.9% |
| 2018 | $1,550 +1.8% | $121,167 +2.1% |
| 2017 | $1,522 +101.5% | $118,675 +10.4% |
| 2016 | $755 | $107,506 +41.6% |
| 2015 | $755 | $75,904 +0.8% |
| 2014 | $755 +1.5% | $75,302 +1.5% |
| 2013 | $744 +74276% | $74,189 -4.5% |
| 2012 | $1 | $77,648 -6.2% |
| 2011 | $1 | $82,808 -19.4% |
| 2010 | -- | $102,794 -20.4% |
| 2009 | $1,612 -18.1% | $129,148 -13.4% |
| 2008 | $1,969 -29.8% | $149,062 -24.2% |
| 2007 | $2,803 -0.4% | $196,551 +22.8% |
| 2006 | $2,815 +152.4% | $160,088 +85% |
| 2005 | $1,115 +2.8% | $86,536 +3% |
| 2004 | $1,084 +1% | $84,016 +1.9% |
| 2003 | $1,074 +8.8% | $82,449 +2.4% |
| 2002 | $987 +3.8% | $80,517 +1.6% |
| 2001 | $950 +2.3% | $79,249 +3% |
| 2000 | $928 | $76,941 |
Find assessor info on the county website
Neighborhood: Bayshore Gardens
Nearby homes
- $348,7004 bd2 ba1.7k sqft6724 3rd Street Ct W, Bradenton, FL 34207Off Market
- $347,3003 bd2 ba1.2k sqft6804 3rd Street Ct W, Bradenton, FL 34207Off Market
- $458,0003 bd2 ba1.4k sqft6720 3rd Street Ct W, Bradenton, FL 34207Off Market
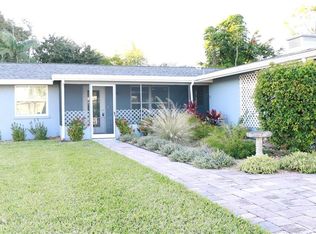
- $351,6003 bd2 ba1.5k sqft6808 3rd Street Ct W, Bradenton, FL 34207Off Market
- $394,0004 bd2 ba2.1k sqft6727 5th St W, Bradenton, FL 34207Sold
- $296,7003 bd2 ba1.4k sqft6803 5th St W, Bradenton, FL 34207Off Market
- $318,800-- bd-- ba-- sqft6803 3rd Street Ct W, Bradenton, FL 34207Off Market
- $490,6003 bd2 ba2.2k sqft6716 3rd Street Ct W, Bradenton, FL 34207Off Market
Nearby schools
GreatSchools rating
- 8/10Florine J Abel Elementary SchoolGrades: PK-5Distance: 1 mi
- 2/10Electa Lee Magnet Middle SchoolGrades: 6-8Distance: 2.8 mi
- 3/10Southeast High SchoolGrades: 8-12Distance: 3.5 mi
Get a cash offer in 3 minutes
Find out how much your home could sell for in as little as 3 minutes with a no-obligation cash offer.
Estimated market value
$430,100
Get a cash offer in 3 minutes
Find out how much your home could sell for in as little as 3 minutes with a no-obligation cash offer.
Estimated market value
$430,100
- Florida
- Manatee County
- Bradenton
- 34207
- Bayshore Gardens
- 6728 3RD STREET CT W
Nearby cities
Nearby neighborhoods
Nearby zip codes
Other Bradenton Topics
