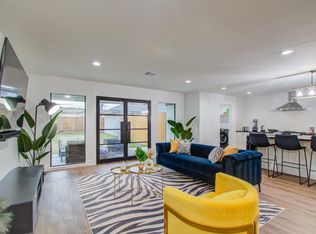
Located in the heart of highly sought-after West University Place, this beautifully updated 3-4 bedroom, 2+ bath townhome offers style, comfort, and functionality. The open-concept first floor features a combination of living and dining areas with elegant plantation shutters and a stunning 2024-remodeled kitchen with quartz countertops, center island, and recent appliances. There is a bath as well. Upstairs, the spacious primary suite includes a large walk-in closet and a sleek en-suite bath with walk-in shower. Two additional bedrooms share a beautifully remodeled full hall bath. Washer and dryer also on 2nd floor. The 3rd floor features a versatile bonus room perfect for a home office or playroom Enjoy modern finishes, smart layout, and an unbeatable location near shopping, dining, Rice Village & the TMC! A rare leasing opportunity in one of Houston's most desirable neighborhoods! Don't miss it!
Copyright notice - Data provided by HAR.com 2022 - All information provided should be independently verified.
Townhouse for rent
Townhouse
Available now
No pets
Air conditioner, electric
Electric dryer hookup laundry
2 Attached garage spaces parking
Natural gas
What's special
Modern finishesRecent appliancesQuartz countertopsLarge walk-in closetOpen-concept first floorCenter islandSpacious primary suite
- 34 days |
- -- |
- -- |
Zillow last checked:
Listing updated:
Travel times

Let’s turn your rent into credit progress
Build credit history with every on-time payment and get credit for the payment you’re already making.
Facts & features
Interior
Bedrooms & bathrooms
- Bedrooms: 3
- Bathrooms: 2
- Full bathrooms: 2
Heating
- Natural Gas
Cooling
- Air Conditioner, Electric
Appliances
- Included: Dishwasher, Dryer, Electric Oven, Electric Range, Full Size, Garbage Disposal, Microwave Oven, Oven, Range, Refrigerator, Washer
- Laundry: Electric Dryer Hookup, In Unit, Washer Hookup
Features
- All Bedrooms Up, Ceiling Fan(s), Crown Molding, En-Suite Bath, High Ceilings, Primary Bed - 2nd Floor, Walk In Closet, Walk-In Closet(s)
- Flooring: Tile, Vinyl
Interior area
- Total interior livable area: 1,770 sqft
Property
Parking
- Total spaces: 2
- Parking features: Attached, Garage, On Street
- Has attached garage: Yes
- Details: Contact manager
Features
- Stories: 2
- Exterior features: 0 Up To 1/4 Acre, All Bedrooms Up, En-Suite Bath, Primary Bed - 2nd Floor
Details
- Additional structures: Garage(s)
- Parcel number: 0392930030004
Construction
Type & style
- Home type: Townhouse
- Architectural style: Traditional
- Property subtype: Townhouse
Condition
- Year built: 1978
Building
Management
- Pets allowed: No
Community & HOA
Location
- Region: Houston
Financial & listing details
- Lease term: Long Term,12 Months
Nearby apartments for rent

Price history
| Date | Event | Price |
|---|---|---|
| 10/5/2026 | Listed for rent | $3,000$2/sqft |
Source:  HAR #6937185 Report a problem | ||
| 7/31/2025 | Listing removed | $3,000$2/sqft |
Source: HAR #21956815 Report a problem | ||
| 7/10/2025 | Listed for rent | $3,000$2/sqft |
Source: HAR #21956815 Report a problem | ||