Welcome to 6727 HollyHeath Drive in Riverview, a beautifully maintained and truly move in ready townhome that shows clear pride of ownership throughout. This clean and updated 3 bedroom 2.5 bath townhome offers 1,720 square feet of heated living space and a one car garage. The current owner has made extensive upgrades that elevate both style and function, including new ceiling fans and light fixtures throughout, luxury vinyl plank flooring in all main living areas and bedrooms, and thoughtful bathroom renovations. Both upstairs full bathrooms have been completely refreshed with new vanities, toilets, tub and shower surrounds, and updated tile. The downstairs half bath features a new toilet and tile as well. Additional upgrades include a tankless hot water heater, whole house water softener, oversized new kitchen sink, and all appliances are included. Major mechanical items have been addressed with a new HVAC system installed in 2024. The roof is maintained by the HOA and is currently budgeted for replacement in 2027, providing peace of mind for future ownership. The kitchen is open and functional, flowing seamlessly into the living and dining areas, making it ideal for everyday living or entertaining. This home has been exceptionally well cared for and it shows in every detail. The community offers a pool and fitness center, adding to the low maintenance lifestyle. Conveniently located near shopping, dining, and major roadways, this townhome is a standout option for buyers looking for condition, upgrades, and value. This is one you do not want to miss.
Sold for $242,000
$242,000
6727 HOLLY HEATH DRIVE, RIVERVIEW, FL 33578
3beds
1,420sqft
Townhouse
Built in 2010
1,780 Square Feet Lot
$239,500 Zestimate®
$170/sqft
$2,052 Estimated rent
Home value
$239,500
$223,000 - $259,000
$2,052/mo
Zestimate® history
Owner options
List your home for rent
$2,052/mo
Rent Zestimate®
Find your next renter with Zillow Rental Manager. Plus, with online applications, you can quickly screen prospective tenants – for free.
$2,052/mo
Rent Zestimate®
Refinance and save
$2,102/mo
Est. payment
Refinancing to a lower rate could help reduce your monthly payments and save thousands over the life of the loan.
$2,102/mo
Est. payment
Explore your selling options
Work with a Zillow partner agent
Leverage their expertise and Zillow's premium Showcase listings to get your home seen by more buyers.
Get startedList with your own agent
Get your home in front of millions of buyers by listing it on Zillow.
Learn how to do itSell it yourself
Take full control of how buyers see your home on Zillow by listing For Sale by Owner (FSBO).
List your homeWhat's special
One car garageWhole house water softenerThoughtful bathroom renovationsOversized new kitchen sinkTankless hot water heater
Zillow last checked:
Listing updated:
Listed by:
Jonathan Williams 813-516-8221,
BLUE ORCHID REALTY INC 813-478-2181
Bought with:
Emin Eralp, 3649813
KELLER WILLIAMS SUBURBAN TAMPA
Source: Stellar MLS,MLS#: TB8474209 Originating MLS: Suncoast Tampa
Originating MLS: Suncoast Tampa
Facts & features
Interior
Bedrooms & bathrooms
- Bedrooms: 3
- Bathrooms: 3
- Full bathrooms: 2
- 1/2 bathrooms: 1
Primary bedroom
- Features: Dual Closets
- Level: Second
- Area: 165 Square Feet
- Dimensions: 15x11
Bedroom 2
- Features: Built-in Closet
- Level: Second
- Area: 110 Square Feet
- Dimensions: 10x11
Bedroom 3
- Features: Built-in Closet
- Level: Second
Kitchen
- Features: No Closet
- Level: First
- Area: 96 Square Feet
- Dimensions: 8x12
Living room
- Features: No Closet
- Level: First
- Area: 324 Square Feet
- Dimensions: 18x18
Heating
- Heat Pump
Cooling
- Central Air
Appliances
- Included: Dishwasher, Dryer, Microwave, Range, Refrigerator, Tankless Water Heater, Washer, Water Softener
- Laundry: Laundry Closet, Upper Level
Features
- Eating Space In Kitchen, PrimaryBedroom Upstairs
- Flooring: Ceramic Tile, Laminate
- Doors: Sliding Doors
- Has fireplace: No
Interior area
- Total structure area: 1,720
- Total interior livable area: 1,420 sqft
Property
Parking
- Total spaces: 1
- Parking features: Garage - Attached
- Attached garage spaces: 1
Features
- Levels: Two
- Stories: 2
- Exterior features: Sidewalk
Lot
- Size: 1,780 Square Feet
Details
- Parcel number: U1330199BT00002500003.0
- Zoning: PD
- Special conditions: None
Construction
Type & style
- Home type: Townhouse
- Property subtype: Townhouse
Materials
- Block, Stucco
- Foundation: Slab
- Roof: Shingle
Condition
- New construction: No
- Year built: 2010
Utilities & green energy
- Sewer: Public Sewer
- Water: Public
- Utilities for property: Cable Connected, Electricity Connected, Public
Community & HOA
Community
- Features: Buyer Approval Required, Community Mailbox, Deed Restrictions, Fitness Center, Pool, Sidewalks
- Pet fee: $0 monthly
- Subdivision: OAK CREEK PRCL 3
HOA
- Has HOA: Yes
- Services included: Cable TV, Community Pool, Insurance, Internet, Maintenance Structure, Maintenance Grounds, Pool Maintenance, Sewer, Trash, Water
- HOA fee: $324 monthly
- HOA name: Bailey Crocket
- HOA phone: 754-732-4494
Location
- Region: Riverview
Financial & listing details
- Price per square foot: $170/sqft
- Tax assessed value: $222,627
- Annual tax amount: $3,330
- Date on market: 2/10/2026
- Cumulative days on market: 10 days
- Listing terms: Cash,Conventional,FHA,VA Loan
- Ownership: Fee Simple
- Total actual rent: 0
- Electric utility on property: Yes
- Road surface type: Asphalt
Price history
| Date | Event | Price |
|---|---|---|
| 4/2/2026 | Sold | $242,000-2.8%$170/sqft |
Source:  Stellar MLS #TB8474209 Report a problem Stellar MLS #TB8474209 Report a problem | ||
| 2/21/2026 | Pending sale | $248,900$175/sqft |
Source: Stellar MLS #TB8474209 Report a problem | ||
| 2/10/2026 | Listed for sale | $248,900+69.3%$175/sqft |
Source: Stellar MLS #TB8474209 Report a problem | ||
| 2/1/2018 | Sold | $147,000-1.9%$104/sqft |
Source: Public Record Report a problem | ||
| 12/29/2017 | Pending sale | $149,900$106/sqft |
Source: Brandon #T2915358 Report a problem | ||
| 11/24/2017 | Listed for sale | $149,900+21.4%$106/sqft |
Source: KELLER WILLIAMS REALTY #T2915358 Report a problem | ||
| 3/24/2010 | Sold | $123,500$87/sqft |
Source: Public Record Report a problem | ||
Public tax history
| Year | Property taxes | Tax assessment |
|---|---|---|
| 2025 | $3,546 +6.5% | $154,811 +2.9% |
| 2024 | $3,331 +3.5% | $150,448 +3% |
| 2023 | $3,220 +4.8% | $146,066 +3% |
| 2022 | $3,071 +2.1% | $141,812 +3% |
| 2021 | $3,009 +2.4% | $137,682 +1.4% |
| 2020 | $2,937 +2.7% | $135,781 -0.4% |
| 2019 | $2,860 | $136,326 +42.7% |
| 2018 | $2,860 +43.4% | $95,508 -15.5% |
| 2017 | $1,995 +1.3% | $113,049 +23.4% |
| 2016 | $1,969 +1.2% | $91,620 +0.7% |
| 2015 | $1,946 +0.2% | $90,983 +0.8% |
| 2014 | $1,942 | $90,261 +1.5% |
| 2013 | $1,942 +0.6% | $88,927 +1.7% |
| 2012 | $1,932 -8% | $87,441 -8.6% |
| 2011 | $2,100 +63.1% | $95,619 +1284.6% |
| 2010 | $1,287 +46.2% | $6,906 |
| 2009 | $880 +123.9% | $6,906 -35% |
| 2008 | $393 +84.6% | $10,624 |
| 2007 | $213 | $10,624 |
Find assessor info on the county website
Neighborhood: Parkway Center
Nearby homes
- $237,6003 bd2 ba1.5k sqft6725 Holly Heath Dr, Riverview, FL 33578Off Market
- $242,8003 bd2 ba1.5k sqft6729 Holly Heath Dr, Riverview, FL 33578Off Market
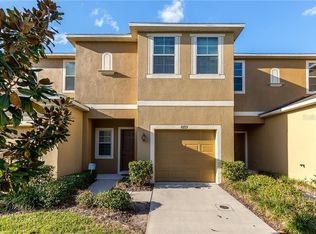
- $231,0002 bd2 ba1.2k sqft6723 Holly Heath Dr, Riverview, FL 33578Sold

- $264,8003 bd3 ba1.3k sqft6731 Holly Heath Dr, Riverview, FL 33578Off Market
- $284,1003 bd3 ba1.4k sqft6721 Holly Heath Dr, Riverview, FL 33578Off Market
- $236,8003 bd2 ba1.3k sqft6735 Holly Heath Dr, Riverview, FL 33578Off Market
- $250,5003 bd2 ba1.4k sqft6715 Holly Heath Dr, Riverview, FL 33578Off Market
- $270,1003 bd3 ba1.5k sqft6713 Holly Heath Dr, Riverview, FL 33578Off Market
Nearby schools
GreatSchools rating
- 2/10Ippolito Elementary SchoolGrades: PK-5Distance: 0.1 mi
- 2/10Giunta Middle SchoolGrades: 6-8Distance: 2.4 mi
- 3/10Spoto High SchoolGrades: 9-12Distance: 0.7 mi
Schools provided by the listing agent
- Elementary: Ippolito-HB
- Middle: Giunta Middle-HB
- High: Spoto High-HB
Source: Stellar MLS. This data may not be complete. We recommend contacting the local school district to confirm school assignments for this home.
Get a cash offer in 3 minutes
Find out how much your home could sell for in as little as 3 minutes with a no-obligation cash offer.
Estimated market value
$239,500
Get a cash offer in 3 minutes
Find out how much your home could sell for in as little as 3 minutes with a no-obligation cash offer.
Estimated market value
$239,500
- Florida
- Hillsborough County
- Riverview
- 33578
- Parkway Center
- 6727 HOLLY HEATH DRIVE
Nearby cities
Nearby neighborhoods
Nearby zip codes
Other Riverview Topics
