Not every home in Ooltewah offers this level of space, flexibility, and move-in-ready updates. This one does, and you'll feel the difference the moment you walk in.
Warm hardwood floors and a thoughtfully designed split-bedroom layout give you both openness and privacy - something you don't often find done this well. Tucked away, your primary suite becomes a true retreat, with dual closets, double vanities, a soaking tub, and a separate shower designed for you to unwind at the end of the day.
At the center of the home, your kitchen and living space bring everything together. Picture mornings at the island, evenings by the gas fireplace, and gatherings that flow effortlessly from one space to the next. With granite countertops, bright cabinetry, bar seating, and both casual and formal dining options, you have the flexibility most homes are missing.
Where this home really sets itself apart is in how you can live in it. The fully enclosed, temperature-controlled sunroom becomes whatever you need - your home office, workout space, or quiet escape filled with natural light. Upstairs, the bonus room gives you options: movie nights, a playroom, or even a fifth bedroom when you need it. Add in the walk-out attic and expanded driveway with room for multiple vehicles or an RV, plus an already-installed RV/smart car hookup, and you start to see how much more this home offers than others.
Step outside and it only gets better. This backyard is one of the largest in the neighborhood-offering space you simply don't find often. Imagine hosting on the expansive composite deck, relaxing in the hot tub under the stars, or enjoying the privacy of your fully fenced backyard backed by peaceful woods. The lower stone patio creates even more space to gather, while mature fruit trees, raised garden beds, flower beds filled with perennial flowers, and a quaint storage shed add charm, function, and a little everyday joy.
Conveniently located near Cambridge Square & Hamilton Place!
Sold for $545,000
$545,000
6727 Neville Dr, Ooltewah, TN 37363
4beds
2,735sqft
Single Family Residence
Built in 2013
0.36 Acres Lot
$546,700 Zestimate®
$199/sqft
$2,738 Estimated rent
Home value
$546,700
$514,000 - $580,000
$2,738/mo
Zestimate® history
Owner options
List your home for rent
$2,738/mo
Rent Zestimate®
Find your next renter with Zillow Rental Manager. Plus, with online applications, you can quickly screen prospective tenants – for free.
$2,738/mo
Rent Zestimate®
Refinance and save
$3,240/mo
Est. payment
Refinancing to a lower rate could help reduce your monthly payments and save thousands over the life of the loan.
$3,240/mo
Est. payment
Explore your selling options
Work with a Zillow partner agent
Leverage their expertise and Zillow's premium Showcase listings to get your home seen by more buyers.
Get startedList with your own agent
Get your home in front of millions of buyers by listing it on Zillow.
Learn how to do itSell it yourself
Take full control of how buyers see your home on Zillow by listing For Sale by Owner (FSBO).
List your homeWhat's special
Gas fireplaceQuaint storage shedMature fruit treesRaised garden bedsDual closetsBar seatingBright cabinetry
Zillow last checked:
Listing updated:
Listed by:
Heidi Rau 423-987-8018,
Zach Taylor - Chattanooga
Bought with:
Comps Non Member Licensee
COMPS ONLY
Source: Greater Chattanooga Realtors,MLS#: 1534106
Facts & features
Interior
Bedrooms & bathrooms
- Bedrooms: 4
- Bathrooms: 3
- Full bathrooms: 3
Primary bedroom
- Level: First
Bedroom
- Level: First
Bedroom
- Level: Second
Bedroom
- Level: Second
Primary bathroom
- Level: First
Bathroom
- Description: Full Bathroom
- Level: First
Bathroom
- Description: Full Bathroom
- Level: Second
Other
- Description: Breakfast Room: Level: First
- Level: First
Bonus room
- Description: Finished
- Level: Second
Dining room
- Level: First
Great room
- Level: First
Kitchen
- Level: First
Laundry
- Level: First
Other
- Description: Foyer: Level: First
- Level: First
Sunroom
- Level: First
Heating
- Central, Natural Gas
Cooling
- Central Air, Electric, Multi Units
Appliances
- Included: Disposal, Dishwasher, Free-Standing Electric Oven, Free-Standing Electric Range, Gas Water Heater, Ice Maker, Microwave, Refrigerator, Stainless Steel Appliance(s), Water Heater
- Laundry: Electric Dryer Hookup, Gas Dryer Hookup, In Hall, Laundry Room, Main Level, Washer Hookup
Features
- Breakfast Bar, Cathedral Ceiling(s), Ceiling Fan(s), Chandelier, Crown Molding, Coffered Ceiling(s), Double Vanity, Entrance Foyer, Eat-in Kitchen, Granite Counters, High Ceilings, His and Hers Closets, High Speed Internet, Kitchen Island, Open Floorplan, Pantry, Primary Downstairs, Recessed Lighting, Smart Camera(s)/Recording, Soaking Tub, Storage, Vaulted Ceiling(s), Walk-In Closet(s), Separate Shower, Tub/shower Combo, Sitting Area, Breakfast Room, Separate Dining Room, Split Bedrooms, Whirlpool Tub
- Flooring: Carpet, Hardwood, Tile
- Windows: Insulated Windows, Vinyl Frames
- Basement: Crawl Space
- Number of fireplaces: 1
- Fireplace features: Gas Log, Great Room
Interior area
- Total structure area: 2,735
- Total interior livable area: 2,735 sqft
- Finished area above ground: 2,735
Property
Parking
- Total spaces: 2
- Parking features: Driveway, Garage, Garage Door Opener, Off Street, Paved, RV Access/Parking, Garage Faces Front, Kitchen Level
- Attached garage spaces: 2
Features
- Levels: Two
- Stories: 2
- Patio & porch: Composite, Deck, Patio, Porch, Porch - Covered
- Exterior features: Garden, Lighting, Private Yard, Rain Gutters, RV Hookup, Smart Camera(s)/Recording, Storage
- Spa features: Above Ground, Heated
- Fencing: Fenced,Privacy,Wood
Lot
- Size: 0.36 Acres
- Dimensions: 71.62 x 172.38
- Features: Level
Details
- Additional structures: Shed(s), Storage
- Parcel number: 123g B 005
Construction
Type & style
- Home type: SingleFamily
- Property subtype: Single Family Residence
Materials
- Other, Stone, Shingle Siding
- Foundation: Block
- Roof: Shingle
Condition
- New construction: No
- Year built: 2013
Utilities & green energy
- Sewer: Public Sewer
- Water: Public
- Utilities for property: Cable Available, Electricity Connected, Natural Gas Connected, Phone Available, Sewer Connected, Underground Utilities, Water Connected
Community & HOA
Community
- Features: Street Lights, Sidewalks
- Security: Smoke Detector(s), Security System
- Subdivision: Belleau Ridge
HOA
- Has HOA: No
Location
- Region: Ooltewah
Financial & listing details
- Price per square foot: $199/sqft
- Tax assessed value: $522,300
- Annual tax amount: $1,988
- Date on market: 5/6/2026
- Listing terms: Cash,Conventional,FHA,USDA Loan,VA Loan
Price history
| Date | Event | Price |
|---|---|---|
| 6/4/2026 | Sold | $545,000-0.9%$199/sqft |
Source: Greater Chattanooga Realtors #1534106 Report a problem | ||
| 5/12/2026 | Contingent | $549,900$201/sqft |
Source: Greater Chattanooga Realtors #1534106 Report a problem | ||
| 5/6/2026 | Listed for sale | $549,900+51.9%$201/sqft |
Source: Greater Chattanooga Realtors #1534106 Report a problem | ||
| 12/30/2019 | Sold | $362,000-0.8%$132/sqft |
Source: Greater Chattanooga Realtors #1309494 Report a problem | ||
| 11/18/2019 | Pending sale | $365,000$133/sqft |
Source: Keller Williams Realty #1309494 Report a problem | ||
| 11/12/2019 | Price change | $365,000-1.1%$133/sqft |
Source: Keller Williams Realty #1309494 Report a problem | ||
| 11/7/2019 | Price change | $369,000-5.1%$135/sqft |
Source: Owner Report a problem | ||
| 10/23/2019 | Listed for sale | $389,000+22.7%$142/sqft |
Source: Owner Report a problem | ||
| 11/15/2013 | Sold | $317,000$116/sqft |
Source: Public Record Report a problem | ||
Public tax history
| Year | Property taxes | Tax assessment |
|---|---|---|
| 2025 | $1,988 -7.6% | $130,575 +36.4% |
| 2024 | $2,151 | $95,750 |
| 2023 | $2,151 | $95,750 |
| 2022 | $2,151 +0.4% | $95,750 |
| 2021 | $2,142 -2% | $95,750 +21.2% |
| 2020 | $2,185 | $79,025 |
| 2019 | $2,185 | $79,025 |
| 2018 | $2,185 -0.4% | $79,025 |
| 2017 | $2,194 +0.3% | $79,025 |
| 2016 | $2,188 | -- |
| 2015 | $2,188 | $78,800 |
| 2014 | $2,188 | -- |
Find assessor info on the county website
Neighborhood: 37363
Nearby homes
- $454,8003 bd3 ba2k sqft6715 Neville Dr, Ooltewah, TN 37363Off Market

- $554,3003 bd2 ba2.5k sqft6739 Neville Dr, Ooltewah, TN 37363Off Market
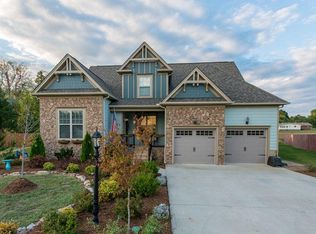
- $504,7003 bd3 ba2.5k sqft6739 Neville Dr UNIT 6, Ooltewah, TN 37363Off Market

- $570,4006 bd4 ba3.1k sqft6747 Neville Dr, Ooltewah, TN 37363Off Market
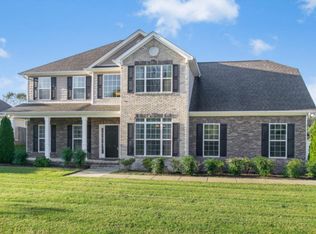
- $428,500-- bd2 ba1.8k sqft9088 Belleau Ridge Dr, Ooltewah, TN 37363Off Market
- $521,4004 bd3 ba2.6k sqft6751 Neville Dr, Ooltewah, TN 37363Off Market
- $482,1004 bd3 ba2.5k sqft6751 Neville Dr LOT 7, Ooltewah, TN 37363Off Market
- $515,0004 bd3 ba2.5k sqft9076 Belleau Ridge Dr, Ooltewah, TN 37363Sold
Nearby schools
GreatSchools rating
- 9/10Ooltewah Elementary SchoolGrades: PK-5Distance: 1.8 mi
- 7/10Hunter Middle SchoolGrades: 6-8Distance: 2.7 mi
- 5/10Ooltewah High SchoolGrades: 9-12Distance: 1.2 mi
Schools provided by the listing agent
- Elementary: Ooltewah Elementary
- Middle: Hunter Middle
- High: Ooltewah
Source: Greater Chattanooga Realtors. This data may not be complete. We recommend contacting the local school district to confirm school assignments for this home.
Get a cash offer in 3 minutes
Find out how much your home could sell for in as little as 3 minutes with a no-obligation cash offer.
Estimated market value
$546,700
Get a cash offer in 3 minutes
Find out how much your home could sell for in as little as 3 minutes with a no-obligation cash offer.
Estimated market value
$546,700
- Tennessee
- Hamilton County
- Ooltewah
- 37363
- 6727 Neville Dr
Nearby cities
Nearby zip codes
Other Ooltewah Topics
