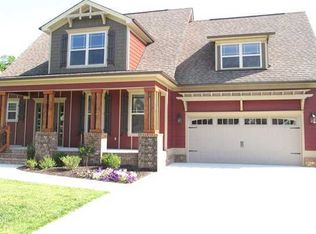
Greater Chattanooga Home for Sale - Discover this exceptional 4-bedroom, 2.5-bathroom home nestled in the desirable Belleau Ridge neighborhood of Ooltewah. Known for its spacious lots, mature trees, and tranquil wooded surroundings, this friendly community offers a serene escape just minutes from the vibrant amenities of Cambridge Square, including shopping, dining, and professional services. Step onto the inviting covered front porch and feel the warmth of home as you enter. The landscaped yard, newly sodded with Zeon Zoysia grass—the perfect barefoot lawn—creates a lush, green backdrop for family fun with kids and pets alike. Upon entering, you're greeted by a thoughtfully placed coat closet and a convenient half bathroom, ideal for guests. To your right, the elegant dining room boasts a coffered ceiling, board and batten accents, and a charming chandelier, setting the stage for memorable meals. The dining room connects seamlessly to the kitchen, making entertaining effortless. The kitchen is a chef's delight, featuring a gas range, granite countertops, a pantry, stainless steel appliances, and a coffee bar. The adjoining breakfast nook accommodates a full-sized dining table, perfect for casual meals. The semi-open floor plan allows you to stay connected during gatherings, with the center island providing a perfect spot for appetizers and snacks. The living room, adorned with high ceilings, natural light, and a stunning gas fireplace with a stone hearth, invites you to relax and unwind. Solid hardwood floors guide you to the owner's suite on the main level, complete with a walk-in closet and an additional closet for extra storage. The ensuite bathroom offers a retreat-like experience with a jetted tub, a walk-in tile shower, and double vanities—perfect for starting your day refreshed. Conveniently located across from the owner's suite, the laundry room offers direct access to the garage, adding to the home's functional design. Upstairs, you'll find three generous bedrooms, each with its own unique charmone with a walk-in closet, another with a cozy study nook. The upstairs full bathroom is thoughtfully designed with tile flooring, dual vanities, and a private water closet and shower. Embrace outdoor living on your screened-in porch, complete with a built-in bar and space for dining, overlooking the fenced backyard. For cooler evenings, gather around the outdoor patio's firepit with built-in benches. The wooded tree line provides privacy and a front-row seat to local wildlife, making every moment outdoors a peaceful escape. As the model home for this neighborhood, this property boasts additional upgrades that set it apart, including elegant crown molding, enhanced 12-inch insulation for improved energy efficiency, a stylish coffered ceiling in the kitchen, and more thoughtful touches throughout. This magnificent home combines elegance, comfort, and convenience in a sought-after location. Don't miss your opportunitycall today to schedule your showing and make your dream home a reality!
Sold for $515,000
Street View
$515,000
9076 Belleau Ridge Dr, Ooltewah, TN 37363
4beds
2,552sqft
Single Family Residence
Built in 2013
0.25 Acres Lot
$519,400 Zestimate®
$202/sqft
$2,673 Estimated rent
Home value
$519,400
$493,000 - $545,000
$2,673/mo
Zestimate® history
Owner options
List your home for rent
$2,673/mo
Rent Zestimate®
Find your next renter with Zillow Rental Manager. Plus, with online applications, you can quickly screen prospective tenants – for free.
$2,673/mo
Rent Zestimate®
Refinance and save
$3,216/mo
Est. payment
Refinancing to a lower rate could help reduce your monthly payments and save thousands over the life of the loan.
$3,216/mo
Est. payment
Explore your selling options
Work with a Zillow partner agent
Leverage their expertise and Zillow's premium Showcase listings to get your home seen by more buyers.
Get startedList with your own agent
Get your home in front of millions of buyers by listing it on Zillow.
Learn how to do itSell it yourself
Take full control of how buyers see your home on Zillow by listing For Sale by Owner (FSBO).
List your homeWhat's special
Zillow last checked:
Listing updated:
Listed by:
Jay L Hudson 423-598-1959,
Keller Williams Realty
Bought with:
Melissa M Dorn, 00287025
Keller Williams Realty
Source: Greater Chattanooga Realtors,MLS#: 1398211
Facts & features
Interior
Bedrooms & bathrooms
- Bedrooms: 4
- Bathrooms: 3
- Full bathrooms: 2
- 1/2 bathrooms: 1
Primary bedroom
- Level: First
Bedroom
- Level: Second
Bedroom
- Level: Second
Bedroom
- Level: Second
Bathroom
- Level: First
Bathroom
- Description: Bathroom Half
- Level: First
Bathroom
- Description: Full Bathroom
- Level: Second
Dining room
- Level: First
Great room
- Level: First
Laundry
- Level: First
Other
- Description: Foyer: Level: First
Heating
- Central, Electric, Natural Gas
Cooling
- Central Air, Electric, Multi Units
Appliances
- Included: Convection Oven, Disposal, Dishwasher, Free-Standing Gas Range, Gas Water Heater, Microwave, Refrigerator
- Laundry: Electric Dryer Hookup, Gas Dryer Hookup, Laundry Room, Washer Hookup
Features
- Cathedral Ceiling(s), Double Vanity, Entrance Foyer, Eat-in Kitchen, Granite Counters, High Ceilings, Pantry, Primary Downstairs, Walk-In Closet(s), Separate Shower, Tub/shower Combo, En Suite, Separate Dining Room, Whirlpool Tub
- Flooring: Carpet, Hardwood
- Windows: Insulated Windows, Vinyl Frames
- Basement: Crawl Space
- Number of fireplaces: 1
- Fireplace features: Gas Log, Great Room
Interior area
- Total structure area: 2,552
- Total interior livable area: 2,552 sqft
- Finished area above ground: 2,552
- Finished area below ground: 0
Property
Parking
- Total spaces: 2
- Parking features: Garage Door Opener, Garage Faces Front, Kitchen Level
- Attached garage spaces: 2
Features
- Levels: Two
- Patio & porch: Deck, Patio, Porch, Porch - Screened, Porch - Covered
- Fencing: Fenced
- Has view: Yes
- View description: Mountain(s)
Lot
- Size: 0.25 Acres
- Dimensions: 78.11 x 133.94
- Features: Level, Split Possible
Details
- Parcel number: 123g B 002
Construction
Type & style
- Home type: SingleFamily
- Property subtype: Single Family Residence
Materials
- Brick, Fiber Cement
- Foundation: Block
- Roof: Asphalt,Shingle
Condition
- New construction: No
- Year built: 2013
Utilities & green energy
- Water: Public
- Utilities for property: Cable Available, Electricity Available, Phone Available, Sewer Connected, Underground Utilities
Community & HOA
Community
- Features: Street Lights, Sidewalks
- Security: Smoke Detector(s)
- Subdivision: Belleau Ridge
HOA
- Has HOA: No
Location
- Region: Ooltewah
Financial & listing details
- Price per square foot: $202/sqft
- Tax assessed value: $481,900
- Annual tax amount: $2,012
- Date on market: 9/6/2024
- Listing terms: Cash,Conventional,FHA,Owner May Carry,VA Loan
Price history
| Date | Event | Price |
|---|---|---|
| 10/4/2024 | Sold | $515,000$202/sqft |
Source: Greater Chattanooga Realtors #1398211 Report a problem | ||
| 9/7/2024 | Contingent | $515,000$202/sqft |
Source: Greater Chattanooga Realtors #1398211 Report a problem | ||
| 9/6/2024 | Listed for sale | $515,000+58.5%$202/sqft |
Source: Greater Chattanooga Realtors #1398211 Report a problem | ||
| 7/26/2019 | Sold | $324,900$127/sqft |
Source: Greater Chattanooga Realtors #1300348 Report a problem | ||
| 5/23/2019 | Listed for sale | $324,900+18.1%$127/sqft |
Source: Better Homes and Gardens Real Estate Signature Brokers #1300348 Report a problem | ||
| 10/3/2014 | Sold | $275,000$108/sqft |
Source: Public Record Report a problem | ||
Public tax history
| Year | Property taxes | Tax assessment |
|---|---|---|
| 2025 | $1,835 -8.8% | $120,475 +34.5% |
| 2024 | $2,013 | $89,550 |
| 2023 | $2,013 | $89,550 |
| 2022 | $2,013 +0.4% | $89,550 |
| 2021 | $2,004 -2.1% | $89,550 +21.1% |
| 2020 | $2,046 | $73,975 |
| 2019 | $2,046 | $73,975 |
| 2018 | $2,046 -0.4% | $73,975 |
| 2017 | $2,055 +0.3% | $73,975 |
| 2016 | $2,048 | -- |
| 2015 | $2,048 | $73,725 |
| 2014 | $2,048 +492.4% | -- |
| 2013 | $346 | $12,500 |
Find assessor info on the county website
Neighborhood: 37363
Nearby homes
- $528,4004 bd3 ba2.5k sqft9064 Belleau Ridge Dr, Ooltewah, TN 37363Off Market
- $525,8003 bd3 ba2.5k sqft9076 Belleau Ridge Dr LOT 2, Ooltewah, TN 37363Off Market
- $404,700-- bd2 ba1.8k sqft9088 Belleau Ridge Dr, Ooltewah, TN 37363Off Market
- $441,2003 bd3 ba2k sqft6715 Neville Dr, Ooltewah, TN 37363Off Market

- $434,100-- bd2 ba1.9k sqft9065 Belleau Ridge Dr, Ooltewah, TN 37363Off Market
- $489,500-- bd2 ba2.3k sqft9077 Belleau Ridge Dr, Ooltewah, TN 37363Off Market
- $545,0004 bd3 ba2.7k sqft6727 Neville Dr, Ooltewah, TN 37363Sold
- $594,8004 bd2 ba2.2k sqft9089 Belleau Ridge Dr, Ooltewah, TN 37363Off Market
Nearby schools
GreatSchools rating
- 9/10Ooltewah Elementary SchoolGrades: PK-5Distance: 1.8 mi
- 7/10Hunter Middle SchoolGrades: 6-8Distance: 2.7 mi
- 5/10Ooltewah High SchoolGrades: 9-12Distance: 1.2 mi
Schools provided by the listing agent
- Elementary: Ooltewah Elementary
- Middle: Hunter Middle
- High: Ooltewah
Source: Greater Chattanooga Realtors. This data may not be complete. We recommend contacting the local school district to confirm school assignments for this home.
Get a cash offer in 3 minutes
Find out how much your home could sell for in as little as 3 minutes with a no-obligation cash offer.
Estimated market value
$519,400
Get a cash offer in 3 minutes
Find out how much your home could sell for in as little as 3 minutes with a no-obligation cash offer.
Estimated market value
$519,400
- Tennessee
- Hamilton County
- Ooltewah
- 37363
- 9076 Belleau Ridge Dr
