Skip main navigation
Off market
  • $1,270,900

    6728 Crest View Ave SE, Snoqualmie, WA 98065

    4beds
    2baths
    3,230sqft
    SingleFamily
    Built in 2003
    5,662 Square Feet Lot
    $1,270,900 Zestimate®
    $393/sqft
    $5,035 Estimated rent

    Home value

    $1,270,900

    $1.21M - $1.35M

    $5,035/mo

    Zestimate® history
    Loading
    Loading...

    Owner options

    List your home for rent

    $5,035/mo

    Rent Zestimate®

    Find your next renter with Zillow Rental Manager. Plus, with online applications, you can quickly screen prospective tenants – for free.

    Learn more

    $5,035/mo

    Rent Zestimate®

    Refinance and save

    $7,684/mo

    Est. payment

    Refinancing to a lower rate could help reduce your monthly payments and save thousands over the life of the loan.

    See today's rates

    $7,684/mo

    Est. payment

    Explore your selling options

    Work with a Zillow partner agent

    Leverage their expertise and Zillow's premium Showcase listings to get your home seen by more buyers.

    Get started

    List with your own agent

    Get your home in front of millions of buyers by listing it on Zillow.

    Learn how to do it

    Sell it yourself

    Take full control of how buyers see your home on Zillow by listing For Sale by Owner (FSBO).

    List your home

    What's special

    Masterful design and luxury are uniquely embodied in this 4 bedroom 2.5 bath updated Stafford Home. A lush landscaped lined walkway welcomes your guests in style. Lavish premium wide planked laminate flooring flows through the home, contrasting perfectly with its cool grey color palette. Prominently located off the foyer, the spacious light filled Den offers an envious "work from home" environment. Entertain and relax in elegance in the grand style Living Room and Dining Room. Highlighted by huge floor to ceiling windows that flood the rooms with natural light, you can easily move between rooms, mingling with your guests. When it is time to gather everyone together, who would not want to dine in a room accented by beautiful columns and wood moldings. Off the dining room, the warm and inviting Kitchen awaits. The top-of-the-line chef's kitchen is clad with premium finishes and fixtures including traditional white cabinets, white quartz counters, full height designer tile backsplash, custom pendent lighting, and stainless-steel appliances. The contrasting center island compliments the white cabinetry and offers additional seating. Open to the kitchen, the Family Room has a stacked stone fireplace with raised hearth, built in surround sound and is enhanced by voluminous windows. This makes for a perfect place to gather and watch your favorite shows. Filled with light from the skylight above, the staircase leads to the upstairs where the private Master Suite awaits. The master bedroom is the ultimate retreat, boasting a sleek spa inspired en-suite bathroom with a doorless shower, modern soaking tub, luxurious quartz countertops, heated floors, and ample storage. Three generous sized Bedrooms, the Utility Room, and a dedicated Bonus Room all finish off the upstairs. The Bonus Room provides endless opportunities: teen retreat, exercise room, spacious media room, or game room - just to name a few. If your interest is in a round of golf, a swim at the pool, a workout at a nearby gym, an evening out dining with family or friends, or a walk/run/ride on the trails, all of this awaits you just beyond your front door!

    This property is off market, which means it's not currently listed for sale or rent on Zillow. This may be different from what's available on other websites or public sources.

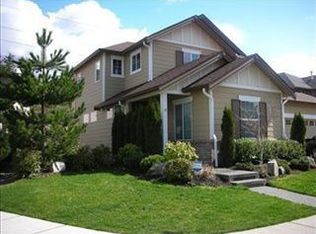
    Facts & features

    Interior

    Bedrooms & bathrooms
    • Bedrooms: 4
    • Bathrooms: 2.5
    Heating
    • Forced air, Electric, Gas
    Appliances
    • Included: Dishwasher, Garbage disposal, Microwave, Range / Oven, Refrigerator
    Features
    • Flooring: Tile, Carpet, Laminate, Linoleum / Vinyl
    • Has fireplace: Yes
    Interior area
    • Total interior livable area: 3,230 sqft

    Property

    Parking
    • Parking features: Garage - Attached
    Features
    • Exterior features: Stone, Wood, Cement / Concrete
    • Has view: Yes
    • View description: Territorial
    Lot
    • Size: 5,662 sqft
    Details
    • Parcel number: 7852170560

    Construction

    Type & style
    • Home type: SingleFamily
    Materials
    • Roof: Composition
    Condition
    • Year built: 2003

    Community & neighborhood

    Location
    • Region: Snoqualmie

    Price history

    DateEventPrice
    10/21/2020Sold$915,000-1.1%$283/sqft
    Source: NWMLS as distributed by MLS GRID #1641685 Report a problem
    9/19/2020Pending sale$925,000$286/sqft
    Source: John L Scott Real Estate #1641685 Report a problem
    8/7/2020Listed for sale$925,000+79.6%$286/sqft
    Source: John L Scott Real Estate #1641685 Report a problem
    10/29/2012Sold$515,000$159/sqft
    Source: NWMLS as distributed by MLS GRID #393187 Report a problem
    9/21/2012Pending sale$515,000$159/sqft
    Source: The Cascade Team #393187 Report a problem
    8/14/2012Listed for sale$515,000-15.6%$159/sqft
    Source: The Cascade Team #393187 Report a problem
    9/26/2005Sold$609,900+41.4%$189/sqft
    Source: NWMLS as distributed by MLS GRID #25116063 Report a problem
    10/27/2003Sold$431,229$134/sqft
    Source: Public Record Report a problem

    Public tax history

    YearProperty taxesTax assessment
    2025$11,734 +9.4%$1,260,000 +12.1%
    2024$10,723 +4.4%$1,124,000 +10.1%
    2023$10,272 -5.5%$1,021,000 -17.9%
    2022$10,868 +13.1%$1,244,000 +44.8%
    2021$9,607 +7.6%$859,000 +18.6%
    2020$8,928 -7.6%$724,000 -9%
    2019$9,667 +3.8%$796,000 -0.5%
    2018$9,316 +2.5%$800,000 +14%
    2017$9,091 +36%$702,000 +12%
    2016$6,684 $627,000 +2.5%
    2015$6,684 $612,000 +8.7%
    2014$6,684 $563,000 +22.9%
    2013$6,684 $458,000 +2.9%
    2012-- $445,000 -2.4%
    2011-- $456,000 -8.2%
    2010-- $497,000
    2009-- $497,000 +12.2%
    2007-- $443,000 +7.3%
    2006-- $413,000 -1.9%
    2005-- $421,000

    Find assessor info on the county website

    Neighborhood: 98065

    Nearby schools

    GreatSchools rating
    Schools provided by the listing agent
    • Elementary: Cascade View Elem
    • Middle: Snoqualmie Mid
    • High: Mount Si High
    • District: Snoqualmie Valley

    Source: The MLS. This data may not be complete. We recommend contacting the local school district to confirm school assignments for this home.

    Get a cash offer in 3 minutes
    Find out how much your home could sell for in as little as 3 minutes with a no-obligation cash offer.
    Estimated market value
    $1,270,900
    Get a cash offer in 3 minutes
    Find out how much your home could sell for in as little as 3 minutes with a no-obligation cash offer.
    Estimated market value
    $1,270,900