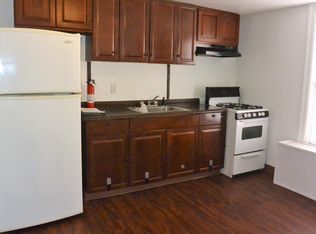
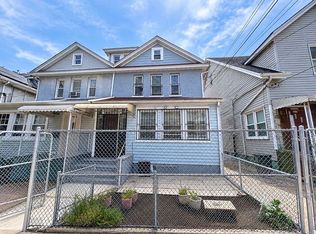
Welcome to this exceptional mixed-use property in the heart of Ridgewood! This semi-detached two-family duplex offers the perfect blend of residential comfort and commercial opportunity. Featuring approximately 2,100 sq ft of living space, this versatile property includes 11 bright rooms, 6 bedrooms, 3 full bathrooms, and a spacious finished basement on a 22.67 x 84.08 IRR lot.
The first floor offers flexible mixed-use potential with residential and commercial use allowed under R5B/C1-4 zoning — ideal for a professional office, storefront, medical practice, studio, or investment opportunity.
The second floor features a spacious residential apartment perfect for owner occupancy or rental income.
Property Highlights:
• Lot Size: 22.67 x 84.08 IRR
• Building Size: 18 x 52
• Approx. NYC Square Footage: 2,100
• Finished Basement
• Delivered Vacant
• Excellent Condition
• Incredible Income & Investment Potential
Natural light fills every level through a smart and functional layout designed for comfortable living and business flexibility. Conveniently located just steps from the M & L trains, multiple bus lines including Q39, Q58, B13, B20, Q98, and Q55, plus shopping, restaurants, cafes, and places of worship.
Whether you're an investor, business owner, or end-user looking for live/work flexibility, this rare Ridgewood opportunity checks every box. Properties like this do not come around often — schedule your private showing today before it’s gone!
Pending
$1,250,000
6728 Forest Ave, Ridgewood, NY 11385
6beds
2,100sqft
Duplex, Multi Family
Built in 1930
-- sqft lot
$-- Zestimate®
$595/sqft
$-- HOA
What's special
Semi-detached two-family duplexSpacious finished basementSmart and functional layout
- 158 days
- 15
- 0
Zillow last checked:
Listing updated:
Listed by:
Winzone Realty Inc 718-899-7000,
Jenny A. Aguero Rios 347-603-3490,
Ruhul Kuddus 347-231-4965,
Winzone Realty Inc
Source: OneKey® MLS as distributed by MLS GRID,MLS#: 995709
Facts & features
Interior
Bedrooms & bathrooms
- Bedrooms: 6
- Bathrooms: 3
- Full bathrooms: 3
Heating
- Hot Water, Natural Gas
Cooling
- Wall/Window Unit(s)
Features
- First Floor Bedroom, First Floor Full Bath, High Ceilings
- Basement: Finished
- Attic: None
Interior area
- Total structure area: 2,100
- Total interior livable area: 2,100 sqft
Property
Parking
- Parking features: None
Lot
- Size: 2,100 Square Feet
- Dimensions: 18' x 52'
Details
- Parcel number: 03483001601
- Special conditions: None
Construction
Type & style
- Home type: MultiFamily
- Property subtype: Duplex, Multi Family
- Attached to another structure: Yes
Materials
- Brick, Frame
Condition
- Year built: 1930
Utilities & green energy
- Sewer: Public Sewer
- Water: Public
- Utilities for property: Electricity Available, Natural Gas Available
Community & HOA
Community
- Senior community: Yes
Location
- Region: Flushing
Financial & listing details
- Price per square foot: $595/sqft
- Tax assessed value: $997,000
- Annual tax amount: $5,205
- Date on market: 5/6/2026
- Cumulative days on market: 158 days
- Listing agreement: Exclusive Right To Sell
- Electric utility on property: Yes
Estimated market value
Not available
Estimated sales range
Not available
Not available
Price history
| Date | Event | Price |
|---|---|---|
| 8/25/2026 | Listing removed | $3,200$2/sqft |
Source: OneKey® MLS as distributed by MLS GRID #1036142 Report a problem | ||
| 8/7/2026 | Listed for rent | $3,200+42.2%$2/sqft |
Source: OneKey® MLS as distributed by MLS GRID #1036142 Report a problem | ||
| 8/4/2026 | Pending sale | $1,250,000$595/sqft |
Source:  OneKey® MLS as distributed by MLS GRID #995709 Report a problem OneKey® MLS as distributed by MLS GRID #995709 Report a problem | ||
| 5/6/2026 | Listed for sale | $1,250,000$595/sqft |
Source: OneKey® MLS as distributed by MLS GRID #995709 Report a problem | ||
| 5/6/2026 | Listing removed | $1,250,000$595/sqft |
Source: OneKey® MLS as distributed by MLS GRID #904503 Report a problem | ||
| 1/2/2026 | Pending sale | $1,250,000$595/sqft |
Source: OneKey® MLS as distributed by MLS GRID #904503 Report a problem | ||
| 12/31/2025 | Listed for sale | $1,250,000$595/sqft |
Source: OneKey® MLS as distributed by MLS GRID #904503 Report a problem | ||
| 9/11/2025 | Pending sale | $1,250,000$595/sqft |
Source: OneKey® MLS as distributed by MLS GRID #904503 Report a problem | ||
| 8/22/2025 | Listed for sale | $1,250,000+5%$595/sqft |
Source: OneKey® MLS as distributed by MLS GRID #904503 Report a problem | ||
| 7/3/2025 | Listing removed | $1,190,000$567/sqft |
Source: OneKey® MLS as distributed by MLS GRID #805244 Report a problem | ||
| 1/30/2025 | Price change | $1,190,000-6.7%$567/sqft |
Source: OneKey® MLS as distributed by MLS GRID #805244 Report a problem | ||
| 12/12/2024 | Listed for sale | $1,275,000+17.2%$607/sqft |
Source: OneKey® MLS as distributed by MLS GRID #805244 Report a problem | ||
| 3/9/2019 | Listing removed | $2,250$1/sqft |
Source: Solid Enterprise Realty Group Report a problem | ||
| 3/2/2019 | Listed for rent | $2,250$1/sqft |
Source: Solid Enterprise Realty Group Report a problem | ||
| 1/1/2019 | Listing removed | $1,088,000$518/sqft |
Source: CENTURY 21 Sunny Gardens Realty, Inc. #MNSYQT Report a problem | ||
| 8/16/2018 | Price change | $1,088,000-0.9%$518/sqft |
Source: CENTURY 21 Sunny Gardens Realty, Inc. #MNSYQT Report a problem | ||
| 7/25/2018 | Listed for sale | $1,098,000+46.4%$523/sqft |
Source: CENTURY 21 Sunny Gardens Realty, Inc. #ol20072518 Report a problem | ||
| 10/10/2015 | Listing removed | $750,000$357/sqft |
Source: Yaos Realty LLC #2791598 Report a problem | ||
| 9/19/2015 | Price change | $750,000+9.5%$357/sqft |
Source: Yaos Realty LLC #2791598 Report a problem | ||
| 8/26/2015 | Listed for sale | $685,000$326/sqft |
Source: Yaos Realty LLC #2791598 Report a problem | ||
Public tax history
| Year | Property taxes | Tax assessment |
|---|---|---|
| 2020 | $4,526 -14.9% | $59,820 -9.2% |
| 2019 | $5,319 +24.5% | $65,880 +222.6% |
| 2018 | $4,272 +8.3% | $20,420 +5.5% |
| 2017 | $3,944 +170.2% | $19,347 |
| 2016 | $1,460 | $19,347 +1.9% |
| 2015 | $1,460 +335.8% | $18,984 +6% |
| 2014 | $335 | $17,914 +5.3% |
| 2013 | -- | $17,017 +5.5% |
| 2012 | -- | $16,123 |
| 2011 | -- | $16,123 +1.9% |
| 2010 | -- | $15,820 +6% |
| 2009 | -- | $14,929 +5.3% |
| 2008 | -- | $14,181 |
Find assessor info on the county website
Monthly payment
Climate risks
Neighborhood: Ridgewood
Nearby schools
Schools provided by the listing agent
- Elementary: Ps 153 Maspeth Elementary
- High: Contact Agent
Source: OneKey® MLS as distributed by MLS GRID. This data may not be complete. We recommend contacting the local school district to confirm school assignments for this home.
Similar homes
- $1,100,0007 bd4 ba2.9k sqft2268 Strauss Street, Brooklyn, NY 11212For Sale

 MLS ID #1059226, Nissim Levy, Listing by: Keller Williams Realty Liberty. OneKey® MLS as distributed by MLS GRID
 - $1,249,0005 bd2 ba1.6k sqft4850 45th Street, Woodside, NY 11377For Sale
 MLS ID #1014996, Diego G. Naranjo, Listing by: Keller Williams Landmark II. OneKey® MLS as distributed by MLS GRID
 - $1,298,0005 bd3 ba2.3k sqft9424 41st Rd, Elmhurst, NY 11373Active
 MLS ID #S1846292, Nan Zhang, Listing by: N & H Realty Group Inc. StreetEasy
 - $1,195,0006 bd2 ba2.3k sqft9414 113th Street, Richmond Hill S., NY 11419For Sale
 MLS ID #984190, Joseph DeVito ABR, Listing by: Keller Williams Realty Greater. OneKey® MLS as distributed by MLS GRID
 - $1,250,0004 bd2 ba1.7k sqft108-52 63rd Road, Forest Hills, NY 11375For SaleMLS ID #1027023, Zhaohua Zhang, Listing by: Douglas Elliman Real Estate. OneKey® MLS as distributed by MLS GRID
- $1,299,9996 bd4 ba2k sqft(Undisclosed Address), Jamaica, NY 11433For SaleMLS ID #1039874, Steven Dianat, Listing by: Charles Rutenberg Realty Inc. OneKey® MLS as distributed by MLS GRID
- $1,200,0007 bd4 ba1.8k sqft13147 134th Street, South Ozone Park, NY 11420For SaleMLS ID #1011424, Neal J. Khoorchand, Listing by: Century 21 Professional Realty. OneKey® MLS as distributed by MLS GRID
- $1,039,0007 bd2 ba2.1k sqft450 Newport Street, Brooklyn, NY 11207For SaleMLS ID #1001572, Qin Wang, Listing by: Sunny Wan Realty Inc. OneKey® MLS as distributed by MLS GRID
- $1,190,0007 bd4 ba2.1k sqft14-18 114th Street, College Point, NY 11356For SaleMLS ID #1031472, Emmy D. Cai CBR, Listing by: City Realty Group. OneKey® MLS as distributed by MLS GRID
- $1,398,0004 bd2 ba1.6k sqft55-18 Junction Boulevard, Elmhurst, NY 11373For SaleMLS ID #1057489, Peishan Lee, Listing by: Apple Realty Group Corp. OneKey® MLS as distributed by MLS GRID
- $999,0007 bd2 ba2k sqft8675 80th Street, Woodhaven, NY 11421For SaleMLS ID #987221, Rajesh Persaud, Listing by: Century 21 Monticello Realty. OneKey® MLS as distributed by MLS GRID
- $1,150,0007 bd2 ba2.1k sqft1285 Saint Lawrence Avenue, Bronx, NY 10472For SaleMLS ID #1034582, Shahedul Islam, Listing by: Winzone Realty Inc. OneKey® MLS as distributed by MLS GRID
- $1,499,0006 bd4 ba1.7k sqft102-08 39th Avenue, Corona, NY 11368For SaleMLS ID #1030582, Emmy D. Cai CBR, Listing by: City Realty Group. OneKey® MLS as distributed by MLS GRID
- $1,198,0004 bd3 ba2.4k sqft3007 84th Street, East Elmhurst, NY 11370For SaleMLS ID #1000698, Hui Xin Wong, Listing by: Skynado LLC. OneKey® MLS as distributed by MLS GRID
- $1,200,0006 bd5 ba3.1k sqft2730 Kingsbridge Terrace, Bronx, NY 10463For SaleMLS ID #1051162, Tristan Dillon McCallum, Listing by: YourHomeSold Guaranteed Realty. OneKey® MLS as distributed by MLS GRID
