COMING SOON THIS DECEMBER - Homesite 142 - Welcome to The Stockton, McKelvey Homes' newest addition to their Designer Series Ranch collection. Spanning 2,570 square feet, this stunning 3-bedroom, 2-bathroom ranch-style home combines modern elegance with functional design. The open split floor plan is perfect for entertaining, featuring a spacious Great Room that flows effortlessly into the breakfast area and a gourmet Kitchen. The Kitchen is equipped with a large eating and serving island adorned with quartz countertops, ideal for hosting or everyday family meals. The private Owner's Suite is a serene retreat, complete with dual vanities, your choice of a large shower or bathtub, a generous walk-in closet, and a separate water closet. Across the home, the oversized secondary bedrooms offer privacy and share a full bathroom, making them perfect for family or guests. A versatile Flex Room provides the opportunity to personalize the space to fit your lifestyle—whether as a home office, playroom, or media room. Step outside and enjoy the fresh air on the expansive 16' x 14' deck, perfect for relaxing or entertaining outdoors.
Closed
Listed by: McKelvey Homes Realty, LLC • Barbara W Hartmann • Contact: 314-518-8608
Bought with: Zdefault Office
Price Unknown
6728 Preservation Pkwy, Saint Louis, MO 63123
3beds
2,570sqft
Single Family Residence
Built in 2025
0.26 Acres Lot
$877,100 Zestimate®
$--/sqft
$3,400 Estimated rent
Home value
$877,100
$833,000 - $921,000
$3,400/mo
Zestimate® history
Owner options
List your home for rent
$3,400/mo
Rent Zestimate®
Find your next renter with Zillow Rental Manager. Plus, with online applications, you can quickly screen prospective tenants – for free.
$3,400/mo
Rent Zestimate®
Refinance and save
$575/mo
Est. payment
Refinancing to a lower rate could help reduce your monthly payments and save thousands over the life of the loan.
$575/mo
Est. payment
Explore your selling options
Work with a Zillow partner agent
Leverage their expertise and Zillow's premium Showcase listings to get your home seen by more buyers.
Get startedList with your own agent
Get your home in front of millions of buyers by listing it on Zillow.
Learn how to do itSell it yourself
Take full control of how buyers see your home on Zillow by listing For Sale by Owner (FSBO).
List your homeWhat's special
Quartz countertopsVersatile flex roomOversized secondary bedroomsDual vanitiesSeparate water closetBreakfast areaSpacious great room
Zillow last checked:
Listing updated:
Listed by:
Barbara W Hartmann 314-518-8608,
McKelvey Homes Realty, LLC
Bought with:
Default Zmember
Zdefault Office
Source: MARIS,MLS#: 25072823 Originating MLS: St. Louis Association of REALTORS
Originating MLS: St. Louis Association of REALTORSFacts & features
Interior
Bedrooms & bathrooms
- Bedrooms: 3
- Bathrooms: 3
- Full bathrooms: 2
- 1/2 bathrooms: 1
- Main level bathrooms: 3
- Main level bedrooms: 3
Primary bedroom
- Description: Primary bedroom with ensuite bathroom with dual sink vanity, shower, water closet, linen closet, walk-in closet
- Features: Floor Covering: Carpeting
- Level: Main
- Area: 272
- Dimensions: 17x16
Bedroom 2
- Description: Second bedroom with closet
- Features: Floor Covering: Carpeting
- Level: Main
- Area: 168
- Dimensions: 12x14
Bedroom 3
- Description: Third bedroom with closet
- Features: Floor Covering: Carpeting
- Level: Main
- Area: 144
- Dimensions: 12x12
Breakfast room
- Features: Floor Covering: Luxury Vinyl Plank
- Level: Main
- Area: 209
- Dimensions: 11x19
Great room
- Description: Great Room with gas fireplace and window wall
- Features: Floor Covering: Luxury Vinyl Plank
- Level: Main
- Area: 380
- Dimensions: 20x19
Kitchen
- Description: Kitchen with quartz counter tops, eat-in kitchen island, and walk-in pantry
- Features: Floor Covering: Luxury Vinyl Plank
- Level: Main
- Area: 285
- Dimensions: 15x19
Other
- Description: Flex room with walk-in closet, option available to add a door for an additional bedroom
- Features: Floor Covering: Luxury Vinyl Plank
- Level: Main
- Area: 132
- Dimensions: 11x12
Heating
- Forced Air, Natural Gas
Cooling
- Central Air, Electric
Appliances
- Included: Stainless Steel Appliance(s), Gas Cooktop, Dishwasher, Disposal, Microwave, Oven, Range Hood, Refrigerator
- Laundry: Laundry Room, Main Level, Washer Hookup
Features
- Breakfast Room, Double Vanity, Eat-in Kitchen, Entrance Foyer, High Ceilings, Kitchen Island, Lever Faucets, Open Floorplan, Other, Pantry, Separate Shower, Shower, Walk-In Closet(s), Walk-In Pantry
- Flooring: Carpet, Luxury Vinyl
- Basement: Concrete,Unfinished,Walk-Out Access,Walk-Up Access
- Number of fireplaces: 1
- Fireplace features: Gas, Great Room, Masonry, Stone
Interior area
- Total interior livable area: 2,570 sqft
- Finished area above ground: 2,570
Property
Parking
- Total spaces: 3
- Parking features: Garage - Attached
- Attached garage spaces: 3
Features
- Levels: One
- Patio & porch: Deck, Front Porch, Other, Patio
- Exterior features: Lighting, Other
Lot
- Size: 0.26 Acres
- Features: Back Yard, Few Trees, Front Yard, Other, Sprinklers In Front, Sprinklers In Rear
Details
- Parcel number: 24J140929
- Special conditions: Standard
Construction
Type & style
- Home type: SingleFamily
- Architectural style: Contemporary,Modern,Other,Traditional
- Property subtype: Single Family Residence
Materials
- Other, Shake Siding, Stone, Vinyl Siding
- Roof: Architectural Shingle
Condition
- New construction: Yes
- Year built: 2025
Details
- Builder name: Mckelvey Homes
- Warranty included: Yes
Utilities & green energy
- Electric: Single Phase
- Sewer: Public Sewer
- Water: Public
- Utilities for property: Cable Available, Electricity Connected, Natural Gas Available, Phone Available, Sewer Connected, Water Connected
Community & HOA
Community
- Features: Fishing, Lake, Other, Sidewalks, Street Lights, Trail(s)
- Subdivision: Preserve The
HOA
- Has HOA: Yes
- Amenities included: Association Management, Common Ground, Lake, Other, Trail(s)
- Services included: Maintenance Grounds, Maintenance Parking/Roads, Common Area Maintenance, Management, Other, Snow Removal
- HOA fee: $575 annually
- HOA name: The Preserve
Location
- Region: Saint Louis
Financial & listing details
- Tax assessed value: $175,400
- Annual tax amount: $1,551
- Date on market: 11/3/2025
- Cumulative days on market: 58 days
- Listing terms: Cash,Conventional,Other,VA Loan
- Electric utility on property: Yes
Price history
| Date | Event | Price |
|---|---|---|
| 2/26/2026 | Sold | -- |
Source:  MARIS #25072823 Report a problem MARIS #25072823 Report a problem | ||
| 12/31/2025 | Pending sale | $883,712+0.1%$344/sqft |
Source: MARIS #25072823 Report a problem | ||
| 11/5/2025 | Price change | $883,172-0.1%$344/sqft |
Source:  McKelvey Homes Report a problem McKelvey Homes Report a problem | ||
| 11/4/2025 | Price change | $883,712+0.1%$344/sqft |
Source: MARIS #25072823 Report a problem | ||
| 6/26/2025 | Listed for sale | $883,172$344/sqft |
Source: McKelvey Homes Report a problem | ||
Public tax history
| Year | Property taxes | Tax assessment |
|---|---|---|
| 2025 | $2,450 +58% | $33,330 +72.8% |
| 2024 | $1,551 +3.5% | $19,290 |
| 2023 | $1,499 | $19,290 |
Find assessor info on the county website
Neighborhood: 63123
Nearby homes
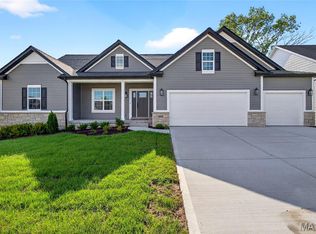
- $--3 bd3 ba2.8k sqft6802 Preservation Pkwy, Saint Louis, MO 63123Sold
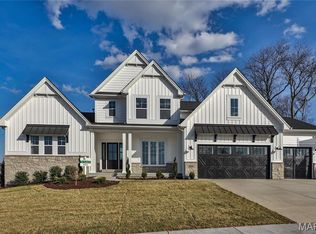
- $--4 bd4 ba4.1k sqft6724 Preservation Pkwy, Saint Louis, MO 63123Sold
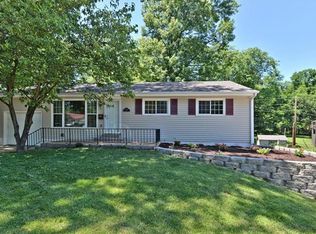
- $265,6003 bd2 ba1k sqft7705 New Hampshire Ave, Saint Louis, MO 63123Off Market
- $--3 bd2 ba2.8k sqft6806 Preservation Pkwy, Saint Louis, MO 63123Sold
- $--3 bd2 ba1k sqft7709 New Hampshire Ave, Saint Louis, MO 63123Sold
- $--3 bd2 ba2.2k sqft6853 Blassie Ct, Saint Louis, MO 63123Sold
- $276,3003 bd2 ba1.2k sqft7701 New Hampshire Ave, Saint Louis, MO 63123Off Market
- $264,5003 bd2 ba1k sqft7713 New Hampshire Ave, Saint Louis, MO 63123Off Market
Nearby schools
GreatSchools rating
- 5/10Gotsch Intermediate SchoolGrades: 3-5Distance: 1 mi
- 7/10Rogers Middle SchoolGrades: 6-8Distance: 0.5 mi
- 4/10Affton High SchoolGrades: 9-12Distance: 0.8 mi
Schools provided by the listing agent
- Elementary: Mesnier Primary School
- Middle: Rogers Middle
- High: Affton High
Source: MARIS. This data may not be complete. We recommend contacting the local school district to confirm school assignments for this home.
Get a cash offer in 3 minutes
Find out how much your home could sell for in as little as 3 minutes with a no-obligation cash offer.
Estimated market value
$877,100
Get a cash offer in 3 minutes
Find out how much your home could sell for in as little as 3 minutes with a no-obligation cash offer.
Estimated market value
$877,100
- Missouri
- Saint Louis County
- Saint Louis
- 63123
- 6728 Preservation Pkwy
Nearby cities
Nearby neighborhoods
Nearby zip codes
Other Saint Louis Topics
