MOVE-IN READY NOW FOR SALE - THE PRESERVE ESTATES DISPLAY
Discover unmatched luxury and craftsmanship in this stunning 1.5-story McKelvey Homes display, offering over 4,000 square feet of thoughtfully designed living space. Every detail of this home reflects McKelvey’s signature blend of modern innovative floor plans and quality Craftsmanship. Step inside to an open, light-filled floor plan that welcomes you with soaring ceilings, designer finishes, and a seamless flow perfect for both entertaining and everyday living. The gourmet kitchen is a chef’s dream - complete with quartz countertops, built-in high-end appliances, a gas cooktop, and a convenient butler’s pantry that elevates both form and function. Gather in the hearth room, where a 42” gas fireplace with a striking stone surround creates the perfect focal point for cozy evenings. Just beyond, the great room impresses with an 11-foot ceiling and a stunning floor-to-ceiling window wall, flooding the space with natural light and framing beautiful views of the outdoors. The luxurious owner’s suite then offers a private escape featuring 14-foot vaulted ceilings and a spa-inspired bathroom that rivals any resort. Upstairs, thoughtfully designed Jack and Jill bedrooms ensure comfort and convenience for family or guests. A spacious bonus room adds even more flexibility-perfect as a media space, game room, or lounge-and includes a dry bar with a built-in refrigerator, making it ideal for entertaining or relaxing in style. Step outside to a 16x14 covered porch overlooking the beautifully landscaped yard—an ideal setting for morning coffee or sunset gatherings. With energy-efficient Pella windows and McKelvey’s superior construction quality, this home delivers lasting comfort and value. Located in The Preserve Estates, one of South County’s most sought-after communities, you’ll enjoy the perfect balance of peaceful surroundings and modern convenience. If you’ve been searching for a home that makes a statement, this is it. Don’t miss your chance to own this move-in ready McKelvey display home, schedule your private tour today and experience why life is better at The Preserve Estates.
Closed
Listed by: McKelvey Homes Realty, LLC • Barbara W Hartmann • Contact: 314-518-8608
Bought with: Coldwell Banker Realty - Gundaker
Price Unknown
6724 Preservation Pkwy, Saint Louis, MO 63123
4beds
4,179sqft
Single Family Residence
Built in ----
0.26 Acres Lot
$1,188,200 Zestimate®
$--/sqft
$4,608 Estimated rent
Home value
$1,188,200
$1.11M - $1.27M
$4,608/mo
Zestimate® history
Owner options
List your home for rent
$4,608/mo
Rent Zestimate®
Find your next renter with Zillow Rental Manager. Plus, with online applications, you can quickly screen prospective tenants – for free.
$4,608/mo
Rent Zestimate®
Refinance and save
Refinancing to a lower rate could help reduce your monthly payments and save thousands over the life of the loan.
Explore your selling options
Work with a Zillow partner agent
Leverage their expertise and Zillow's premium Showcase listings to get your home seen by more buyers.
Get startedList with your own agent
Get your home in front of millions of buyers by listing it on Zillow.
Learn how to do itSell it yourself
Take full control of how buyers see your home on Zillow by listing For Sale by Owner (FSBO).
List your homeWhat's special
Gas fireplaceHearth roomStone surroundQuartz countertopsCovered porchDesigner finishesOpen light-filled floor plan
Zillow last checked:
Listing updated:
Listed by:
Barbara W Hartmann 314-518-8608,
McKelvey Homes Realty, LLC
Bought with:
Joanne G Iskiwitch, 1999056052
Coldwell Banker Realty - Gundaker
Source: MARIS,MLS#: 25029645 Originating MLS: St. Louis Association of REALTORS
Originating MLS: St. Louis Association of REALTORSFacts & features
Interior
Bedrooms & bathrooms
- Bedrooms: 4
- Bathrooms: 4
- Full bathrooms: 3
- 1/2 bathrooms: 1
- Main level bathrooms: 2
- Main level bedrooms: 1
Primary bedroom
- Features: Floor Covering: Wood Engineered, Wall Covering: Some
- Level: Main
- Area: 288
- Dimensions: 16 x 18
Bedroom
- Features: Floor Covering: Carpeting
- Level: Upper
- Area: 252
- Dimensions: 18 x 14
Bedroom
- Features: Floor Covering: Carpeting
- Level: Upper
- Area: 195
- Dimensions: 13 x 15
Bedroom
- Features: Floor Covering: Carpeting
- Level: Upper
- Area: 240
- Dimensions: 20 x 12
Bonus room
- Features: Floor Covering: Carpeting
- Area: 288
- Dimensions: 16 x 18
Breakfast room
- Features: Floor Covering: Wood Engineered
- Level: Main
- Area: 221
- Dimensions: 17 x 13
Dining room
- Features: Floor Covering: Wood Engineered
- Level: Main
- Area: 168
- Dimensions: 12 x 14
Great room
- Features: Floor Covering: Wood Engineered
- Level: Main
- Area: 288
- Dimensions: 16 x 18
Hearth room
- Features: Floor Covering: Wood Engineered
- Level: Main
- Area: 182
- Dimensions: 14 x 13
Kitchen
- Features: Floor Covering: Wood Engineered
- Level: Main
- Area: 234
- Dimensions: 18 x 13
Office
- Features: Floor Covering: Wood Engineered, Wall Covering: Some
- Level: Main
- Area: 192
- Dimensions: 16 x 12
Heating
- Natural Gas
Cooling
- Central Air, Electric
Appliances
- Included: Dishwasher, Disposal, Double Oven, Microwave, Range, Gas Range, Gas Oven, Refrigerator, Stainless Steel Appliance(s), Range Hood, Vented Exhaust Fan, Gas Water Heater
- Laundry: Main Level
Features
- Ceiling Fan(s), Separate Dining, Bookcases, Open Floorplan, High Ceilings, Vaulted Ceiling(s), Breakfast Room, Kitchen Island, Eat-in Kitchen, Walk-In Pantry, Walk-In Closet(s), Double Vanity, Lever Faucets, Tub
- Flooring: Carpet, Hardwood
- Windows: Window Treatments
- Basement: Unfinished,Walk-Out Access
- Number of fireplaces: 1
- Fireplace features: Kitchen
Interior area
- Total structure area: 4,179
- Total interior livable area: 4,179 sqft
- Finished area above ground: 4,179
Property
Parking
- Total spaces: 3
- Parking features: Attached, Garage
- Attached garage spaces: 3
Features
- Levels: One and One Half
- Patio & porch: Porch, Covered, Deck
Lot
- Size: 0.26 Acres
- Dimensions: 11318
- Features: Other
Details
- Parcel number: 24J140992
- Special conditions: Standard
Construction
Type & style
- Home type: SingleFamily
- Architectural style: Other
- Property subtype: Single Family Residence
Condition
- New Construction
- New construction: Yes
Details
- Builder name: Mckelvey Homes
- Warranty included: Yes
Utilities & green energy
- Sewer: Public Sewer
- Water: Public
- Utilities for property: Natural Gas Available
Community & HOA
Community
- Security: Smoke Detector(s)
- Subdivision: The Preserve
HOA
- Amenities included: Lake
- HOA fee: $575 monthly
Location
- Region: Saint Louis
Financial & listing details
- Tax assessed value: $174,900
- Annual tax amount: $2,442
- Date on market: 5/6/2025
- Cumulative days on market: 254 days
- Listing terms: Cash,Conventional,VA Loan,Other
- Road surface type: Concrete
Price history
| Date | Event | Price |
|---|---|---|
| 3/6/2026 | Sold | -- |
Source:  MARIS #25029645 Report a problem MARIS #25029645 Report a problem | ||
| 2/11/2026 | Pending sale | $1,175,000$281/sqft |
Source: MARIS #25029645 Report a problem | ||
| 5/6/2025 | Listed for sale | $1,175,000$281/sqft |
Source:  McKelvey Homes Report a problem McKelvey Homes Report a problem | ||
Public tax history
| Year | Property taxes | Tax assessment |
|---|---|---|
| 2025 | $2,442 +57.6% | $33,230 +72.4% |
| 2024 | $1,549 +3.5% | $19,270 |
| 2023 | $1,497 | $19,270 |
Find assessor info on the county website
Neighborhood: 63123
Nearby homes
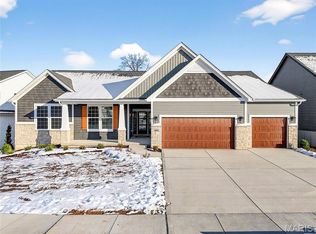
- $--3 bd3 ba2.5k sqft6728 Preservation Pkwy, Saint Louis, MO 63123Sold
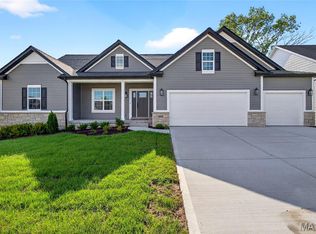
- $--3 bd3 ba2.8k sqft6802 Preservation Pkwy, Saint Louis, MO 63123Sold
- $--3 bd2 ba2.2k sqft6853 Blassie Ct, Saint Louis, MO 63123Sold
- $278,1003 bd2 ba1.2k sqft7701 New Hampshire Ave, Saint Louis, MO 63123Off Market
- $267,7003 bd2 ba1k sqft7705 New Hampshire Ave, Saint Louis, MO 63123Off Market
- $--4 bd3 ba2.7k sqft6712 Preservation Pkwy, Saint Louis, MO 63123Sold
- $--3 bd2 ba1k sqft7709 New Hampshire Ave, Saint Louis, MO 63123Sold
- $---- bd-- ba-- sqft6715 Preservation Pkwy, Saint Louis, MO 63123Off Market
Nearby schools
GreatSchools rating
- 5/10Gotsch Intermediate SchoolGrades: 3-5Distance: 1 mi
- 7/10Rogers Middle SchoolGrades: 6-8Distance: 0.5 mi
- 4/10Affton High SchoolGrades: 9-12Distance: 0.8 mi
Schools provided by the listing agent
- Elementary: Mesnier Primary School
- Middle: Rogers Middle
- High: Affton High
Source: MARIS. This data may not be complete. We recommend contacting the local school district to confirm school assignments for this home.
Get a cash offer in 3 minutes
Find out how much your home could sell for in as little as 3 minutes with a no-obligation cash offer.
Estimated market value
$1,188,200
Get a cash offer in 3 minutes
Find out how much your home could sell for in as little as 3 minutes with a no-obligation cash offer.
Estimated market value
$1,188,200
- Missouri
- Saint Louis County
- Saint Louis
- 63123
- 6724 Preservation Pkwy
Nearby cities
Nearby neighborhoods
Nearby zip codes
Other Saint Louis Topics
