Skip main navigation
Sold for $485,000
  • $485,000

    6728 Sutton Oaks Ln, Zephyrhills, FL 33541

    4beds
    2,351sqft
    Single Family Residence
    Built in 2018
    7.53 Acres Lot
    $480,000 Zestimate®
    $206/sqft
    $2,865 Estimated rent

    Home value

    $480,000

    $456,000 - $504,000

    $2,865/mo

    Zestimate® history
    Loading
    Loading...

    Owner options

    List your home for rent

    $2,865/mo

    Rent Zestimate®

    Find your next renter with Zillow Rental Manager. Plus, with online applications, you can quickly screen prospective tenants – for free.

    Learn more

    $2,865/mo

    Rent Zestimate®

    Refinance and save

    $3,301/mo

    Est. payment

    Refinancing to a lower rate could help reduce your monthly payments and save thousands over the life of the loan.

    See today's rates

    $3,301/mo

    Est. payment

    Explore your selling options

    Work with a Zillow partner agent

    Leverage their expertise and Zillow's premium Showcase listings to get your home seen by more buyers.

    Get started

    List with your own agent

    Get your home in front of millions of buyers by listing it on Zillow.

    Learn how to do it

    Sell it yourself

    Take full control of how buyers see your home on Zillow by listing For Sale by Owner (FSBO).

    List your home

    What's special

    Fresh interior paintPremium granite countertopsBrand-new carpetElegant crown moldingSpacious primary suiteGourmet kitchenSplit floor plan
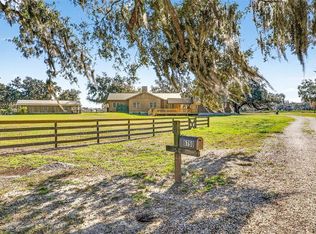
    Now listed under $500K! 7.5 Acres | NO HOA | Chic Lux Interiors | Gourmet Kitchen | Spacious Primary Suite | Split Floorplan | Oversized 3-Car Garage Step into elevated country living with this stunning 4-bedroom, 3-bath home—built in 2018 and recently refreshed inside and out. Enjoy brand-new carpet, fresh interior paint, elegant crown molding. Set on 7.5 private acres with no HOA, this property offers both luxurious interiors and expansive outdoor freedom. Inside, the split floor plan provides privacy and flow. The spacious primary suite is a tranquil retreat featuring a large walk-in closet and spa-style en suite bath with dual vanities, soaking tub, and walk-in shower. At the heart of the home, the gourmet kitchen impresses with premium granite countertops, a gorgeous copper farmhouse sink, oversized chef-style refrigerator/freezer, double ovens, pot filler, and a generous center island with breakfast bar—ideal for entertaining or everyday living. With over 2,300 square feet, energy-efficient double-pane windows, and an oversized 3-car garage, this home seamlessly blends comfort, functionality, and style. Outside, there’s room to roam and dream—bring your animals, plant a garden, park your RV, or create your ideal outdoor escape. A rare opportunity to enjoy upscale living and wide-open space—luxury meets lifestyle on your own private 7.5 acres.

    Zillow last checked:

    Listing updated:

    Listed by:

    Troy Duprey 304-433-2237,

    KELLER WILLIAMS RLTY NEW TAMPA 813-994-4422,

    Susan Duprey 813-696-4114,

    KELLER WILLIAMS RLTY NEW TAMPA

    Bought with:

    Justin Ostow, 3167210

    GUARDIAN REAL ESTATE SERVICES

    Source: Stellar MLS,MLS#: TB8399473MLS LogoOriginating MLS: Suncoast Tampa

    Facts & features

    Interior

    Bedrooms & bathrooms
    • Bedrooms: 4
    • Bathrooms: 3
    • Full bathrooms: 3
    Rooms
    • Room types: Bonus Room, Utility Room
    Primary bedroom
    • Features: Ceiling Fan(s), Walk-In Closet(s)
    • Level: First
    • Area: 364 Square Feet
    • Dimensions: 14x26
    Bedroom 2
    • Features: Ceiling Fan(s), Built-in Closet
    • Level: First
    • Area: 130 Square Feet
    • Dimensions: 10x13
    Bedroom 3
    • Features: Ceiling Fan(s), Built-in Closet
    • Level: First
    • Area: 110 Square Feet
    • Dimensions: 11x10
    Bedroom 4
    • Features: Ceiling Fan(s), Built-in Closet
    • Level: First
    • Area: 150 Square Feet
    • Dimensions: 10x15
    Primary bathroom
    • Features: Dual Sinks, En Suite Bathroom, Exhaust Fan, Granite Counters, Shower No Tub, Tub with Separate Shower Stall, Linen Closet
    • Level: First
    • Area: 130 Square Feet
    • Dimensions: 13x10
    Bathroom 2
    • Features: Granite Counters, Tub With Shower, No Closet
    • Level: First
    • Area: 45 Square Feet
    • Dimensions: 9x5
    Bathroom 3
    • Features: Ceiling Fan(s), No Closet
    • Level: First
    • Area: 45 Square Feet
    • Dimensions: 9x5
    Bonus room
    • Features: Ceiling Fan(s), No Closet
    • Level: First
    • Area: 156 Square Feet
    • Dimensions: 12x13
    Dining room
    • Level: First
    • Area: 169 Square Feet
    • Dimensions: 13x13
    Kitchen
    • Features: Breakfast Bar, Granite Counters, Pantry
    • Level: First
    • Area: 247 Square Feet
    • Dimensions: 13x19
    Living room
    • Features: Ceiling Fan(s)
    • Level: First
    • Area: 221 Square Feet
    • Dimensions: 17x13
    Utility room
    • Features: Storage Closet
    • Level: First
    • Area: 80 Square Feet
    • Dimensions: 8x10
    Heating
    • Central, Electric
    Cooling
    • Central Air
    Appliances
    • Included: Oven, Cooktop, Dishwasher, Electric Water Heater, Microwave, Refrigerator
    • Laundry: Inside, Laundry Room
    Features
    • Built-in Features, Ceiling Fan(s), Crown Molding, Eating Space In Kitchen, Kitchen/Family Room Combo, Open Floorplan, Split Bedroom
    • Flooring: Carpet, Tile
    • Doors: French Doors
    • Windows: Blinds, Double Pane Windows
    • Has fireplace: No
    Interior area
    • Total structure area: 3,048
    • Total interior livable area: 2,351 sqft

    Property

    Parking
    • Total spaces: 3
    • Parking features: Driveway, Garage Door Opener, Oversized, Workshop in Garage
    • Attached garage spaces: 3
    • Has uncovered spaces: Yes
    • Details: Garage Dimensions: 24x36
    Features
    • Levels: One
    • Stories: 1
    • Patio & porch: Front Porch
    • Exterior features: Rain Gutters, Storage
    • Has view: Yes
    • View description: Trees/Woods
    Lot
    • Size: 7.53 Acres
    • Features: In County, Level
    • Residential vegetation: Mature Landscaping, Oak Trees, Trees/Landscaped, Wooded
    Details
    • Additional structures: Workshop
    • Parcel number: 0426210000004000060
    • Zoning: AR
    • Special conditions: None

    Construction

    Type & style
    • Home type: MobileManufactured
    • Architectural style: Ranch
    • Property subtype: Single Family Residence
    Materials
    • Vinyl Siding
    • Foundation: Crawlspace
    • Roof: Shingle
    Condition
    • New construction: No
    • Year built: 2018
    Details
    • Builder model: Jacobsen modular home

    Utilities & green energy

    • Sewer: Septic Tank
    • Water: Private, Well
    • Utilities for property: Cable Available, Electricity Connected

    Community & HOA

    Community
    • Pet fee: $0 monthly
    • Subdivision: ACREAGE
    HOA
    • Has HOA: No
    Location
    • Region: Zephyrhills

    Financial & listing details

    • Price per square foot: $206/sqft
    • Tax assessed value: $258,839
    • Annual tax amount: $4,587
    • Date on market: 6/23/2025
    • Cumulative days on market: 69 days
    • Listing terms: Cash,Conventional,FHA,USDA Loan,VA Loan
    • Ownership: Fee Simple
    • Total actual rent: 0
    • Electric utility on property: Yes
    • Road surface type: Unimproved, Dirt, Gravel

    Price history

    DateEventPrice
    10/13/2025Sold$485,000-2.8%$206/sqft
    Source: Stellar MLS #TB8399473 Report a problem
    9/11/2025Listed for sale$499,000$212/sqft
    Source: REALSTACK #TB8399473 Report a problem
    9/8/2025Pending sale$499,000$212/sqft
    Source: Stellar MLS #TB8399473 Report a problem
    9/4/2025Listed for sale$499,000$212/sqft
    Source: Stellar MLS #TB8399473 Report a problem
    8/30/2025Pending sale$499,000$212/sqft
    Source: Stellar MLS #TB8399473 Report a problem
    7/26/2025Listed for sale$499,000$212/sqft
    Source: Stellar MLS #TB8399473 Report a problem
    7/24/2025Pending sale$499,000$212/sqft
    Source: Stellar MLS #TB8399473 Report a problem
    7/18/2025Price change$499,000-9.1%$212/sqft
    Source: Stellar MLS #TB8399473 Report a problem
    6/23/2025Listed for sale$549,000+86.1%$234/sqft
    Source: Stellar MLS #TB8399473 Report a problem
    2/15/2022Sold$295,000-11.9%$125/sqft
    Source: Public Record Report a problem
    7/15/2019Listing removed$335,000$142/sqft
    Source: Keller Williams Realty New Tampa #T3172677 Report a problem
    6/29/2019Pending sale$335,000$142/sqft
    Source: Keller Williams Realty New Tampa #T3172677 Report a problem
    5/10/2019Listed for sale$335,000+679.1%$142/sqft
    Source: KELLER WILLIAMS - NEW TAMPA #T3172677 Report a problem
    4/6/2017Sold$43,000-54.7%$18/sqft
    Source: Public Record Report a problem
    6/2/2005Sold$95,000+63.8%$40/sqft
    Source: Public Record Report a problem
    4/1/2004Sold$58,000$25/sqft
    Source: Public Record Report a problem

    Public tax history

    YearProperty taxesTax assessment
    2024$4,588 +1.4%$258,839 +3.1%
    2023$4,524 +18.7%$251,052 +7.9%
    2022$3,812 +8.9%$232,608 +11.7%
    2021$3,501 +5.3%$208,269 +5.4%
    2020$3,326 +61.8%$197,542 +25.3%
    2019$2,056 $157,674 +415.9%
    2018$2,056 +315.5%$30,565
    2017$495 -1.9%$30,565
    2016$504 -3.5%$30,565
    2015$523 +1.7%$30,565
    2014$514 --
    2013-- $66,771
    2012-- $66,771
    2011-- $66,771 -5%
    2010-- $70,251 -7.5%
    2009-- $75,976 -6.6%
    2008-- $81,358
    2007-- $81,358 -1.6%
    2006-- $82,684 +58.4%
    2005-- $52,208
    2004-- $52,208
    2003-- $52,208 +9%
    2002-- $47,885
    Find assessor info on the county website

    Neighborhood: 33541

    Nearby schools

    GreatSchools rating
    Get a cash offer in 3 minutes
    Find out how much your home could sell for in as little as 3 minutes with a no-obligation cash offer.
    Estimated market value
    $480,000
    Get a cash offer in 3 minutes
    Find out how much your home could sell for in as little as 3 minutes with a no-obligation cash offer.
    Estimated market value
    $480,000