Nestled on 15 picturesque acres, this custom-built log cabin home offers the perfect blend of rustic charm and modern comfort. Surrounded by mature oaks and open pastureland, the property features a private pond and sweeping views that create a true retreat-style setting.Inside, the home showcases warm wood interiors, vaulted tongue-and-groove ceilings, and an open-concept layout designed for both everyday living and entertaining. The spacious kitchen anchors the home with generous cabinetry, a large island, and seamless flow into the living and dining areas, where a stone fireplace adds cozy cabin character. Large windows throughout bring in abundant natural light and frame peaceful views of the surrounding acreage.The home offers 3 bedrooms and 2 bathrooms, including a comfortable primary suite with serene views and ample space to unwind. Every detail reflects quality craftsmanship and timeless design.Outdoor living is just as impressive, with a large covered porch and expansive deck, ideal for morning coffee, sunset gatherings, or simply enjoying the quiet beauty of the land. The property is further enhanced by an impressive open-air barn with covered bays, ideal for equipment storage, tractors, UTVs, or workshop use. Designed with functionality in mind, the structure features multiple enclosed storage rooms, wide access openings, and durable construction well-suited for agricultural, recreational, or hobby use. The open center bay allows for easy drive-through access, while the covered wings provide shaded workspace and protection from the elements. Whether you need space for tools, vehicles, livestock support, or future customization, this versatile barn adds exceptional value and usability to the acreage.Recent upgrades include a new metal roof installed in 2022 and a detached 2-car garage built in 2024, offering excellent storage and workspace options.Private, peaceful, and full of character, this one-of-a-kind log cabin estate delivers space, scenery, and serenity—while still offering the comfort and functionality today’s buyers desire.
For sale
Price cut: $150K (9/4)
$999,900
6750 SUTTON OAKS LANE, ZEPHYRHILLS, FL 33541
3beds
1,863sqft
Single Family Residence
Built in 2004
15 Acres Lot
$963,000 Zestimate®
$537/sqft
$-- HOA
What's special
Stone fireplaceWarm wood interiorsLarge islandCustom-built log cabin homePrivate pondAbundant natural lightLarge windows throughout
- 239 days
- 504
- 36
Zillow last checked:
Listing updated:
Listed by:
Chad Abraham 813-714-2950,
BINGHAM REALTY INC 813-788-2759
Source: Stellar MLS,MLS#: TB8461931 Originating MLS: Suncoast Tampa
Originating MLS: Suncoast Tampa
Facts & features
Interior
Bedrooms & bathrooms
- Bedrooms: 3
- Bathrooms: 2
- Full bathrooms: 2
Primary bedroom
- Description: Room2
- Features: Walk-In Closet(s)
- Level: First
- Area: 270 Square Feet
- Dimensions: 15x18
Kitchen
- Description: Room1
- Level: First
- Area: 325 Square Feet
- Dimensions: 13x25
Living room
- Description: Room3
- Level: First
- Area: 500 Square Feet
- Dimensions: 20x25
Heating
- Central
Cooling
- Central Air
Appliances
- Included: Gas Water Heater, Range
- Laundry: Inside, Laundry Room
Features
- Built-in Features, Ceiling Fan(s), Eating Space In Kitchen, Kitchen/Family Room Combo, Open Floorplan, Split Bedroom, Vaulted Ceiling(s)
- Flooring: Hardwood
- Doors: French Doors
- Has fireplace: Yes
- Fireplace features: Family Room, Wood Burning
Interior area
- Total structure area: 2,488
- Total interior livable area: 1,863 sqft
Property
Parking
- Total spaces: 2
- Parking features: Garage Door Opener, Garage Faces Side, Oversized, Split Garage
- Garage spaces: 2
Features
- Levels: One
- Stories: 1
- Patio & porch: Deck, Front Porch
- Exterior features: Lighting
- Fencing: Wire
- Has view: Yes
- View description: Park/Greenbelt, Trees/Woods, Water, Pond
- Has water view: Yes
- Water view: Water,Pond
- Waterfront features: Pond, Pond Access
Lot
- Size: 15 Acres
- Features: Greenbelt, Pasture, Zoned for Horses
- Residential vegetation: Fruit Trees, Oak Trees
Details
- Additional structures: Barn(s)
- Parcel number: 0426210000004000000
- Zoning: AR
- Special conditions: None
Construction
Type & style
- Home type: SingleFamily
- Architectural style: Cabin
- Property subtype: Single Family Residence
Materials
- Log
- Foundation: Crawlspace
- Roof: Metal
Condition
- Completed
- New construction: No
- Year built: 2004
Utilities & green energy
- Sewer: Septic Tank
- Water: Well
- Utilities for property: BB/HS Internet Available, Electricity Connected, Sewer Connected, Water Connected
Community & HOA
Community
- Pet fee: $0 monthly
HOA
- Has HOA: No
Location
- Region: Zephyrhills
Financial & listing details
- Price per square foot: $537/sqft
- Tax assessed value: $451,970
- Annual tax amount: $7,575
- Date on market: 1/9/2026
- Cumulative days on market: 239 days
- Listing terms: Cash,Conventional,VA Loan
- Ownership: Fee Simple
- Total actual rent: 0
- Electric utility on property: Yes
- Road surface type: Unimproved, Dirt
Estimated market value
$963,000
$915,000 - $1.01M
$2,216/mo
Price history
| Date | Event | Price |
|---|---|---|
| 9/4/2026 | Price change | $999,900-13%$537/sqft |
Source:  Stellar MLS #TB8461931 Report a problem Stellar MLS #TB8461931 Report a problem | ||
| 6/11/2026 | Price change | $1,149,900-8%$617/sqft |
Source: Stellar MLS #TB8461931 Report a problem | ||
| 4/14/2026 | Price change | $1,249,900-7.4%$671/sqft |
Source: Stellar MLS #TB8461931 Report a problem | ||
| 3/10/2026 | Price change | $1,349,900-3.6%$725/sqft |
Source: Stellar MLS #TB8461931 Report a problem | ||
| 1/10/2026 | Price change | $1,399,900+64.7%$751/sqft |
Source: Stellar MLS #TB8461931 Report a problem | ||
| 5/2/2022 | Pending sale | $850,000$456/sqft |
Source: Stellar MLS #W7842561 Report a problem | ||
| 3/11/2022 | Price change | $850,000-5.6%$456/sqft |
Source: Stellar MLS #W7842561 Report a problem | ||
| 2/25/2022 | Listed for sale | $900,000$483/sqft |
Source: Stellar MLS #W7842561 Report a problem | ||
Public tax history
| Year | Property taxes | Tax assessment |
|---|---|---|
| 2025 | $7,810 +8.7% | $451,970 +9.7% |
| 2024 | $7,184 +2.1% | $412,102 +2.4% |
| 2023 | $7,040 +86.4% | $402,614 +9.2% |
| 2022 | $3,777 +1.9% | $368,570 +40.6% |
| 2021 | $3,708 +1.6% | $262,140 +1.4% |
| 2020 | $3,649 +1.7% | $258,530 +2.3% |
| 2019 | $3,589 | $252,720 +1.9% |
| 2018 | $3,589 +1.9% | $248,015 |
| 2017 | $3,523 +0.4% | $248,015 +14.4% |
| 2016 | $3,508 +12.3% | $216,762 +0.7% |
| 2015 | $3,123 +3.1% | $215,255 -1.5% |
| 2014 | $3,029 | $218,570 +3.9% |
| 2013 | -- | $210,391 -0.9% |
| 2012 | -- | $212,307 -4.1% |
| 2011 | -- | $221,275 -6.3% |
| 2010 | -- | $236,102 -2.6% |
| 2009 | -- | $242,340 +0.8% |
| 2008 | -- | $240,518 -7.4% |
| 2007 | -- | $259,664 +5.1% |
| 2006 | -- | $247,116 +30.7% |
| 2005 | -- | $189,089 +193.8% |
| 2004 | -- | $64,361 |
| 2003 | -- | $64,361 +8.9% |
| 2002 | -- | $59,100 |
Find assessor info on the county website
Monthly payment
Est. payment
Payment breakdown
Explore the cost of this home by adjusting the details. Changes won't be saved.Climate risks
Neighborhood: 33541
Similar homes
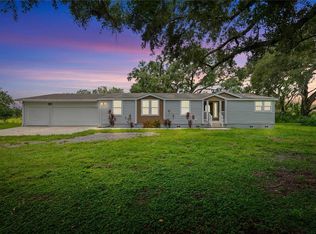
- $985,0003 bd2 ba2.1k sqft41451 NIPPER ROAD, ZEPHYRHILLS, FL 33540For Sale
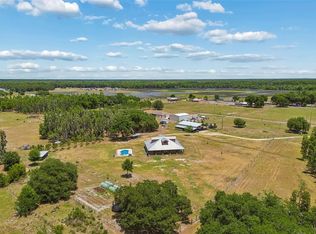
 MLS ID #TB8505407, Lara Champ Mays LLC, REAL BROKER, LLC. Stellar MLS
 - $560,0004 bd3 ba2.2k sqft4235 ALLEN ROAD, ZEPHYRHILLS, FL 33541For Sale
 MLS ID #TB8540182, Dakota Clabaugh, LPT REALTY, LLC. Stellar MLS
 - $699,0005 bd3 ba1.8k sqft3902 AUTUMN PALM DRIVE, ZEPHYRHILLS, FL 33541For Sale
 MLS ID #TB8537954, Lance Smith, LANCE SMITH REALTY LLC. Stellar MLS
 - $949,0004 bd3 ba2.3k sqft17833 HYLAND LANE, DADE CITY, FL 33523For Sale
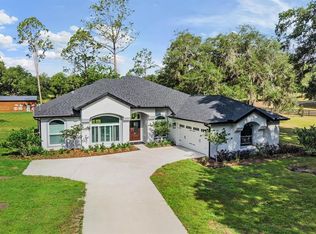 MLS ID #TB8504204, Richard Boswell, KELLER WILLIAMS TAMPA PROPERTIES. Stellar MLS
 - $879,0004 bd3 ba2.6k sqft14050 GRANDEUR WAY, DADE CITY, FL 33525For SaleMLS ID #W7888262, Erica Sumner, FLORIDA CRACKER PROPERTIES. Stellar MLS
- $900,0004 bd3 ba2.5k sqft13221 TOM GALLAGHER ROAD, DOVER, FL 33527For SaleMLS ID #TB8541887, Danielle Redner, FLORIDA EXECUTIVE REALTY. Stellar MLS
- $625,0003 bd3 ba1.8k sqft17380 SWEETWATER ROAD, DADE CITY, FL 33523For SaleMLS ID #TB8544451, Corin Hall, ELITE BROKERS, LLC. Stellar MLS
- $500,0003 bd3 ba2.4k sqft6219 HUNTINGTON DRIVE, ZEPHYRHILLS, FL 33542For SaleMLS ID #TB8506321, Kristie Behrle, FACET REALTY. Stellar MLS
- $775,0002 bd2 ba1.7k sqft21835 VALHALLA WAY, DADE CITY, FL 33523For SaleMLS ID #TB8541295, Carol Pooley, PREMIER SOTHEBYS INTL REALTY. Stellar MLS
- $875,0004 bd3 ba2.6k sqft36431 FLORRIE MAE LANE, DADE CITY, FL 33523For SaleMLS ID #L4964302, Heather Alford, BHHS FLORIDA PROPERTIES GROUP. Stellar MLS
- $599,9993 bd2 ba2.2k sqft8600 SHENANDOAH RUN, WESLEY CHAPEL, FL 33544For SaleMLS ID #TB8492515, Johanna Navarro, KING & ASSOCIATES REAL ESTATE LLC. Stellar MLS
- $550,0003 bd2 ba1.4k sqft36228 CLINTON AVENUE, DADE CITY, FL 33525For SaleMLS ID #TB8468434, Shyra Basilone, VANDERLEELIE & ASSOC.RE ESTATE. Stellar MLS
- $650,0003 bd2 ba2.4k sqft9020 SHENANDOAH RUN, WESLEY CHAPEL, FL 33544For SaleMLS ID #TB8521153, Wayne Gabriel, RE/MAX PREMIER GROUP. Stellar MLS
- $675,0003 bd2 ba1.8k sqft5702 TINDALE ROAD, PLANT CITY, FL 33565For SaleMLS ID #TB8521055, Erica Shireman, KELLER WILLIAMS RLTY NEW TAMPA. Stellar MLS
- $645,0004 bd3 ba2.1k sqft9602 RIPLEY ROAD, THONOTOSASSA, FL 33592For SaleMLS ID #TB8507516, Luz Colon, EXP REALTY LLC. Stellar MLS
- $779,9004 bd3 ba2.7k sqft30303 LAURELWOOD LANE, WESLEY CHAPEL, FL 33543For SaleMLS ID #TB8507752, Christopher Felton, LLC, EXP REALTY LLC. Stellar MLS
- $629,0004 bd2 ba2.1k sqft4527 REDCOAT DRIVE, WESLEY CHAPEL, FL 33543For SaleMLS ID #TB8514000, Kristen Chester, DALTON WADE INC. Stellar MLS
- $537,0003 bd2 ba2.1k sqft9712 US HIGHWAY 301, DADE CITY, FL 33525For SaleMLS ID #W7885670, Christine Hall, BINGHAM REALTY INC. Stellar MLS
- $635,4003 bd2 ba1.7k sqft8807 OVERLOOK DRIVE, WESLEY CHAPEL, FL 33545For SaleMLS ID #TB8491668, Roberto De La Rosa Leiva, MAHE REALTY LLC. Stellar MLS
- $743,3334 bd3 ba2.6k sqft36510 SAINT JOE ROAD, DADE CITY, FL 33525For SaleMLS ID #TB8517852, Caren Mulay, DALTON WADE INC. Stellar MLS
