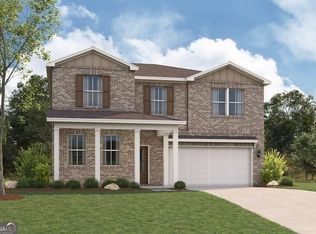
The Harding at Belleview Manor features two stories of thoughtfully designed space to suit your daily living and entertaining needs. As you enter the home from an ample front porch, you'll find a secluded study, a secondary bedroom, and a full-hall bathroom-perfect for privacy and relaxation. The long foyer leads to an open-concept great room and a well-appointed kitchen-boasting a generous center island, a charming dining area, and direct access to the backyard. You'll also appreciate the valet entry off the garage. Upstairs are two secondary bedrooms, a full hall bathroom, a spacious loft, and a convenient laundry room. Completing the upper level is a stunning owner's suite-showcasing a sizable walk-in closet and a deluxe bathroom with dual vanities and a walk-in shower.
Active
$420,190
6729 Homer Ln, Fairburn, GA 30213
4beds
2,570sqft
Single Family Residence
Built in 2026
0.29 Acres Lot
$416,400 Zestimate®
$163/sqft
$58/mo HOA
What's special
Spacious loftAmple front porchOpen-concept great roomGenerous center islandWell-appointed kitchenSizable walk-in closetSecondary bedroom
- 136 days
- 69
- 4
Zillow last checked:
Listing updated:
Listed by:
Mashella Hampton 770-634-3322,
CCG Realty Group LLC,
Christian Hullaby 470-818-6582,
CCG Realty Group LLC
Source: GAMLS,MLS#: 10789086
Facts & features
Interior
Bedrooms & bathrooms
- Bedrooms: 4
- Bathrooms: 3
- Full bathrooms: 3
- Main level bathrooms: 1
- Main level bedrooms: 1
Rooms
- Room types: Loft
Dining room
- Features: Dining Rm/Living Rm Combo
Kitchen
- Features: Kitchen Island, Solid Surface Counters, Walk-in Pantry
Heating
- Central, Electric
Cooling
- Central Air, Electric
Appliances
- Included: Electric Water Heater, Microwave, Dishwasher
- Laundry: Upper Level
Features
- Walk-In Closet(s), Other
- Flooring: Carpet, Vinyl
- Windows: Double Pane Windows
- Basement: None
- Has fireplace: No
- Common walls with other units/homes: No Common Walls
Interior area
- Total structure area: 2,570
- Total interior livable area: 2,570 sqft
- Finished area above ground: 2,570
- Finished area below ground: 0
Property
Parking
- Total spaces: 2
- Parking features: Garage
- Has garage: Yes
Features
- Levels: Two
- Stories: 2
- Patio & porch: Patio
Lot
- Size: 0.29 Acres
- Features: Other
Details
- Parcel number: 07 180101060312
- Special conditions: As Is
Construction
Type & style
- Home type: SingleFamily
- Architectural style: Traditional
- Property subtype: Single Family Residence
Materials
- Brick
- Foundation: Slab
- Roof: Composition
Condition
- New Construction
- New construction: Yes
- Year built: 2026
Details
- Warranty included: Yes
Utilities & green energy
- Electric: 220 Volts
- Sewer: Public Sewer
- Water: Public
- Utilities for property: Electricity Available
Community & HOA
Community
- Features: Playground, Pool, Tennis Court(s)
- Security: Carbon Monoxide Detector(s), Smoke Detector(s)
- Subdivision: Belleview Manor
HOA
- Has HOA: Yes
- Services included: Maintenance Grounds, Tennis
- HOA fee: $700 annually
Location
- Region: Fairburn
Financial & listing details
- Price per square foot: $163/sqft
- Date on market: 6/18/2026
- Cumulative days on market: 101 days
- Listing agreement: Exclusive Right To Sell
- Listing terms: Cash,Conventional,FHA,VA Loan
- Electric utility on property: Yes
Estimated market value
$416,400
$396,000 - $437,000
$3,010/mo
Price history
| Date | Event | Price |
|---|---|---|
| 8/5/2026 | Listed for sale | $420,190$163/sqft |
Source:  FMLS GA #7791126 Report a problem | ||
| 8/5/2026 | Pending sale | $420,190$163/sqft |
Source:  GAMLS #10789086 Report a problem | ||
| 6/18/2026 | Listed for sale | $420,190$163/sqft |
Source: GAMLS #10789086 Report a problem | ||
Public tax history
Tax history is unavailable.
Monthly payment
Est. payment
Payment breakdown
Explore the cost of this home by adjusting the details. Changes won't be saved.Climate risks
Neighborhood: 30213
Nearby schools
Schools provided by the listing agent
- Elementary: Renaissance
- Middle: Renaissance
- High: Langston Hughes
Source: GAMLS. This data may not be complete. We recommend contacting the local school district to confirm school assignments for this home.

Similar homes
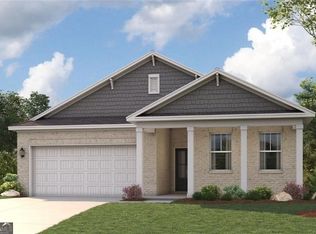
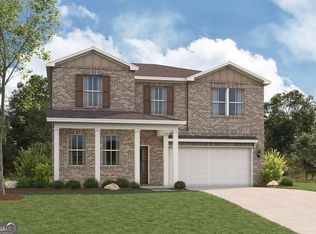
- from $423,9904 bd4 ba2.3k sqftMillhaven Plan, Enclave at Evergreen, Fairburn, GA 30213New Construction
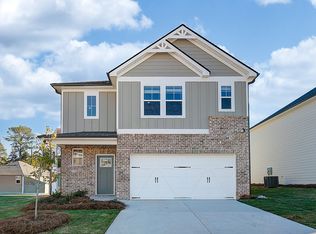 DRB Homes
- from $389,9904 bd3 ba2k sqftReagan Plan, Enclave at Evergreen, Fairburn, GA 30213New Construction
 DRB Homes
- from $432,4904 bd3 ba2.3k sqftJodeco Front Porch Plan, Fern Dale, Fairburn, GA 30213New Construction
 Dream Finders Homes
- $469,9904 bd3 ba2.5k sqft8035 Dickens Dr, Fairburn, GA 30213Active
 GAMLS
- $437,6905 bd4 ba2.7k sqft8043 Joyce Way, Fairburn, GA 30213ActiveGAMLS
- $489,6855 bd4 ba2.7k sqft8051 Dickens Dr, Atlanta, GA 30213New Construction
 FMLS GA
- $454,0055 bd3 ba2.9k sqft6090 Marigold Way, Atlanta, GA 30349ActiveGAMLS
