Check out our popular floorplan The Travis, a beautiful two-story home designed with modern living in mind. The open floorplan creates a seamless flow from the spacious kitchen, complete with a walk-in pantry, to the bright dining area and cozy great room-perfect for gathering with family and friends. For added comfort and convenience, the main level offers a welcoming foyer, a versatile study (or optional bedroom), and a stylish powder room. Upstairs, you'll find a cozy loft area, along with secondary bedrooms, a thoughtfully placed laundry room, and a luxurious primary suite. The suite features a private bath and a generous walk-in closet, offering the perfect retreat at the end of each day. Come experience a home where comfort and style come together effortlessly!
Pending
Price cut: $2.6K (9/10)
$438,090
6733 Homer Ln, Fairburn, GA 30213
5beds
2,774sqft
Single Family Residence
Built in 2026
6,534 Square Feet Lot
$447,000 Zestimate®
$158/sqft
$58/mo HOA
What's special
Luxurious primary suiteCozy loft areaOpen floorplanWalk-in pantryGenerous walk-in closetPrivate bathVersatile study
- 46 days
- 75
- 8
Zillow last checked:
Listing updated:
Listed by:
Mashella Hampton 770-634-3322,
CCG Realty Group LLC,
Christian Hullaby 470-818-6582,
CCG Realty Group LLC
Source: GAMLS,MLS#: 10818024
Facts & features
Interior
Bedrooms & bathrooms
- Bedrooms: 5
- Bathrooms: 4
- Full bathrooms: 4
- Main level bathrooms: 1
- Main level bedrooms: 1
Rooms
- Room types: Loft
Dining room
- Features: Dining Rm/Living Rm Combo
Kitchen
- Features: Kitchen Island, Solid Surface Counters, Walk-in Pantry
Heating
- Central, Electric
Cooling
- Central Air, Electric
Appliances
- Included: Electric Water Heater, Microwave, Dishwasher
- Laundry: Upper Level
Features
- Walk-In Closet(s), Other
- Flooring: Carpet, Vinyl
- Windows: Double Pane Windows
- Basement: Unfinished
- Has fireplace: No
- Common walls with other units/homes: No Common Walls
Interior area
- Total structure area: 2,774
- Total interior livable area: 2,774 sqft
- Finished area above ground: 2,774
- Finished area below ground: 0
Property
Parking
- Total spaces: 2
- Parking features: Garage
- Has garage: Yes
Features
- Levels: Three Or More
- Stories: 3
- Patio & porch: Patio
Lot
- Size: 6,534 Square Feet
- Features: Other
Details
- Parcel number: 07 180101060312
Construction
Type & style
- Home type: SingleFamily
- Architectural style: Traditional
- Property subtype: Single Family Residence
Materials
- Brick
- Roof: Composition
Condition
- New Construction
- New construction: Yes
- Year built: 2026
Details
- Warranty included: Yes
Utilities & green energy
- Electric: 220 Volts
- Sewer: Public Sewer
- Water: Public
- Utilities for property: Electricity Available
Community & HOA
Community
- Features: Playground, Pool, Tennis Court(s)
- Security: Carbon Monoxide Detector(s), Smoke Detector(s)
- Subdivision: Belleview Manor
HOA
- Has HOA: Yes
- Services included: Maintenance Grounds, Tennis
- HOA fee: $700 annually
Location
- Region: Fairburn
Financial & listing details
- Price per square foot: $158/sqft
- Date on market: 8/3/2026
- Cumulative days on market: 46 days
- Listing agreement: Exclusive Right To Sell
- Listing terms: Cash,Conventional,FHA,VA Loan
- Electric utility on property: Yes
Estimated market value
$447,000
$425,000 - $469,000
$3,042/mo
Price history
| Date | Event | Price |
|---|---|---|
| 9/16/2026 | Pending sale | $438,090$158/sqft |
Source:  GAMLS #10818024 Report a problem GAMLS #10818024 Report a problem | ||
| 9/10/2026 | Price change | $438,090-0.6%$158/sqft |
Source: GAMLS #10818024 Report a problem | ||
| 9/10/2026 | Price change | $440,710+1.4%$159/sqft |
Source:  Century Communities Report a problem Century Communities Report a problem | ||
| 9/2/2026 | Price change | $434,7090%$157/sqft |
Source:  FMLS GA #7814983 Report a problem FMLS GA #7814983 Report a problem | ||
| 8/29/2026 | Price change | $434,710-1.4%$157/sqft |
Source: GAMLS #10818024 Report a problem | ||
| 8/3/2026 | Listed for sale | $440,710$159/sqft |
Source: GAMLS #10818024 Report a problem | ||
Public tax history
Tax history is unavailable.
Monthly payment
Est. payment
Payment breakdown
Explore the cost of this home by adjusting the details. Changes won't be saved.Climate risks
Neighborhood: 30213
Nearby schools
Schools provided by the listing agent
- Elementary: Renaissance
- Middle: Renaissance
- High: Langston Hughes
Source: GAMLS. This data may not be complete. We recommend contacting the local school district to confirm school assignments for this home.


Similar homes
- $459,9905 bd4 ba2.7k sqft6737 Homer Ln, Fairburn, GA 30213Active

 GAMLS
GAMLS - $469,9904 bd3 ba2.5k sqft8035 Dickens Dr, Fairburn, GA 30213Active
 GAMLS
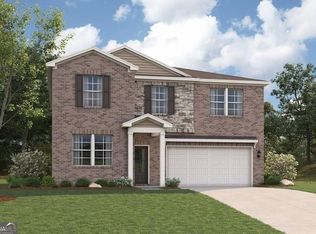
GAMLS - $399,9905 bd4 ba2.7k sqft8034 Dickens Dr, Fairburn, GA 30213Active
 GAMLS
GAMLS - $400,0003 bd3 ba2.3k sqft7442 Jennadee Dr, Fairburn, GA 30213Active Under Contract
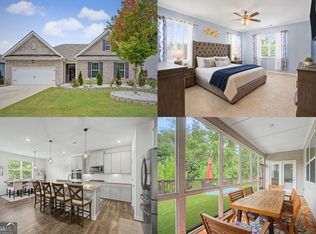 MLS ID #10819415, EmpowerHome Team Atlanta, Keller Williams Realty First Atlanta. GAMLS
 - $489,6855 bd4 ba2.7k sqft8051 Dickens Dr, Atlanta, GA 30213ActiveGAMLS
- $460,0005 bd3 ba3.1k sqft795 Miller Run, Atlanta, GA 30349Active Under ContractMLS ID #10810204, Sy Wigginton, Keller Williams West Atlanta. GAMLS
- $434,9904 bd3 ba2.5k sqft2731 Riverpine Trl, Atlanta, GA 30331New Construction
 MLS ID #7838402, Courtney Vankinscott, Rockhaven Realty, LLC. FMLS GA
 - $449,5405 bd3 ba2.6k sqft6084 Marigold Way, Atlanta, GA 30349ActiveMLS ID #10813579, Jaymie Dimbath, Pulte Realty of Georgia, Inc. GAMLS
- $284,9003 bd2 ba1.6k sqft121 Orchard St, Fairburn, GA 30213For SaleMLS ID #7792736, Joel Elliott, Keller Williams Realty West Atlanta. FMLS GA
- $473,8805 bd3 ba2.9k sqft6145 Marigold Way, Atlanta, GA 30349New ConstructionFMLS GA
- $465,0605 bd3 ba2.7k sqft4129 Thornbud Rd S, Fulton, GA 30349New ConstructionMLS ID #7778918, RUBENIA BISHOP, CCG Realty Group, LLC.. FMLS GA
- $450,0004 bd4 ba4.1k sqft248 Allegrini Dr, Atlanta, GA 30349ActiveMLS ID #10733908, Paula Taylor, BHHS Georgia Properties. GAMLS
- $415,0004 bd3 ba2.9k sqft596 River Ridge Dr SE, Atlanta, GA 30354ActiveMLS ID #10832407, Kimberly Condell, Virtual Properties Realty.com. GAMLS
- $359,0003 bd2 ba2.5k sqft2467 Niskey Lake Rd SW, Atlanta, GA 30331ActiveMLS ID #10848570, Solanyis Andujar, Keller Williams Realty Atl. Partners. GAMLS
- $531,8705 bd4 ba3.4k sqft5598 Rosehall Pl S, Atlanta, GA 30349ActiveGAMLS
- $536,7405 bd4 ba3.4k sqft5590 Rosehall Pl S, Atlanta, GA 30349ActiveGAMLS
- $518,1384 bd3 ba2.6k sqft3354 Siena Pl, Douglasville, GA 30135ActiveMLS ID #10817524, Kristle Breland, Adams Homes Realty Inc.. GAMLS
- $429,9904 bd3 ba2.5k sqft4553 Ajo Walk SW, Atlanta, GA 30331New ConstructionMLS ID #7739883, Sedrick Day, Rockhaven Realty, LLC. FMLS GA
- $390,0004 bd3 ba2.2k sqft8851 Saint Andrews Pkwy, Winston, GA 30187ActiveMLS ID #10791779, Chastity Diamond, eXp Realty. GAMLS
- $439,9994 bd3 ba2.8k sqft5341 Stewart Mill Rd, Douglasville, GA 30135New ConstructionMLS ID #7680563, Kenia Perulero, Dalton Wade, Inc.. FMLS GA
