Skip main navigation
Sold for $525,000
  • $525,000

    6729 SYLVAN WOODS DRIVE, SANFORD, FL 32771

    4beds
    2,210sqft
    Single Family Residence
    Built in 1998
    0.62 Acres Lot
    $518,100 Zestimate®
    $238/sqft
    $3,324 Estimated rent

    Home value

    $518,100

    $466,000 - $575,000

    $3,324/mo

    Zestimate® history
    Loading
    Loading...

    Owner options

    List your home for rent

    $3,324/mo

    Rent Zestimate®

    Find your next renter with Zillow Rental Manager. Plus, with online applications, you can quickly screen prospective tenants – for free.

    Learn more

    $3,324/mo

    Rent Zestimate®

    Refinance and save

    $3,543/mo

    Est. payment

    Refinancing to a lower rate could help reduce your monthly payments and save thousands over the life of the loan.

    See today's rates

    $3,543/mo

    Est. payment

    Explore your selling options

    Work with a Zillow partner agent

    Leverage their expertise and Zillow's premium Showcase listings to get your home seen by more buyers.

    Get started

    List with your own agent

    Get your home in front of millions of buyers by listing it on Zillow.

    Learn how to do it

    Sell it yourself

    Take full control of how buyers see your home on Zillow by listing For Sale by Owner (FSBO).

    List your home

    What's special

    Screened-in private poolAbundant natural lightHigh ceilingsBackyard retreatFormal and casual spacesBright and airy layoutTranquil wooded view
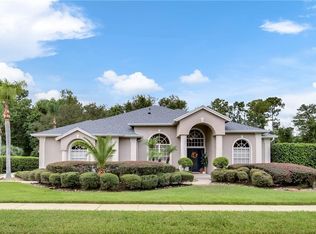
    Discover comfort, space, and serenity in this beautiful one-level 4 bedroom, 2 bathroom home, perfectly designed for both everyday living and entertaining. Tucked away in a peaceful setting, the home features a screened-in private pool with a tranquil wooded view, creating your own backyard retreat. Inside, you'll find a bright and airy layout with high ceilings and an ideal mix of formal and casual spaces—including a living room, den, dining room, breakfast room, and a welcoming foyer. The open flow and abundant natural light enhance the home's warm and inviting atmosphere. The spacious owner’s suite offers a relaxing escape, while the secondary bathroom includes exterior access to the pool, making outdoor entertaining easy and convenient. Whether you're hosting guests or enjoying a quiet evening at home, this thoughtfully designed property checks every box. Schedule your showing today! The seller is NOT open to Seller Financing. The seller does NOT know the age of the Roof, AC, or other systems.

    Zillow last checked:

    Listing updated:

    Listed by:

    Dane Moore 770-855-4806,

    KELLER WILLIAMS SUBURBAN TAMPA 813-684-9500

    Bought with:

    Derek Beauchesne, 3346072

    LIVE FLORIDA NOW LLC

    Source: Stellar MLS,MLS#: TB8402928MLS LogoOriginating MLS: Suncoast Tampa

    Facts & features

    Interior

    Bedrooms & bathrooms
    • Bedrooms: 4
    • Bathrooms: 2
    • Full bathrooms: 2
    Primary bedroom
    • Features: Walk-In Closet(s)
    • Level: First
    • Area: 180 Square Feet
    • Dimensions: 12x15
    Bedroom 2
    • Features: Built-in Closet
    • Level: First
    • Area: 130 Square Feet
    • Dimensions: 10x13
    Bedroom 3
    • Features: Built-in Closet
    • Level: First
    • Area: 140 Square Feet
    • Dimensions: 14x10
    Bedroom 4
    • Features: Built-in Closet
    • Level: First
    • Area: 110 Square Feet
    • Dimensions: 10x11
    Primary bathroom
    • Features: Dual Sinks, Garden Bath, Tub with Separate Shower Stall
    • Level: First
    Balcony porch lanai
    • Level: First
    • Area: 266 Square Feet
    • Dimensions: 14x19
    Dinette
    • Level: First
    • Area: 100 Square Feet
    • Dimensions: 10x10
    Dining room
    • Level: First
    • Area: 143 Square Feet
    • Dimensions: 11x13
    Family room
    • Level: First
    • Area: 294 Square Feet
    • Dimensions: 14x21
    Kitchen
    • Features: Breakfast Bar, Pantry, Built-in Features
    • Level: First
    • Area: 187 Square Feet
    • Dimensions: 17x11
    Living room
    • Level: First
    • Area: 208 Square Feet
    • Dimensions: 13x16
    Heating
    • Central
    Cooling
    • Central Air
    Appliances
    • Included: Dishwasher, Disposal, Microwave, Range, Refrigerator
    • Laundry: Laundry Room
    Features
    • Ceiling Fan(s), Primary Bedroom Main Floor, Split Bedroom, Walk-In Closet(s)
    • Flooring: Carpet, Ceramic Tile, Laminate
    • Windows: Window Treatments
    • Has fireplace: No
    Interior area
    • Total structure area: 27,021
    • Total interior livable area: 2,210 sqft

    Property

    Parking
    • Total spaces: 2
    • Parking features: Garage Door Opener, Garage Faces Rear, Garage Faces Side
    • Garage spaces: 2
    Features
    • Levels: One
    • Stories: 1
    • Patio & porch: Covered, Enclosed, Patio, Porch, Screened
    • Exterior features: Irrigation System
    • Has private pool: Yes
    • Pool features: In Ground
    Lot
    • Size: 0.62 Acres
    • Features: Conservation Area, In County, Sidewalk
    Details
    • Parcel number: 25192950200001450
    • Zoning: RES
    • Special conditions: None
    • Horse amenities: None

    Construction

    Type & style
    • Home type: SingleFamily
    • Property subtype: Single Family Residence
    Materials
    • Block, Stucco
    • Foundation: Slab
    • Roof: Shingle
    Condition
    • Completed
    • New construction: No
    • Year built: 1998

    Utilities & green energy

    • Sewer: Public Sewer
    • Water: Public
    • Utilities for property: Cable Connected, Public, Street Lights

    Community & HOA

    Community
    • Features: Fishing, Deed Restrictions, Tennis Court(s)
    • Pet fee: $0 monthly
    • Subdivision: THE GLADES ON SYLVAN LAKE PH 2
    HOA
    • Has HOA: Yes
    • HOA fee: $58 monthly
    • HOA name: Allen Cresgny - Bono & Associates
    • HOA phone: 407-223-3560
    Location
    • Region: Sanford

    Financial & listing details

    • Price per square foot: $238/sqft
    • Tax assessed value: $492,029
    • Annual tax amount: $6,520
    • Date on market: 7/25/2025
    • Cumulative days on market: 50 days
    • Listing terms: Cash,Conventional,VA Loan
    • Ownership: Fee Simple
    • Total actual rent: 0
    • Road surface type: Paved, Other

    Price history

    DateEventPrice
    9/26/2025Sold$525,000-4.5%$238/sqft
    Source: Stellar MLS #TB8402928 Report a problem
    9/15/2025Pending sale$550,000$249/sqft
    Source: Stellar MLS #TB8402928 Report a problem
    8/27/2025Price change$550,000-2.7%$249/sqft
    Source: Stellar MLS #TB8402928 Report a problem
    8/11/2025Price change$565,000-1.7%$256/sqft
    Source: Stellar MLS #TB8402928 Report a problem
    7/25/2025Listed for sale$575,000+21.8%$260/sqft
    Source: Stellar MLS #TB8402928 Report a problem
    6/30/2025Sold$472,000+43%$214/sqft
    Source: Public Record Report a problem
    6/7/2023Listing removed--
    Source: Zillow Rentals Report a problem
    5/17/2023Listed for rent$3,200+23.1%$1/sqft
    Source: Zillow Rentals Report a problem
    2/26/2021Listing removed--
    Source: Owner Report a problem
    5/11/2020Listing removed$2,600$1/sqft
    Source: FOLIO Report a problem
    4/18/2020Listed for rent$2,600-1.9%$1/sqft
    Source: Owner Report a problem
    2/28/2019Listing removed$2,650$1/sqft
    Source: Owner Report a problem
    1/27/2019Listed for rent$2,650$1/sqft
    Source: Owner Report a problem
    6/12/2014Sold$330,000-1.5%$149/sqft
    Source: Public Record Report a problem
    5/24/2014Pending sale$335,000$152/sqft
    Source: Central Realty Group Inc #O5215490 Report a problem
    5/24/2014Listed for sale$335,000$152/sqft
    Source: Central Realty Group Inc #O5215490 Report a problem
    4/14/2014Listing removed$335,000$152/sqft
    Source: RE/MAX CENTRAL REALTY #O5215490 Report a problem
    3/26/2014Price change$335,000-4%$152/sqft
    Source: RE/MAX CENTRAL REALTY #O5215490 Report a problem
    3/12/2014Listed for sale$349,000+91.8%$158/sqft
    Source: RE/MAX Central Realty Report a problem
    10/7/1998Sold$182,000$82/sqft
    Source: Public Record Report a problem

    Public tax history

    YearProperty taxesTax assessment
    2025$7,047 +15.6%$476,545 +10%
    2024$6,098 +5.7%$433,223 +10%
    2023$5,769 +14.9%$393,839 +10%
    2022$5,019 +3.3%$358,035 +10%
    2021$4,860 +5.7%$325,486 +7%
    2020$4,598 +0.3%$304,259 +1.5%
    2019$4,583 $299,860 +0.5%
    2018$4,583 +1.5%$298,354 +13.7%
    2017$4,515 +9.2%$262,418 -2.5%
    2016$4,134 -3.1%$269,142 +2.1%
    2015$4,268 $263,534 +26.1%
    2014$4,268 +57.8%$209,041 +1.5%
    2013$2,705 +6.8%$205,952 +1.7%
    2012$2,533 -2.6%$202,509 -1.1%
    2011$2,599 -0.8%$204,847 +0.2%
    2010$2,621 +3.9%$204,497 +2.7%
    2009$2,523 +3.8%$199,121 +0.1%
    2008$2,431 -2.1%$198,922 +3%
    2007$2,483 -5.7%$193,128 +2.5%
    2006$2,634 +1.8%$188,418 +3%
    2005$2,588 +0.3%$182,930 +3%
    2004$2,579 +0.8%$177,602 +1.9%
    2003$2,559 +1.2%$174,290 +2.4%
    2002$2,530 +15.3%$170,205 +14.1%
    2000$2,195 $149,170
    Find assessor info on the county website

    Neighborhood: 32771

    Nearby schools

    GreatSchools rating
    Get a cash offer in 3 minutes
    Find out how much your home could sell for in as little as 3 minutes with a no-obligation cash offer.
    Estimated market value
    $518,100
    Get a cash offer in 3 minutes
    Find out how much your home could sell for in as little as 3 minutes with a no-obligation cash offer.
    Estimated market value
    $518,100