Skip main navigation
Sold for $532,500
  • $532,500

    6735 SYLVAN WOODS DRIVE, SANFORD, FL 32771

    4beds
    2,060sqft
    Single Family Residence
    Built in 1999
    0.66 Acres Lot
    $532,400 Zestimate®
    $258/sqft
    $2,982 Estimated rent

    Home value

    $532,400

    $490,000 - $580,000

    $2,982/mo

    Zestimate® history
    Loading
    Loading...

    Owner options

    List your home for rent

    $2,982/mo

    Rent Zestimate®

    Find your next renter with Zillow Rental Manager. Plus, with online applications, you can quickly screen prospective tenants – for free.

    Learn more

    $2,982/mo

    Rent Zestimate®

    Refinance and save

    $3,620/mo

    Est. payment

    Refinancing to a lower rate could help reduce your monthly payments and save thousands over the life of the loan.

    See today's rates

    $3,620/mo

    Est. payment

    Explore your selling options

    Work with a Zillow partner agent

    Leverage their expertise and Zillow's premium Showcase listings to get your home seen by more buyers.

    Get started

    List with your own agent

    Get your home in front of millions of buyers by listing it on Zillow.

    Learn how to do it

    Sell it yourself

    Take full control of how buyers see your home on Zillow by listing For Sale by Owner (FSBO).

    List your home

    What's special

    Granite countersSecurity systemSide-entry garageDecorative plant shelvesVaulted ceilingsUpgraded kitchenWalk-in pantry
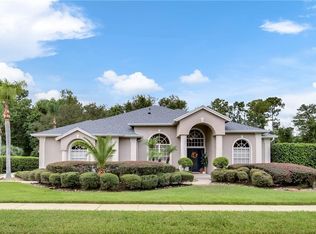
    One or more photo(s) has been virtually staged. Original owner has lovingly maintained this MOVE-IN READY 4 bedroom, 2 bath home featuring 2,060 sq ft of living space, a SIDE-ENTRY GARAGE, and a SPARKLING SCREEN-ENCLOSED POOL overlooking a PRIVATE CONSERVATION homesite! Popular SPLIT FLOOR PLAN offers privacy and functionality with an open, light-filled layout designed for comfortable living and entertaining. The upgraded kitchen showcases GRANITE COUNTERS, 42-inch maple cabinetry, WALK-IN PANTRY, and STAINLESS STEEL APPLIANCES including refrigerator plus brand new microwave. LUXURY VINYL flooring adds modern style and durability throughout the main living areas. Spacious family and dining areas feature VAULTED CEILINGS, decorative plant shelves, and beautiful PLANTATION SHUTTERS creating a bright and inviting atmosphere. Private primary suite offers 2 closets and spacious bath, plus direct access to the fourth bedroom making it ideal for a HOME OFFICE, nursery, or flex space. Additional features include inside laundry room with storage cabinets plus washer and dryer included, security system and ENERGY-SAVING RADIANT BARRIER for lower utility bills. Major updates include roof (2020) and water heater (2026). Located in sought-after Sylvan Lake Reserve with convenient access to shopping, dining, parks, and top-rated schools. This beautifully maintained home is the perfect place to call home!

    Zillow last checked:

    Listing updated:

    Listed by:

    Michelle Algin PA 407-416-0545,

    RE/MAX CENTRAL REALTY 407-333-4400

    Bought with:

    Jen King, 3101654

    KELLER WILLIAMS HERITAGE REALTY

    Source: Stellar MLS,MLS#: O6404314MLS LogoOriginating MLS: Orlando Regional

    Facts & features

    Interior

    Bedrooms & bathrooms
    • Bedrooms: 4
    • Bathrooms: 2
    • Full bathrooms: 2
    Rooms
    • Room types: Utility Room
    Primary bedroom
    • Features: Walk-In Closet(s)
    • Level: First
    • Area: 180 Square Feet
    • Dimensions: 12x15
    Bedroom 2
    • Features: Built-in Closet
    • Level: First
    • Area: 130 Square Feet
    • Dimensions: 13x10
    Bedroom 3
    • Features: Built-in Closet
    • Level: First
    • Area: 120 Square Feet
    • Dimensions: 12x10
    Bedroom 4
    • Features: Built-in Closet
    • Level: First
    • Area: 120 Square Feet
    • Dimensions: 10x12
    Balcony porch lanai
    • Level: First
    • Area: 220 Square Feet
    • Dimensions: 20x11
    Dinette
    • Level: First
    • Area: 100 Square Feet
    • Dimensions: 10x10
    Dining room
    • Level: First
    • Area: 100 Square Feet
    • Dimensions: 10x10
    Family room
    • Level: First
    • Area: 234 Square Feet
    • Dimensions: 18x13
    Kitchen
    • Features: Granite Counters, Pantry
    • Level: First
    • Area: 120 Square Feet
    • Dimensions: 20x6
    Living room
    • Level: First
    • Area: 208 Square Feet
    • Dimensions: 13x16
    Heating
    • Central, Radiant
    Cooling
    • Central Air
    Appliances
    • Included: Dishwasher, Disposal, Dryer, Microwave, Range, Refrigerator, Washer
    • Laundry: Inside, Laundry Room
    Features
    • Ceiling Fan(s), Living Room/Dining Room Combo, Split Bedroom, Stone Counters, Vaulted Ceiling(s), Walk-In Closet(s)
    • Flooring: Carpet, Ceramic Tile, Laminate, Luxury Vinyl
    • Has fireplace: No
    Interior area
    • Total structure area: 2,759
    • Total interior livable area: 2,060 sqft

    Property

    Parking
    • Total spaces: 2
    • Parking features: Garage Door Opener, Garage Faces Side
    • Attached garage spaces: 2
    • Details: Garage Dimensions: 19x19
    Features
    • Levels: One
    • Stories: 1
    • Patio & porch: Covered
    • Exterior features: Dog Run, Irrigation System, Private Mailbox, Sidewalk
    • Has private pool: Yes
    • Pool features: In Ground, Screen Enclosure
    • Fencing: Other
    • Has view: Yes
    • View description: Park/Greenbelt, Trees/Woods
    Lot
    • Size: 0.66 Acres
    • Dimensions: 90 x 261
    • Features: Conservation Area, In County
    • Residential vegetation: Mature Landscaping
    Details
    • Parcel number: 25192950200001440
    • Zoning: PUD
    • Special conditions: None

    Construction

    Type & style
    • Home type: SingleFamily
    • Architectural style: Contemporary
    • Property subtype: Single Family Residence
    Materials
    • Block, Stucco
    • Foundation: Slab
    • Roof: Shingle
    Condition
    • New construction: No
    • Year built: 1999
    Details
    • Builder name: Centex Homes

    Utilities & green energy

    • Sewer: Public Sewer
    • Water: Public
    • Utilities for property: Public

    Community & HOA

    Community
    • Features: Deed Restrictions, Tennis Court(s)
    • Security: Security System
    • Pet fee: $0 monthly
    • Subdivision: SYLVAN LAKE RESERVE / THE GLADES ON SYLVAN LAKE
    HOA
    • Has HOA: Yes
    • Amenities included: Tennis Court(s)
    • HOA fee: $60 monthly
    • HOA name: Bono and Assoc
    • HOA phone: 407-233-3560
    Location
    • Region: Sanford

    Financial & listing details

    • Price per square foot: $258/sqft
    • Tax assessed value: $468,541
    • Annual tax amount: $3,170
    • Date on market: 5/9/2026
    • Cumulative days on market: 5 days
    • Listing terms: Cash,Conventional,FHA,VA Loan
    • Ownership: Fee Simple
    • Total actual rent: 0
    • Road surface type: Paved

    Price history

    DateEventPrice
    6/8/2026Sold$532,500-1.4%$258/sqft
    Source: Stellar MLS #O6404314 Report a problem
    5/14/2026Pending sale$540,000$262/sqft
    Source: Stellar MLS #O6404314 Report a problem
    5/10/2026Listed for sale$540,000+44.8%$262/sqft
    Source: Stellar MLS #O6404314 Report a problem
    3/27/2020Listing removed$373,000$181/sqft
    Source: RE/MAX CENTRAL REALTY #O5840807 Report a problem
    3/27/2020Listed for sale$373,000$181/sqft
    Source: RE/MAX CENTRAL REALTY #O5840807 Report a problem
    3/19/2020Pending sale$373,000$181/sqft
    Source: RE/MAX CENTRAL REALTY #O5840807 Report a problem
    3/6/2020Price change$373,000-0.5%$181/sqft
    Source: RE/MAX CENTRAL REALTY #O5840807 Report a problem
    2/22/2020Listed for sale$375,000$182/sqft
    Source: RE/MAX CENTRAL REALTY #O5840807 Report a problem
    2/14/2020Pending sale$375,000$182/sqft
    Source: RE/MAX CENTRAL REALTY #O5840807 Report a problem
    2/12/2020Listed for sale$375,000$182/sqft
    Source: RE/MAX CENTRAL REALTY #O5840807 Report a problem
    2/6/2020Pending sale$375,000$182/sqft
    Source: RE/MAX CENTRAL REALTY #O5840807 Report a problem
    2/2/2020Listed for sale$375,000+77.1%$182/sqft
    Source: RE/MAX CENTRAL REALTY #O5840807 Report a problem
    10/1/1999Sold$211,700$103/sqft
    Source: Public Record Report a problem

    Public tax history

    YearProperty taxesTax assessment
    2025$3,171 +24.3%$244,975 +2.9%
    2024$2,550 +2.9%$238,071 +3%
    2023$2,478 +0.4%$231,137 +3%
    2022$2,468 -12.2%$224,405 +3%
    2021$2,811 +0.9%$217,869 +1.4%
    2020$2,787 +1.2%$214,861 +2.3%
    2019$2,754 $210,030 +1.9%
    2018$2,754 +1.8%$206,114 +2.1%
    2017$2,706 +1%$201,875 +1.4%
    2016$2,678 -1.6%$199,107 +1.4%
    2015$2,721 $196,349 +0.8%
    2014$2,721 +10.1%$194,791 +1.5%
    2013$2,472 +6.9%$191,912 +1.7%
    2012$2,313 -2.5%$188,704 -1.1%
    2011$2,372 -3.8%$190,721 -2.2%
    2010$2,466 +3.9%$195,107 +2.7%
    2009$2,372 +3.8%$189,978 +0.1%
    2008$2,286 -2.5%$189,788 +3%
    2007$2,345 -5.7%$184,260 +2.5%
    2006$2,486 +1.8%$179,766 +3%
    2005$2,442 +0%$174,530 +3%
    2004$2,441 +0.8%$169,447 +1.9%
    2003$2,422 +1.2%$166,288 +2.4%
    2002$2,394 +4%$162,391 +4.6%
    2000$2,302 $155,179
    Find assessor info on the county website

    Neighborhood: 32771

    Nearby schools

    GreatSchools rating
    Get a cash offer in 3 minutes
    Find out how much your home could sell for in as little as 3 minutes with a no-obligation cash offer.
    Estimated market value
    $532,400
    Get a cash offer in 3 minutes
    Find out how much your home could sell for in as little as 3 minutes with a no-obligation cash offer.
    Estimated market value
    $532,400