Open Sunday, 5/26, 1-3. Beautifully updated home ready to move into. Relax and enjoy summer knowing improvements have already been made. Primarily a ranch style with a master suite addition on the 2nd floor. 3 bedrooms on first floor. One bedroom has it's own half bath. Large remodeled kitchen with plenty of counter space. All updated windows throughout. Roof not even a year old yet! Siding replaced in '22. All 3 baths remodeled. Master suite has large ceramic tiled bathroom and 3 closets. Gorgeous french door leads to a FR addition with gas fireplace. LR has gas log fplc. Basement features a basement waterproofing system, 5 partitioned rooms for any use you would need (one being the laundry room) and glass block windows. Mudroom separates the house and garage and is the access point to basement and backyard. large yard backs up to woods. Electric in middle of yard if you want to add a pool. Large storage shed to free up garage space.
Sold for $407,500
$407,500
6729 Walnut Creek Dr, Fairview, PA 16415
4beds
2,315sqft
Single Family Residence
Built in 1961
0.4 Acres Lot
$454,700 Zestimate®
$176/sqft
$2,621 Estimated rent
Home value
$454,700
$432,000 - $477,000
$2,621/mo
Zestimate® history
Owner options
List your home for rent
$2,621/mo
Rent Zestimate®
Find your next renter with Zillow Rental Manager. Plus, with online applications, you can quickly screen prospective tenants – for free.
$2,621/mo
Rent Zestimate®
Refinance and save
$2,761/mo
Est. payment
Refinancing to a lower rate could help reduce your monthly payments and save thousands over the life of the loan.
$2,761/mo
Est. payment
Explore your selling options
Work with a Zillow partner agent
Leverage their expertise and Zillow's premium Showcase listings to get your home seen by more buyers.
Get startedList with your own agent
Get your home in front of millions of buyers by listing it on Zillow.
Learn how to do itSell it yourself
Take full control of how buyers see your home on Zillow by listing For Sale by Owner (FSBO).
List your homeWhat's special
Zillow last checked:
Listing updated:
Listed by:
Mary Huffman (814)835-1200,
Howard Hanna Erie Southwest
Bought with:
Lori Rosenbaum, RS334515
Howard Hanna Erie Southwest
Lynnette Dippel, RS321048
Howard Hanna Erie Southwest
Source: GEMLS,MLS#: 177231Originating MLS: Greater Erie Board Of Realtors
Facts & features
Interior
Bedrooms & bathrooms
- Bedrooms: 4
- Bathrooms: 3
- Full bathrooms: 2
- 1/2 bathrooms: 1
Primary bedroom
- Level: Second
- Dimensions: 13x33
Bedroom
- Level: First
- Dimensions: 13x14
Bedroom
- Level: First
- Dimensions: 11x14
Bedroom
- Level: First
- Dimensions: 10x13
Primary bathroom
- Level: Second
Dining room
- Description: Builtins
- Level: First
- Dimensions: 13x13
Family room
- Description: Fireplace
- Level: First
- Dimensions: 14x20
Other
- Level: First
Half bath
- Level: First
Kitchen
- Description: Eatin
- Level: First
- Dimensions: 13x16
Living room
- Description: Fireplace
- Level: First
- Dimensions: 13x22
Heating
- Forced Air, Gas
Cooling
- Central Air
Appliances
- Included: Dishwasher, Electric Oven, Electric Range, Disposal, Microwave, Refrigerator
Features
- Ceramic Bath, Ceiling Fan(s)
- Flooring: Carpet, Hardwood, Vinyl
- Basement: Full
- Number of fireplaces: 2
- Fireplace features: See Remarks
Interior area
- Total structure area: 2,315
- Total interior livable area: 2,315 sqft
Property
Parking
- Total spaces: 2.5
- Parking features: Attached, Garage Door Opener
- Attached garage spaces: 2.5
Features
- Levels: One and One Half
- Stories: 1.5
- Patio & porch: Patio
- Exterior features: Patio, Storage
Lot
- Size: 0.4 Acres
- Dimensions: 109 x 159 x 0 x 0
- Features: Landscaped, Level
Details
- Additional structures: Shed(s)
- Parcel number: 21053093.0036.00
- Zoning description: R-1
Construction
Type & style
- Home type: SingleFamily
- Architectural style: One and One Half Story
- Property subtype: Single Family Residence
Materials
- Vinyl Siding
- Roof: Composition
Condition
- Excellent
- Year built: 1961
Utilities & green energy
- Sewer: Public Sewer
- Water: Public
Community & HOA
Community
- Security: Smoke Detector(s)
- Deposit fee: $12,000
HOA
- Has HOA: Yes
- HOA fee: $15 annually
Location
- Region: Fairview
Financial & listing details
- Price per square foot: $176/sqft
- Tax assessed value: $177,100
- Annual tax amount: $4,740
- Date on market: 5/23/2024
- Cumulative days on market: 5 days
- Listing terms: Conventional
- Road surface type: Paved
Price history
| Date | Event | Price |
|---|---|---|
| 6/28/2024 | Sold | $407,500+0.6%$176/sqft |
Source: GEMLS #177231 Report a problem | ||
| 5/27/2024 | Pending sale | $405,000$175/sqft |
Source: GEMLS #177231 Report a problem | ||
| 5/23/2024 | Listed for sale | $405,000+116%$175/sqft |
Source: GEMLS #177231 Report a problem | ||
| 8/28/2007 | Sold | $187,500$81/sqft |
Source: Public Record Report a problem | ||
Public tax history
| Year | Property taxes | Tax assessment |
|---|---|---|
| 2025 | $5,046 +2.1% | $177,100 |
| 2024 | $4,944 +5.8% | $177,100 |
| 2023 | $4,675 +2% | $177,100 |
| 2022 | $4,582 | $177,100 |
| 2021 | $4,582 +300.5% | $177,100 |
| 2020 | $1,144 -72.7% | $177,100 |
| 2019 | $4,185 -16.9% | $177,100 |
| 2018 | $5,036 +6.5% | $177,100 |
| 2017 | $4,727 +0.9% | $177,100 |
| 2016 | $4,683 +149.2% | $177,100 |
| 2015 | $1,879 -50.1% | $177,100 |
| 2014 | $3,769 +331.7% | $177,100 |
| 2013 | $873 +11.6% | $177,100 +37% |
| 2012 | $782 | $129,300 |
| 2011 | $782 | $129,300 |
| 2010 | $782 +11% | $129,300 |
| 2009 | $705 | $129,300 |
| 2008 | -- | $129,300 |
| 2005 | $728 +1.8% | $129,300 |
| 2004 | $715 | $129,300 |
| 2003 | -- | $129,300 +291% |
| 2002 | -- | $33,070 |
| 2000 | -- | $33,070 |
Find assessor info on the county website
Neighborhood: 16415
Nearby homes
- $296,3002 bd2 ba1.7k sqft6741 Walnut Creek Dr, Fairview, PA 16415Off Market
- $381,5004 bd2 ba2.9k sqft6725 Walnut Creek Dr, Fairview, PA 16415Off Market
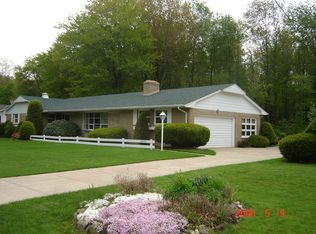
- $398,4004 bd3 ba2.8k sqft6730 Walnut Creek Dr, Fairview, PA 16415Off Market
- $339,1004 bd2 ba2.4k sqft6765 Walnut Creek Dr, Fairview, PA 16415Off Market
- $365,4003 bd2 ba3.5k sqft6721 Walnut Creek Dr, Fairview, PA 16415Off Market
- $405,0004 bd3 ba2.1k sqft6726 Walnut Creek Dr, Fairview, PA 16415Off Market
- $366,7003 bd2 ba2.3k sqft6742 Walnut Creek Dr, Fairview, PA 16415Off Market
- $316,1004 bd2 ba2.3k sqft6722 Walnut Creek Dr, Fairview, PA 16415Off Market
Nearby schools
GreatSchools rating
- 8/10Fairview Middle SchoolGrades: 5-8Distance: 1.6 mi
- 10/10Fairview High SchoolGrades: 9-12Distance: 1.8 mi
- 9/10Fairview El SchoolGrades: K-4Distance: 1.7 mi
Schools provided by the listing agent
- District: Fairview
Source: GEMLS. This data may not be complete. We recommend contacting the local school district to confirm school assignments for this home.


Get pre-qualified for a loan
At Zillow Home Loans, we can pre-qualify you in as little as 5 minutes with no impact to your credit score.An equal housing lender. NMLS #10287.
Sell for more on Zillow
Get a Zillow Showcase℠ listing at no additional cost and you could sell for .
$454,700
2% more
+$9,094
With Zillow Showcase(estimated)
$463,794
- Pennsylvania
- Erie County
- Fairview
- 16415
- 6729 Walnut Creek Dr
Nearby cities
Nearby neighborhoods
Nearby zip codes
Other Fairview Topics
