Welcome to beautifully updated Fairview home located in Walnut Heights Subdivision with 3 bedrooms, 2 full bathrooms, and large backyard. Just minutes away from Fairview School District. Step through the beautiful entryway and discover a wonderful and vastly open floor plan designed for both everyday living and entertaining. This home can truly entertain with 3 large living spaces including sunroom that is fenced in, living room right off from the kitchen and lower level living room with a gas fireplace. Enjoy the 2 sink bathroom vanity which makes getting ready a breeze. Not to mention the Beautiful hardwood floors make the home shine. Some of many huge ticket updates and improvements just done are all new siding, soffit, fascia, windows, newer roof, flooring, 2 Primary HVAC Systems: newer forced & central air conditioning system, and impressive Concrete Driveway. Freshly painted in today's colors. The oversized garage and choice lot will seal the deal. Schedule your showing today!
For sale
$425,000
6742 Walnut Creek Dr, Fairview, PA 16415
3beds
2,440sqft
:
Get pre-qualified$2,885/mo
Single Family Residence
Built in 1963
0.41 Acres Lot
$407,300 Zestimate®
$174/sqft
$-- HOA
What's special
Large backyardNewer roofAll new sidingBeautiful entrywayOversized garageVastly open floor planBeautiful hardwood floors
- 1 day |
- 648 |
- 50 |
Zillow last checked:
Listing updated:
Listed by:
Steve Szumigale (814)833-9801,
RE/MAX Real Estate Group Erie 814-833-9801
Source: GEMLS,MLS#: 192371Originating MLS: Greater Erie Board Of Realtors
Facts & features
Interior
Bedrooms & bathrooms
- Bedrooms: 3
- Bathrooms: 2
- Full bathrooms: 2
Primary bedroom
- Level: Second
- Dimensions: 12x16
Bedroom
- Level: Second
- Dimensions: 13x11
Bedroom
- Level: Second
- Dimensions: 13x11
Dining room
- Level: First
- Dimensions: 15x12
Family room
- Level: Lower
- Dimensions: 16x26
Other
- Level: Lower
- Dimensions: 6x7
Other
- Level: Second
- Dimensions: 8x9
Kitchen
- Level: First
- Dimensions: 13x14
Laundry
- Level: Lower
- Dimensions: 6x7
Living room
- Level: First
- Dimensions: 16x26
Sunroom
- Level: First
- Dimensions: 27x15
Heating
- Forced Air, Gas
Cooling
- Central Air
Appliances
- Included: Dishwasher, Electric Oven, Gas Cooktop, Disposal
Features
- Ceramic Bath, Ceiling Fan(s), Cable TV
- Flooring: Ceramic Tile, Hardwood, Vinyl
- Basement: Finished
- Number of fireplaces: 1
- Fireplace features: Gas
Interior area
- Total structure area: 2,440
- Total interior livable area: 2,440 sqft
Property
Parking
- Total spaces: 8
- Parking features: Attached
- Attached garage spaces: 2
Features
- Levels: Multi/Split
Lot
- Size: 0.41 Acres
- Dimensions: 120 x 148 x 120 x 148
- Features: Flat, Landscaped
Details
- Parcel number: 21053095.0013.01
- Zoning description: R-1
Construction
Type & style
- Home type: SingleFamily
- Architectural style: Split Level
- Property subtype: Single Family Residence
Materials
- Aluminum Siding, Vinyl Siding
- Roof: Asphalt
Condition
- Resale,Very Good Condition
- Year built: 1963
Utilities & green energy
- Sewer: Public Sewer
- Water: Public
Community & HOA
Community
- Security: Fire Alarm
Location
- Region: Fairview
Financial & listing details
- Price per square foot: $174/sqft
- Tax assessed value: $184,800
- Annual tax amount: $5,492
- Date on market: 8/1/2026
- Road surface type: Paved
Estimated market value
$407,300
$387,000 - $428,000
$2,275/mo
Price history
| Date | Event | Price |
|---|---|---|
| 8/1/2026 | Listed for sale | $425,000+88.9%$174/sqft |
Source: GEMLS #192371 Report a problem | ||
| 2/24/2021 | Listing removed | -- |
Source: Owner Report a problem | ||
| 11/6/2020 | Listing removed | $1,795$1/sqft |
Source: Owner Report a problem | ||
| 9/18/2020 | Price change | $1,795-4.3%$1/sqft |
Source: Owner Report a problem | ||
| 8/18/2020 | Sold | $225,000$92/sqft |
Source: Public Record Report a problem | ||
| 8/15/2020 | Listed for rent | $1,875$1/sqft |
Source: Owner Report a problem | ||
Public tax history
| Year | Property taxes | Tax assessment |
|---|---|---|
| 2025 | $5,265 +2.1% | $184,800 |
| 2024 | $5,159 +5.8% | $184,800 |
| 2023 | $4,878 +2% | $184,800 |
| 2022 | $4,781 | $184,800 |
| 2021 | $4,781 +300.5% | $184,800 |
| 2020 | $1,194 -73.2% | $184,800 |
| 2019 | $4,459 -16.6% | $184,800 |
| 2018 | $5,348 +6.4% | $184,800 |
| 2017 | $5,027 +0.9% | $184,800 |
| 2016 | $4,980 +154% | $184,800 |
| 2015 | $1,961 -51.3% | $184,800 |
| 2014 | $4,027 +342% | $184,800 |
| 2013 | $911 +8.7% | $184,800 +33.4% |
| 2012 | $838 | $138,510 |
| 2011 | $838 | $138,510 |
| 2010 | $838 +11% | $138,510 |
| 2009 | $755 | $138,510 |
| 2008 | -- | $138,510 |
| 2005 | $780 +22.1% | $138,510 +19.9% |
| 2004 | $639 | $115,480 |
| 2003 | -- | $115,480 +262.5% |
| 2002 | -- | $31,860 |
| 2000 | -- | $31,860 |
Find assessor info on the county website
Monthly payment
Est. payment
Payment breakdown
Explore the cost of this home by adjusting the details. Changes won't be saved.Climate risks
Neighborhood: 16415
Getting around
8 / 100
Car-DependentNearby schools
GreatSchools rating
- 8/10Fairview Middle SchoolGrades: 5-8Distance: 1.6 mi
- 10/10Fairview High SchoolGrades: 9-12Distance: 1.8 mi
- 9/10Fairview El SchoolGrades: K-4Distance: 1.7 mi
Schools provided by the listing agent
- District: Fairview
Source: GEMLS. This data may not be complete. We recommend contacting the local school district to confirm school assignments for this home.
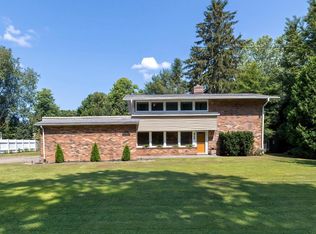
- $249,0004 bd2 ba1.9k sqft6766 Walnut Creek Dr, Fairview, PA 16415Sold
- $394,0004 bd3 ba2.8k sqft6730 Walnut Creek Dr, Fairview, PA 16415Off Market
- $362,8003 bd3 ba1.5k sqft6745 Alan Ln, Fairview, PA 16415Off Market
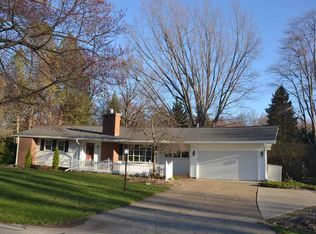
- $298,2003 bd1 ba1.6k sqft6731 Alan Ln, Fairview, PA 16415Off Market
- $285,5004 bd1 ba2k sqft6751 Alan Ln, Fairview, PA 16415Off Market
- $294,7002 bd2 ba1.7k sqft6741 Walnut Creek Dr, Fairview, PA 16415Off Market
- $337,1004 bd2 ba2.4k sqft6765 Walnut Creek Dr, Fairview, PA 16415Off Market
- $407,4004 bd3 ba2.1k sqft6726 Walnut Creek Dr, Fairview, PA 16415Off Market
A local agent can set up tours, give advice and negotiate with sellers.
Similar homes
- $415,0003 bd3 ba2.8k sqft6715 W Lake Rd, Fairview, PA 16415For Sale
 MLS ID #192373, Lori Rosenbaum, Howard Hanna Erie Southwest. GEMLS
 - $529,9004 bd3 ba2.6k sqft7318 Appleton Ct, Fairview, PA 16415For Sale
 MLS ID #192305, Heather Switala, Agresti Real Estate. GEMLS
 - $249,9003 bd2 ba1.5k sqft7264 Pine St, Fairview, PA 16415For Sale
 MLS ID #192341, Natasha Chiz, Agresti Real Estate. GEMLS
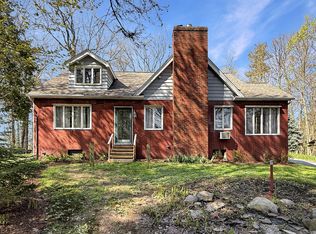
 - $335,0003 bd3 ba1.9k sqft6750 W Ridge Rd, Fairview, PA 16415For Sale
 MLS ID #190326, Fred Amendola, KW Flagship Realty. GEMLS
 - $565,0004 bd3 ba2.6k sqft5800 Ruhl Rd, Fairview, PA 16415For SaleMLS ID #192040, Shannon Kincade, RE/MAX Real Estate Group Erie. GEMLS
- $--4 bd3 ba2.5k sqft3113 Contessa Ln, Erie, PA 16506AuctionAuction.com 2
- $449,9003 bd2 ba1.7k sqft1420 Hardscrabble Blvd, Erie, PA 16505For SaleMLS ID #192160, Carolyn Baldwin, Howard Hanna Erie Airport. GEMLS
- $325,0003 bd2 ba1.7k sqft8543 Skinner Rd, Mc Kean, PA 16426For SaleMLS ID #192214, Jarrod Groves, Groves Real Estate LLC. GEMLS
- $475,0003 bd2 ba2.4k sqft681 Bagdad Rd, Waterford, PA 16441For SaleMLS ID #192375, Wendy Schau, Coldwell Banker Select - Edinboro. GEMLS
- $--3 bd3 ba1.4k sqft7097 Sherrod Hill Rd, Edinboro, PA 16412AuctionAuction.com 2
- $339,9003 bd2 ba1.4k sqft5213 La Rae Dr, Erie, PA 16506For SaleMLS ID #192267, Erik Fuller, Joe Herbert Realty. GEMLS
- $339,9003 bd2 ba2k sqft5855 Carriage Hill Dr, Erie, PA 16509For Sale By Owner
- $439,9004 bd3 ba1.8k sqft2232 Foxwood Dr, Erie, PA 16510For SaleMLS ID #192369, Aubrey Thomas, Coldwell Banker Select - Edinboro. GEMLS
- $369,9004 bd3 ba2k sqft113 E Arlington Rd, Erie, PA 16509For SaleMLS ID #192302, Natasha Chiz, Agresti Real Estate. GEMLS
- $497,0004 bd3 ba2k sqft4709 Lawndale Dr, Erie, PA 16506For SaleMLS ID #192033, Mary Smrekar, Coldwell Banker Select - Peach. GEMLS
- $239,9003 bd2 ba1.7k sqft4215 Concord Rd, Erie, PA 16506For SaleMLS ID #192292, Debra Fries, Coldwell Banker Select - Peach. GEMLS
- $350,0003 bd2 ba1.8k sqft1036 Northgate Dr, Erie, PA 16505For SaleMLS ID #192252, Janet Orr, Howard Hanna Erie Airport. GEMLS
- $619,0003 bd3 ba2.4k sqft4902 Kell Rd, Fairview, PA 16415New ConstructionMLS ID #191971, Alisa McGraw, Coldwell Banker Select - Airport. GEMLS
- $514,9003 bd2 ba2k sqft4690 Neyland Rd, Edinboro, PA 16412For SaleMLS ID #192296, Mark Hutchison, Coldwell Banker Select - Edinboro. GEMLS
- $--4 bd3 ba3k sqft410 Roslyn Ave, Erie, PA 16505AuctionXome
