Skip main navigation
Sold for $235,000
  • $235,000

    673 Abbington Ct, Howell, MI 48843

    2beds
    1,279sqft
    Condominium
    Built in 2004
    -- sqft lot
    $236,100 Zestimate®
    $184/sqft
    $1,721 Estimated rent

    Home value

    $236,100

    $212,000 - $262,000

    $1,721/mo

    Zestimate® history
    Loading
    Loading...

    Owner options

    List your home for rent

    $1,721/mo

    Rent Zestimate®

    Find your next renter with Zillow Rental Manager. Plus, with online applications, you can quickly screen prospective tenants – for free.

    Learn more

    $1,721/mo

    Rent Zestimate®

    Refinance and save

    $1,854/mo

    Est. payment

    Refinancing to a lower rate could help reduce your monthly payments and save thousands over the life of the loan.

    See today's rates

    $1,854/mo

    Est. payment

    Explore your selling options

    Work with a Zillow partner agent

    Leverage their expertise and Zillow's premium Showcase listings to get your home seen by more buyers.

    Get started

    List with your own agent

    Get your home in front of millions of buyers by listing it on Zillow.

    Learn how to do it

    Sell it yourself

    Take full control of how buyers see your home on Zillow by listing For Sale by Owner (FSBO).

    List your home

    What's special

    Private entranceNatural hardwood floorsVaulted ceilingsLarge walk in closetGenerously sized primary suiteEat-in kitchenOpen-concept layout
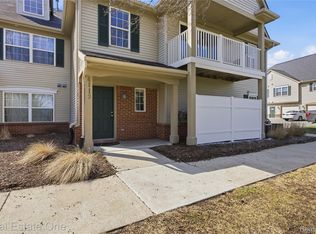
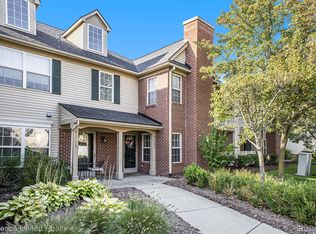
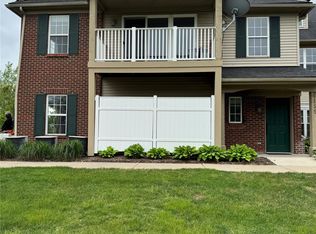
    Looking for affordable living? Come check out this charming upper level ranch condo featuring 2 bedrooms and 2 full baths, ideally located in the highly sought after Hampton Ridge Community. This desirable end unit is tucked away at the back of the complex and offers a private entrance along with a peaceful, tree lined walkway ~Step inside to an open-concept layout with 9 foot ceilings throughout, creates a bright and inviting space to call home ~The spacious living room boasts vaulted ceilings, newer carpeting with upgraded padding and an oversized picture window that fills the space with natural light~The eat-in kitchen is great for preparing meals and entertaining guests, featuring natural hardwood floors, oak cabinets, walk in pantry and a fresh coat of paint~The generously sized primary suite, offers vaulted ceilings, newer carpeting/padding, a large walk in closet and a private en-suite bath with walk in shower for unlimited privacy & comfort~Second full bath w/tub has easy access for the 2nd bedroom~Laundry area w/washer & dryer for your convenience~Relax on your private balcony while enjoying the quiet scenery that is perfect for your morning coffee or evening unwind~Additional features include a one car attached garage providing space for parking, storage, tools & toys~Enjoy a maintenance free lifestyle with community amenities including a pool, playground, fitness center, clubhouse and walking trails for your enjoyment~For your peace of mind a brand new furnace & AC has been installed (2024) & hot water heater (2020)~ All appliances are included in sale and the unit is ready for immediate occupancy~Water included in association dues & Low Twp taxes makes this home affordable ~ Conveniently located off I-96 & makes this a easy commute~

    Zillow last checked:

    Listing updated:

    Listed by:

    Constance N Naber 248-787-3818,

    Avera Realty,

    Jordan Naber 248-767-5896,

    Avera Realty

    Bought with:

    Megan Black, 6501447630

    Griffith Realty

    Source: Realcomp II,MLS#: 20261020394MLS Logo

    Facts & features

    Interior

    Bedrooms & bathrooms
    • Bedrooms: 2
    • Bathrooms: 2
    • Full bathrooms: 2
    Primary bedroom
    • Level: Upper
    • Area: 204
    • Dimensions: 12 X 17
    Bedroom
    • Level: Upper
    • Area: 144
    • Dimensions: 12 X 12
    Primary bathroom
    • Level: Upper
    • Area: 48
    • Dimensions: 8 X 6
    Other
    • Level: Upper
    • Area: 36
    • Dimensions: 6 X 6
    Great room
    • Level: Upper
    • Area: 225
    • Dimensions: 15 X 15
    Kitchen
    • Level: Upper
    • Area: 108
    • Dimensions: 9 X 12
    Heating
    • Forced Air, Natural Gas
    Cooling
    • Central Air
    Appliances
    • Included: Dishwasher, Disposal, Dryer, Free Standing Electric Range, Free Standing Refrigerator, Microwave, Washer
    • Laundry: In Unit
    Features
    • High Speed Internet, Programmable Thermostat
    • Has basement: No
    • Has fireplace: No
    Interior area
    • Total interior livable area: 1,279 sqft
    • Finished area above ground: 1,279

    Property

    Parking
    • Total spaces: 1
    • Parking features: One Car Garage, Attached, Electricityin Garage, Garage Door Opener, Garage Faces Side
    • Attached garage spaces: 1
    Features
    • Levels: One Story Up
    • Stories: 1
    • Entry location: GroundLevelwSteps
    • Exterior features: Balcony, Lighting
    • Pool features: Community
    Details
    • Parcel number: 1104303228
    • Special conditions: Short Sale No,Standard

    Construction

    Type & style
    • Home type: Condo
    • Architectural style: Raised Ranch
    • Property subtype: Condominium
    Materials
    • Brick, Vinyl Siding
    • Foundation: Slab
    • Roof: Asphalt
    Condition
    • New construction: No
    • Year built: 2004

    Utilities & green energy

    • Sewer: Public Sewer
    • Water: Public
    • Utilities for property: Cable Available

    Community & neighborhood

    Security
    • Security features: Carbon Monoxide Detectors, Smoke Detectors
    Community
    • Community features: Clubhouse, Fitness Center, Sidewalks
    Location
    • Region: Howell
    • Subdivision: HAMPTON RIDGE CONDO

    HOA & financial

    HOA
    • Has HOA: Yes
    • HOA fee: $340 monthly
    • Services included: Maintenance Grounds, Maintenance Structure, Sewer, Trash, Water
    • Association phone: 517-545-3900

    Other

    Other facts
    • Listing agreement: Exclusive Right To Sell
    • Listing terms: Cash,Conventional,FHA

    Price history

    DateEventPrice
    5/13/2026Sold$235,000$184/sqft
    Source: Realcomp II #20261020394 Report a problem
    4/22/2026Pending sale$235,000$184/sqft
    Source: Realcomp II #20261020394 Report a problem
    4/17/2026Listed for sale$235,000+6.8%$184/sqft
    Source: Realcomp II #20261020394 Report a problem
    11/1/2023Sold$220,000+0%$172/sqft
    Source: Realcomp II #20230081755 Report a problem
    10/2/2023Pending sale$219,900$172/sqft
    Source: Realcomp II #20230081755 Report a problem
    9/27/2023Listed for sale$219,900+60.5%$172/sqft
    Source: Realcomp II #20230081755 Report a problem
    7/13/2017Sold$137,000+38.4%$107/sqft
    Source: Public Record Report a problem
    10/1/2013Sold$99,000+52.3%$77/sqft
    Source: Public Record Report a problem
    7/24/2009Sold$65,000$51/sqft
    Source: Public Record Report a problem

    Public tax history

    YearProperty taxesTax assessment
    2025-- $107,100 +0.6%
    2024-- $106,500 +14.1%
    2023-- $93,300 +16.8%
    2022-- $79,900 +3.6%
    2021-- $77,100 +4.5%
    2020-- $73,800 +6.6%
    2019$1,787 +181.6%$69,200 -0.9%
    2018$635 $69,800 +11.1%
    2017-- $62,800 +5.9%
    2016-- $59,300 +22.8%
    2014-- $48,300 +21.1%
    2012$1,141 $39,900 -11.5%
    2011-- $45,100 -17.6%
    2010-- $54,700 -10.9%
    2009-- $61,400 -9.2%
    2008-- $67,600
    2007$1,047 +9.9%--
    2006$952 +17.4%$75,200 +5%
    2005$811 +1051%$71,600 +186.4%
    2003$70 $25,000

    Find assessor info on the county website

    Neighborhood: 48843

    Nearby schools

    GreatSchools rating
    Get a cash offer in 3 minutes
    Find out how much your home could sell for in as little as 3 minutes with a no-obligation cash offer.
    Estimated market value
    $236,100
    Get a cash offer in 3 minutes
    Find out how much your home could sell for in as little as 3 minutes with a no-obligation cash offer.
    Estimated market value
    $236,100