Your search is over! Welcome to your dream home. This 4 bed/4 bath house is located in Boulder County in the highly desirable Compass Erie neighborhood and is ready for you to move in today! Boasting a fully fenced CORNER LOT with MOUNTAIN VIEWS, a deep 3-car tandem garage with insulated doors, a New class IV roof, a fresh coat of exterior paint and an unfinished basement with roughed-in plumbing for a future bath, this home has everything you need. Upon entering the home, you will be greeted by a 2-story foyer that fills the home with natural light. The tall ceilings and the 8'doors create a feeling of grandeur, while the first-floor bedroom with a full bath is perfect for hosting guests. The formal dining room, large kitchen w/granite countertops, and stainless-steel appliances (included), walk-in pantry, are ideal for entertaining, the hearth room/Den with its gas fireplace off the kitchen is perfect for working from home. Upstairs you will find a spacious loft area with stunning wall of windows. The master bedroom offers breathtaking views of the mountains, his and her walk-in closet, separate vanities with a large soaking tub; the walk-in shower features a Rain shower faucet. 2 secondary bedrooms share a Jack and Jill bathroom with granite countertops. The second-floor laundry features a window and sink. Don't miss out on the miles of trails, pocket parks, bocce courts, and the future 10-acre Erie town park. Plus, from May-December, you can enjoy the sight of hot air balloons floating overhead. This home is a must-see and won't be on the market long! OPEN HOUSE SATURDAY MAY 4 from 11AM-4PM.
Sold for $940,000
$940,000
673 Gilpin Circle, Erie, CO 80516
4beds
5,167sqft
Single Family Residence
Built in 2018
8,897 Square Feet Lot
$936,500 Zestimate®
$182/sqft
$4,644 Estimated rent
Home value
$936,500
$890,000 - $983,000
$4,644/mo
Zestimate® history
Owner options
List your home for rent
$4,644/mo
Rent Zestimate®
Find your next renter with Zillow Rental Manager. Plus, with online applications, you can quickly screen prospective tenants – for free.
$4,644/mo
Rent Zestimate®
Refinance and save
$5,478/mo
Est. payment
Refinancing to a lower rate could help reduce your monthly payments and save thousands over the life of the loan.
$5,478/mo
Est. payment
Explore your selling options
Work with a Zillow partner agent
Leverage their expertise and Zillow's premium Showcase listings to get your home seen by more buyers.
Get startedList with your own agent
Get your home in front of millions of buyers by listing it on Zillow.
Learn how to do itSell it yourself
Take full control of how buyers see your home on Zillow by listing For Sale by Owner (FSBO).
List your homeWhat's special
Gas fireplaceMountain viewsFuture bathHearth roomFormal dining roomSpacious loft areaNew class iv roof
Zillow last checked:
Listing updated:
Listed by:
Marietta Zygaj Marietta.zygaj@8z.com,
8z Real Estate
Bought with:
Jennifer Burke, 100031475
Compass - Boulder
Source: REcolorado as distributed by MLS GRID,MLS#: 5231287
Facts & features
Interior
Bedrooms & bathrooms
- Bedrooms: 4
- Bathrooms: 4
- Full bathrooms: 3
- 1/2 bathrooms: 1
- Main level bathrooms: 2
- Main level bedrooms: 1
Primary bedroom
- Description: Spacious With Mountain Views
- Level: Upper
- Area: 288 Square Feet
- Dimensions: 16 x 18
Bedroom
- Description: On The Main Floor Perfect For Guests
- Level: Main
- Area: 168 Square Feet
- Dimensions: 12 x 14
Bedroom
- Level: Upper
- Area: 143 Square Feet
- Dimensions: 11 x 13
Bedroom
- Level: Upper
- Area: 143 Square Feet
- Dimensions: 11 x 13
Primary bathroom
- Description: Separate Vanites, Soaking Tub
- Level: Upper
Bathroom
- Level: Main
Bathroom
- Description: Full Bath Off Of Main Floor Bedroom
- Level: Main
Bathroom
- Description: Jack And Jill
- Level: Upper
Den
- Description: Den With Gas Fireplace
- Level: Main
- Area: 140 Square Feet
- Dimensions: 10 x 14
Dining room
- Description: Spacious And Full Of Light
- Level: Main
- Area: 182 Square Feet
- Dimensions: 13 x 14
Kitchen
- Description: Double Ovens, Gas Cooktop, Granite Counters
- Level: Main
Laundry
- Description: 2nd Floor Convenience
- Level: Upper
- Area: 64 Square Feet
- Dimensions: 8 x 8
Living room
- Description: Large, Mountain Views, Gas Fireplace
- Level: Main
- Area: 272 Square Feet
- Dimensions: 16 x 17
Loft
- Description: Full Of Light
- Level: Upper
- Area: 280 Square Feet
- Dimensions: 14 x 20
Mud room
- Description: Off Garage For Organization
- Level: Main
Heating
- Forced Air
Cooling
- Central Air
Appliances
- Included: Cooktop, Dishwasher, Disposal, Double Oven, Microwave, Refrigerator
Features
- Ceiling Fan(s)
- Flooring: Carpet, Tile, Wood
- Windows: Window Coverings
- Basement: Unfinished
- Number of fireplaces: 2
- Fireplace features: Family Room, Gas, Other, Recreation Room
Interior area
- Total structure area: 5,167
- Total interior livable area: 5,167 sqft
- Finished area above ground: 3,518
- Finished area below ground: 0
Property
Parking
- Total spaces: 3
- Parking features: Concrete
- Attached garage spaces: 3
Features
- Levels: Two
- Stories: 2
- Fencing: Full
- Has view: Yes
- View description: Mountain(s)
Lot
- Size: 8,897 Square Feet
- Features: Corner Lot, Landscaped
Details
- Parcel number: R0605361
- Special conditions: Standard
Construction
Type & style
- Home type: SingleFamily
- Property subtype: Single Family Residence
Materials
- Frame
- Roof: Composition
Condition
- Year built: 2018
Utilities & green energy
- Sewer: Public Sewer
- Water: Public
Community & HOA
Community
- Subdivision: Compass
HOA
- Has HOA: Yes
- Amenities included: Garden Area, Park, Playground, Trail(s)
- Services included: Trash
- HOA fee: $70 monthly
- HOA name: Advanced HOA
- HOA phone: 303-482-2213
Location
- Region: Erie
Financial & listing details
- Price per square foot: $182/sqft
- Tax assessed value: $900,200
- Annual tax amount: $9,367
- Date on market: 4/30/2024
- Listing terms: Cash,Conventional,FHA,Jumbo,VA Loan
- Exclusions: Washer And Dryer, Sound System Entertainment Equipment, Staging And Personal Items.
- Ownership: Individual
- Road surface type: Paved
Price history
| Date | Event | Price |
|---|---|---|
| 5/31/2024 | Sold | $940,000-1%$182/sqft |
Source:  REcolorado as distributed by MLS GRID #5231287 Report a problem REcolorado as distributed by MLS GRID #5231287 Report a problem | ||
| 5/7/2024 | Pending sale | $949,900$184/sqft |
Source: REcolorado as distributed by MLS GRID #5231287 Report a problem | ||
| 4/30/2024 | Listed for sale | $949,900+46.1%$184/sqft |
Source: REcolorado as distributed by MLS GRID #5231287 Report a problem | ||
| 4/17/2020 | Sold | $650,000$126/sqft |
Source: Public Record Report a problem | ||
| 3/17/2020 | Pending sale | $650,000$126/sqft |
Source: Keller Williams Realty Llc #3219827 Report a problem | ||
| 3/14/2020 | Listed for sale | $650,000+2.7%$126/sqft |
Source: Keller Williams Realty Llc #3219827 Report a problem | ||
| 9/19/2018 | Sold | $633,019-93.7%$123/sqft |
Source: Public Record Report a problem | ||
| 3/10/2018 | Listing removed | $10,000,000$1,935/sqft |
Source: CalAtlantic Homes Report a problem | ||
| 2/28/2018 | Price change | $10,000,000+1578.9%$1,935/sqft |
Source: CalAtlantic Homes Report a problem | ||
| 2/25/2018 | Listed for sale | $595,620$115/sqft |
Source: CalAtlantic Homes Report a problem | ||
Public tax history
| Year | Property taxes | Tax assessment |
|---|---|---|
| 2025 | $9,457 +1% | $56,263 -9.7% |
| 2024 | $9,367 +27.2% | $62,303 -1% |
| 2023 | $7,366 -0.7% | $62,907 +38.2% |
| 2022 | $7,420 +1.7% | $45,516 -2.8% |
| 2021 | $7,295 | $46,825 +5.5% |
| 2020 | $7,295 +20.6% | $44,388 |
| 2019 | $6,047 | $44,388 +20.8% |
| 2018 | $6,047 | $36,743 +6.5% |
| 2017 | $6,047 +36.3% | $34,510 +1425.6% |
| 2016 | $4,438 | $2,262 |
Find assessor info on the county website
Neighborhood: 80516
Nearby homes
- $797,1004 bd3 ba3k sqft683 Gilpin Cir, Erie, CO 80516Off Market

- $958,6005 bd5 ba3.6k sqft693 Gilpin Cir, Erie, CO 80516Off Market
- $865,4004 bd4 ba4.4k sqft1805 Burke Dr, Erie, CO 80516Off Market
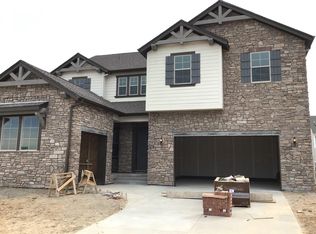
- $783,3003 bd2 ba2k sqft668 Gilpin Cir, Erie, CO 80516Off Market
- $795,4003 bd2 ba3.5k sqft668 Gilpin Circle, Erie, CO 80516Off Market
- $847,5004 bd4 ba4.6k sqft1815 Burke Dr, Erie, CO 80516Off Market
- $658,2002 bd2 ba1.7k sqft678 Gilpin Cir, Erie, CO 80516Off Market
- $863,0003 bd5 ba3.6k sqft1825 Burke Dr, Erie, CO 80516For Sale
Nearby schools
GreatSchools rating
- 8/10Meadowlark SchoolGrades: PK-8Distance: 1.6 mi
- 9/10Centaurus High SchoolGrades: 9-12Distance: 3.6 mi
Schools provided by the listing agent
- Elementary: Meadowlark
- Middle: Meadowlark
- High: Centaurus
- District: Boulder Valley RE 2
Source: REcolorado as distributed by MLS GRID. This data may not be complete. We recommend contacting the local school district to confirm school assignments for this home.
Get a cash offer in 3 minutes
Find out how much your home could sell for in as little as 3 minutes with a no-obligation cash offer.
Estimated market value
$936,500
Get a cash offer in 3 minutes
Find out how much your home could sell for in as little as 3 minutes with a no-obligation cash offer.
Estimated market value
$936,500
- Colorado
- Boulder County
- Erie
- 80516
- 673 Gilpin Circle
Nearby cities
Nearby zip codes
Other Erie Topics
