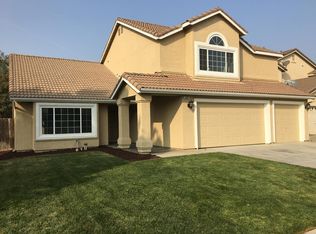
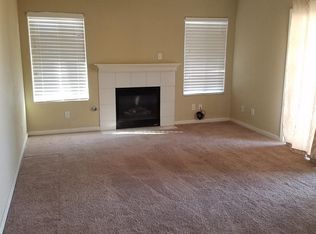
Welcome to 673 Mendocino Ct a spacious and beautifully updated home offering nearly 3,000 sqft of comfortable living space with 5 bedrooms, 3 full bathrooms, and owned solar for long-term energy savings. From the moment you walk in, you're greeted by soaring ceilings, abundant natural light, and an open layout designed for both everyday living and entertaining. The remodeled interior features updated flooring, designer lighting, modern finishes, and spacious living areas that create a warm yet elevated feel throughout the home. The kitchen opens seamlessly into the main living space and features stainless steel appliances, a center island, updated cabinetry, and plenty of room for gathering with family and friends. Large windows and sliding glass doors bring in natural light while creating a seamless connection between indoor and outdoor living. The spacious primary suite offers a relaxing retreat with a beautifully updated bathroom featuring dual vanities, modern fixtures, and a spa-inspired feel. With five generously sized bedrooms and three full bathrooms, this home offers flexibility for growing families, guests, multi-generational living, or home office space. Step outside to a covered patio and private backyard perfect for relaxing, entertaining, or enjoying quiet evenings outdoors. The attached garage and owned solar system add both convenience and value to this move-in ready property. Conveniently located near local schools, parks, shopping, restaurants, and commuter access, this home combines space, comfort, and efficiency in one exceptional opportunity.
Active
Price cut: $30K (6/10)
$549,900
673 Mendocino Ct, Los Banos, CA 93635
5beds
2,981sqft
:
Get pre-qualified$3,500/mo
Single Family Residence
Built in 2004
6,102 Square Feet Lot
$545,800 Zestimate®
$184/sqft
$-- HOA
What's special
Modern fixturesCenter islandModern finishesRemodeled interiorAbundant natural lightSpa-inspired feelSpacious primary suite
- 80 days |
- 355 |
- 20 |
Zillow last checked:
Listing updated:
Listed by:
Abel Molina DRE #01515290 209-752-7888,
Century 21 Select Real Estate
Source: MetroList Services of CA,MLS#: 226059484Originating MLS: MetroList Services, Inc.
Facts & features
Interior
Bedrooms & bathrooms
- Bedrooms: 5
- Bathrooms: 3
- Full bathrooms: 3
Primary bedroom
- Features: Closet, Walk-In Closet
Dining room
- Features: Dining/Family Combo, Formal Area
Kitchen
- Features: Tile Counters
Heating
- Central
Cooling
- Central Air
Appliances
- Included: Free-Standing Gas Range
- Laundry: Inside Room
Features
- Flooring: Laminate
- Number of fireplaces: 1
- Fireplace features: Family Room
Interior area
- Total structure area: 0
- Total interior livable area: 2,981 sqft
Property
Parking
- Total spaces: 3
- Parking features: Garage Faces Front
- Garage spaces: 3
Lot
- Size: 6,102 Square Feet
- Features: Cul-De-Sac, Curb(s)/Gutter(s)
Details
- Parcel number: 082652040000
- Zoning: SFR
- Special conditions: Standard
Construction
Type & style
- Home type: SingleFamily
- Property subtype: Single Family Residence
Materials
- Stucco, Frame, Wood
- Foundation: Concrete, Slab
- Roof: Tile
Condition
- Year built: 2004
Utilities & green energy
- Electric: 220 Volts, 220 Volts in Kitchen, 220 Volts in Laundry
- Sewer: Public Sewer
- Water: Public, Meter on Site
- Utilities for property: Public
Community & HOA
Location
- Region: Los Banos
Financial & listing details
- Price per square foot: $184/sqft
- Tax assessed value: $562,439
- Annual tax amount: $7,138
- Price range: $549.9K - $549.9K
- Date on market: 5/11/2026
Estimated market value
$545,800
$519,000 - $573,000
$3,038/mo
Price history
| Date | Event | Price |
|---|---|---|
| 6/10/2026 | Price change | $549,900-5.2%$184/sqft |
Source: MetroList Services of CA #226059484 Report a problem | ||
| 5/11/2026 | Listed for sale | $579,900+9.4%$195/sqft |
Source: MetroList Services of CA #226059484 Report a problem | ||
| 4/15/2022 | Sold | $530,000-3.6%$178/sqft |
Source: MetroList Services of CA #222028765 Report a problem | ||
| 3/18/2022 | Pending sale | $549,900$184/sqft |
Source: MetroList Services of CA #222028765 Report a problem | ||
| 3/11/2022 | Listed for sale | $549,900+61.7%$184/sqft |
Source: MetroList Services of CA #222028765 Report a problem | ||
| 10/31/2017 | Sold | $340,000-2.9%$114/sqft |
Source: MetroList Services of CA #17050507 Report a problem | ||
| 9/26/2017 | Pending sale | $349,999$117/sqft |
Source: Intero Real Estate Services #17050507 Report a problem | ||
| 9/6/2017 | Price change | $349,999-2.8%$117/sqft |
Source: Intero Real Estate Services #17050507 Report a problem | ||
| 8/12/2017 | Price change | $359,9990%$121/sqft |
Source: Intero Real Estate Services #17050507 Report a problem | ||
| 8/8/2017 | Listed for sale | $360,000+100%$121/sqft |
Source: Intero Real Estate Services #17050507 Report a problem | ||
| 6/14/2012 | Sold | $180,000-3.6%$60/sqft |
Source: Public Record Report a problem | ||
| 4/30/2012 | Price change | $186,800+9.9%$63/sqft |
Source: Century 21 M&M #12022006 Report a problem | ||
| 4/27/2012 | Price change | $169,900-9%$57/sqft |
Source: PREMIER VALLEY INC. CENTURY21 MM AND ASSOC. Report a problem | ||
| 4/6/2012 | Listed for sale | $186,800+11.7%$63/sqft |
Source: HotPads.com Report a problem | ||
| 1/31/2012 | Sold | $167,241-60.6%$56/sqft |
Source: Public Record Report a problem | ||
| 11/29/2004 | Sold | $425,000+16.4%$143/sqft |
Source: MetroList Services of CA #40066445 Report a problem | ||
| 9/2/2004 | Sold | $365,000$122/sqft |
Source: Public Record Report a problem | ||
Public tax history
| Year | Property taxes | Tax assessment |
|---|---|---|
| 2025 | $7,138 -0.5% | $562,439 +2% |
| 2024 | $7,177 +5.9% | $551,412 +2% |
| 2023 | $6,778 +40% | $540,600 +48.3% |
| 2022 | $4,842 +1.9% | $364,548 +2% |
| 2021 | $4,750 +1.4% | $357,400 +1% |
| 2020 | $4,685 +2.1% | $353,736 +2% |
| 2019 | $4,589 +3.1% | $346,800 +2% |
| 2018 | $4,451 +56.8% | $340,000 +74.5% |
| 2017 | $2,838 -0.3% | $194,803 +2% |
| 2016 | $2,846 +5.6% | $190,985 +1.5% |
| 2015 | $2,695 | $188,117 +2% |
| 2014 | $2,695 +1.1% | $184,433 +0.5% |
| 2013 | $2,664 | $183,600 -0.2% |
| 2012 | -- | $184,000 +15% |
| 2011 | -- | $160,000 |
| 2010 | -- | $160,000 -11.1% |
| 2009 | -- | $180,000 -51.4% |
| 2008 | -- | $370,000 -16.3% |
| 2007 | -- | $442,170 +2% |
| 2006 | -- | $433,500 +2% |
| 2005 | -- | $425,000 |
Find assessor info on the county website
Monthly payment
Est. payment
Payment breakdown
Explore the cost of this home by adjusting the details. Changes won't be saved.Climate risks
Neighborhood: 93635
Nearby schools
GreatSchools rating
- 3/10Lorena Falasco Elementary SchoolGrades: K-6Distance: 0.7 mi
- 4/10Los Banos Junior High SchoolGrades: 7-8Distance: 1.6 mi
- 5/10Pacheco High SchoolGrades: 9-12Distance: 1.7 mi
- $517,3004 bd3 ba2.3k sqft669 Mendocino Ct, Los Banos, CA 93635Off Market
- $425,0003 bd2 ba1.3k sqft677 Mendocino Ct, Los Banos, CA 93635Off Market
- $435,6003 bd2 ba1.5k sqft674 Napa Ct, Los Banos, CA 93635Off Market
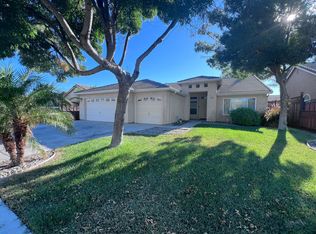
- $465,6004 bd2 ba1.9k sqft672 Napa Ct, Los Banos, CA 93635Off Market
- $428,0003 bd2 ba1.3k sqft678 Napa Ct, Los Banos, CA 93635Off Market
- $470,6004 bd2 ba1.9k sqft665 Mendocino Ct, Los Banos, CA 93635Off Market
- $518,2004 bd-- ba2.3k sqft670 Napa Ct, Los Banos, CA 93635Off Market
- $447,4003 bd2 ba1.5k sqft672 Mendocino Ct, Los Banos, CA 93635Off Market
A local agent can set up tours, give advice and negotiate with sellers.
Similar homes
- $569,0005 bd3 ba2.9k sqft160 Grenache Ct, Los Banos, CA 93635For Sale
 MLS ID #226078694, Pamela Ortiz Aguilar. MetroList Services of CA
 - $489,9994 bd3 ba1.6k sqft721 Rhine Ct, Los Banos, CA 93635For Sale
 MLS ID #ML82055172, Edward Lujan. MLSListings Inc
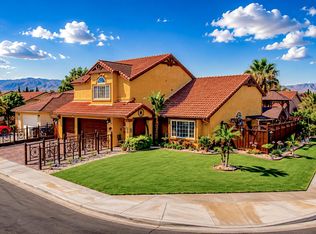
 - $559,0004 bd3 ba2.3k sqft751 Savignon Blanc Ct, Los Banos, CA 93635For Sale
 MLS ID #226079520, Jose Gutierrez. MetroList Services of CA
 - $551,0005 bd3 ba2.2k sqft2755 Snow Goose Dr, Los Banos, CA 93635For Sale
 MLS ID #226088418, Suzanne Cole. MetroList Services of CA
 - $525,0004 bd3 ba2.3k sqft446 Port St, Los Banos, CA 93635For SaleMLS ID #226033086, Katrina Sousa. MetroList Services of CA
- $--5 bd3 ba2.2k sqft1862 Dunite Dr, Los Banos, CA 93635AuctionAuction.com 2
- $529,4905 bd3 ba2.3k sqft1923 Vista Dr, Los Banos, CA 93635New ConstructionMetroList Services of CA
- $520,0005 bd3 ba2.6k sqft748 Heron Dr, Los Banos, CA 93635For SaleMLS ID #226037556, Salvador Plancarte. MetroList Services of CA
- $524,0006 bd4 ba2k sqft1416 San Rafael St, Los Banos, CA 93635For SaleMLS ID #226022344, Javier Torres. MetroList Services of CA
- $465,9904 bd2 ba1.8k sqft528 Burgundy St, Los Banos, CA 93635For SaleMLS ID #226083518, Alexis Mosqueda. MetroList Services of CA
- $530,0004 bd2 ba1.9k sqft1437 Willmott Rd, Los Banos, CA 93635For SaleMLS ID #ML82050027, Patrick Sullivan. MLSListings Inc
- $565,0004 bd3 ba2.5k sqft1860 Riverside Way, Los Banos, CA 93635For SaleMLS ID #MC26151202, Araceli Gomez Gutierrez, NextHome D&G Realty Group. CRMLS
- $480,0004 bd2 ba1.5k sqft1700 San Simeone Way, Los Banos, CA 93635For SaleMLS ID #226059944, Christine Kinsley. MetroList Services of CA
- $618,8005 bd3 ba2.6k sqft615 Heron Dr, Los Banos, CA 93635For SaleMLS ID #ML82037641, Gloria M Grisales. MLSListings Inc
- $497,0004 bd3 ba2.4k sqft814 Casa Ct, Los Banos, CA 93635For SaleMLS ID #MC26017873, Daria Talbot, Realty Executives Of Northern California. CRMLS
- $499,9884 bd3 ba2.4k sqft2325 S Creekside Dr, Los Banos, CA 93635For SaleMLS ID #226044174, Roger Cervantes. MetroList Services of CA
- $444,9954 bd2 ba1.9k sqft621 Vine St, Los Banos, CA 93635For SaleMLS ID #226088029, Aldair Lima Partida. MetroList Services of CA
- $548,0004 bd3 ba1.9k sqft636 Pinelli Dr, Los Banos, CA 93635For SaleMLS ID #226072501, Sally Hurley. MetroList Services of CA
- $480,0003 bd2 ba1.6k sqft450 Amabile Dr, Los Banos, CA 93635For SaleMLS ID #ML82055495, James Stapleton. MLSListings Inc
- $599,9904 bd3 ba2.5k sqft884 Kathy Ct, Los Banos, CA 93635For SaleMLS ID #226026318, Naomi Townsend. MetroList Services of CA
Local buyer's agents are ready to help
