Skip main navigation
Sold for $1,060,000
  • Listed by: Compass • Lee Anne Fisher • Contact: 805-440-0251
    Bought with: NONMEMBER MRML
    $1,060,000

    673 Shelter Ridge Pl, Nipomo, CA 93444

    3beds
    2,250sqft
    Single Family Residence
    Built in 2000
    0.55 Acres Lot
    $1,101,300 Zestimate®
    $471/sqft
    $4,225 Estimated rent

    Home value

    $1,101,300

    $1.05M - $1.16M

    $4,225/mo

    Zestimate® history
    Loading
    Loading...

    Owner options

    List your home for rent

    $4,225/mo

    Rent Zestimate®

    Find your next renter with Zillow Rental Manager. Plus, with online applications, you can quickly screen prospective tenants – for free.

    Learn more

    $4,225/mo

    Rent Zestimate®

    Refinance and save

    $7,253/mo

    Est. payment

    Refinancing to a lower rate could help reduce your monthly payments and save thousands over the life of the loan.

    See today's rates

    $7,253/mo

    Est. payment

    Explore your selling options

    Work with a Zillow partner agent

    Leverage their expertise and Zillow's premium Showcase listings to get your home seen by more buyers.

    Get started

    List with your own agent

    Get your home in front of millions of buyers by listing it on Zillow.

    Learn how to do it

    Sell it yourself

    Take full control of how buyers see your home on Zillow by listing For Sale by Owner (FSBO).

    List your home

    What's special

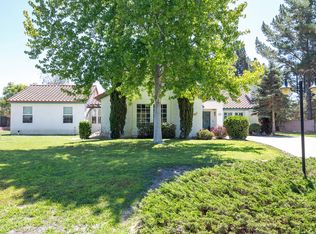
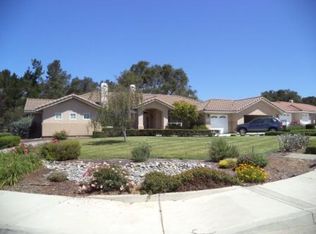
    Located within the desirable enclave of The Oaks at Black Lake, this elegant 3-bedroom, 2-bath single-level home offers privacy, comfort, and an effortless connection to its beautiful surroundings. A semi-private road leads to the welcoming residence, complete with a 3-car garage and mature landscaping, including sculptural oak trees that create a handsome backdrop of seclusion. A generous entry opens to a light-filled living room featuring vaulted ceilings and sliders that frame the surrounding landscape. The well-appointed kitchen offers counter seating, abundant storage, and ample workspace—ideal for both everyday meals and entertaining. Just off the kitchen, the inviting family room features a gas fireplace and direct access to the yard. Conveniently positioned near the kitchen, the dining room features a dedicated wall of built-in cabinetry. Down the hall, the spacious primary suite enjoys multiple windows and a slider opening to the back patio. The generous walk-in closet provides ample storage, while the ensuite bath features a separate tub and shower, double sinks, and an expansive vanity. Two additional bedrooms each feature charming built-in bench seating with integrated storage. One guest bedroom offers convenient direct access to the shared bathroom. The enviable laundry room provides abundant storage, a utility sink, and direct yard access. Set on just over half an acre, the property offers plenty of room and flexibility for a variety of uses. The home also features a leased solar system. Residents of The Oaks enjoy a resort-style lifestyle, with access to a pool, tennis court, and golf available through membership. A private, beautifully appointed home in a coveted setting, this is a wonderful opportunity to enjoy the best of The Oaks at Black Lake.

    Zillow last checked:

    Listing updated:

    Listed by:

    Lee Anne Fisher DRE #01082922 805-440-0251,

    Compass

    Bought with:

    General NONMEMBER

    NONMEMBER MRML

    Source: CRMLS,MLS#: SC26205091MLS LogoOriginating MLS: California Regional MLS

    Facts & features

    Interior

    Bedrooms & bathrooms
    • Bedrooms: 3
    • Bathrooms: 2
    • Full bathrooms: 2
    • Main level bathrooms: 2
    • Main level bedrooms: 3
    Rooms
    • Room types: Bedroom, Family Room, Kitchen, Laundry, Living Room, Primary Bathroom, Primary Bedroom, Other, Dining Room
    Primary bedroom
    • Features: Main Level Primary
    Bedroom
    • Features: All Bedrooms Down
    Bedroom
    • Features: Bedroom on Main Level
    Family room
    • Features: Separate Family Room
    Kitchen
    • Features: Kitchen/Family Room Combo
    Other
    • Features: Walk-In Closet(s)
    Heating
    • Forced Air
    Cooling
    • Central Air
    Appliances
    • Included: Water Softener
    • Laundry: Washer Hookup, Inside, Laundry Room
    Features
    • Breakfast Bar, Separate/Formal Dining Room, Tile Counters, Unfurnished, All Bedrooms Down, Bedroom on Main Level, Main Level Primary, Primary Suite, Walk-In Closet(s)
    • Flooring: Carpet, Tile
    • Doors: Sliding Doors
    • Has fireplace: Yes
    • Fireplace features: Family Room
    • Common walls with other units/homes: No Common Walls
    Interior area
    • Total interior livable area: 2,250 sqft

    Property

    Parking
    • Total spaces: 3
    • Parking features: Door-Multi, Direct Access, Driveway, Garage Faces Front, Garage, Paved
    • Attached garage spaces: 3
    Features
    • Levels: One
    • Stories: 1
    • Entry location: 1
    • Patio & porch: Concrete
    • Exterior features: Rain Gutters
    • Pool features: None
    • Spa features: None
    • Has view: Yes
    • View description: Trees/Woods
    Lot
    • Size: 0.55 Acres
    • Features: Back Yard, Trees
    Details
    • Parcel number: 091243041
    • Special conditions: Trust

    Construction

    Type & style
    • Home type: SingleFamily
    • Architectural style: Mediterranean,Ranch
    • Property subtype: Single Family Residence
    Materials
    • Drywall, Stucco
    • Foundation: Slab
    • Roof: Tile
    Condition
    • Turnkey
    • New construction: No
    • Year built: 2000

    Utilities & green energy

    • Electric: 220 Volts in Laundry
    • Sewer: Public Sewer
    • Water: Other, See Remarks
    • Utilities for property: Cable Available, Electricity Available, Natural Gas Available, Sewer Connected, Water Connected

    Community & HOA

    Community
    • Features: Curbs, Dog Park, Golf, Gutter(s), Street Lights, Sidewalks
    • Security: Smoke Detector(s)
    • Subdivision: Nipomo(340)
    HOA
    • Has HOA: Yes
    • Amenities included: Other
    • HOA fee: $145 monthly
    • HOA name: The Oaks
    • HOA phone: 805-562-8482
    Location
    • Region: Nipomo

    Financial & listing details

    • Price per square foot: $471/sqft
    • Tax assessed value: $503,211
    • Date on market: 9/21/2026
    • Cumulative days on market: 7 days
    • Listing terms: Cash,Cash to New Loan
    • Road surface type: Paved

    Price history

    DateEventPrice
    10/16/2026Sold$1,060,000-3.2%$471/sqft
    Source: CRMLS #SC26205091 Report a problem
    9/28/2026Contingent$1,095,000$487/sqft
    Source: CRMLS #SC26205091 Report a problem
    9/21/2026Listed for sale$1,095,000+241.1%$487/sqft
    Source: CRMLS #SC26205091 Report a problem
    4/14/2000Sold$321,000$143/sqft
    Source: Public Record Report a problem

    Public tax history

    YearProperty taxesTax assessment
    2026-- $503,211 +2%
    2025$6,373 +3%$493,345 +2%
    2024$6,189 +0.8%$483,672 +2%
    2023$6,138 +1.1%$474,189 +2%
    2022$6,072 +23.7%$464,892 +2%
    2021$4,908 +1.2%$455,778 +1%
    2020$4,852 +0.6%$451,106 +2%
    2019$4,821 +1.2%$442,262 +2%
    2018$4,762 +2.1%$433,591 +2%
    2017$4,667 +6%$425,090 +2%
    2016$4,402 $416,756 +1.5%
    2015$4,402 +5.4%$410,497 +2%
    2014$4,178 $402,457 +2.5%
    2012-- $392,786 +2%
    2011-- $385,086 +0.8%
    2010-- $382,209 -0.2%
    2009-- $383,118 +2%
    2008-- $375,607 +2%
    2007-- $368,243 +2%
    2006-- $361,023 +2%
    2005-- $353,945 +2%
    2004-- $347,005 +1.9%
    2003-- $340,647 +2%
    2002-- $333,968 +2%
    2001-- $327,420
    Find assessor info on the county website

    Neighborhood: 93444

    Nearby schools

    GreatSchools rating
    Sell for more on Zillow
    Get a Zillow Showcase℠ listing at no additional cost and you could sell for .
    $1,101,300
    2% more
    +$22,026
    With Zillow Showcase(estimated)
    $1,123,326
    Sell for more on Zillow
    Get a Zillow Showcase℠ listing at no additional cost and you could sell for .
    $1,101,300
    2% more
    +$22,026
    With Zillow Showcase(estimated)
    $1,123,326