Luxury, style, and unforgettable spaces come together in this exceptional home. Located within one of Eugene's most desirable gated riverfront communities with private river access just steps from your door, this turnkey home combines sophisticated updates, exceptional indoor/outdoor living, privacy and versatile spaces designed for modern living. Light-filled, spacious, open concept, all finished with high end details. What more could you ask for? At the heart of the home is a stunning gourmet kitchen featuring quartz countertops, custom cabinetry, a large center island with ample storage, premium stainless-steel appliances, gas range, built-in coffee maker & seamless flow into the adjoining family room, perfect for entertaining or everyday living. Wine enthusiasts will appreciate the dual wine refrigerators, each with an impressive 175-bottle capacity. Separate formal living & family rooms offer flex spaces for gathering or relaxing. The private upper-level primary suite is complete with the walk-in closet of your dreams featuring your own boutique-style dressing room, plus an additional walk-in closet. Three additional bedrooms provide comfort & flexibility for family, guests or office space. Step outside to the resort-inspired ultimate staycation destination which doubles as an entertainer’s paradise. The impressive patio, gas fire place, hot tub and fully insulated & heated entertainment lounge complete with custom bar, mini fridge, media area and epoxy floors, add to the experience for a memorable game day, wine tastings or dinner parties all year round. Backing to Marist High School, the property enjoys a peaceful setting with added privacy & no rear neighbors. Dedicated RV & boat parking provide even more convenience. This is more than a home, it's the place where life’s best moments are meant to happen. A home this special doesn't come along often, and now it's ready to be yours.
Active
$995,000
673 Shoreline Way, Eugene, OR 97401
4beds
2,653sqft
:
Get pre-qualified$6,899/mo
Residential, Single Family Residence
Built in 1997
10,454 Square Feet Lot
$-- Zestimate®
$375/sqft
$86/mo HOA
What's special
Gas fireplaceHigh end detailsHot tubSophisticated updatesMedia areaAdditional walk-in closetCustom bar
- 12 days |
- 1,098 |
- 107 |
Likely to sell faster than
Zillow last checked:
Listing updated:
Listed by:
Jamie Paddock 541-484-6000,
Elite Realty Professionals,
Karla Patterson 503-840-7110,
Elite Realty Professionals
Source: RMLS (OR),MLS#: 102560245
Facts & features
Interior
Bedrooms & bathrooms
- Bedrooms: 4
- Bathrooms: 3
- Full bathrooms: 3
- Main level bathrooms: 2
Rooms
- Room types: Bedroom 4, Office, EatingArea, Bedroom 2, Bedroom 3, Dining Room, Family Room, Kitchen, Living Room, Primary Bedroom
Primary bedroom
- Features: Suite, Walkin Closet, Wallto Wall Carpet
- Level: Upper
- Area: 252
- Dimensions: 18 x 14
Bedroom 2
- Features: Ceiling Fan, Closet, Shared Bath, Wallto Wall Carpet
- Level: Main
- Area: 190
- Dimensions: 19 x 10
Bedroom 3
- Features: Ceiling Fan, Closet, Shared Bath, Wallto Wall Carpet
- Level: Main
- Area: 190
- Dimensions: 19 x 10
Bedroom 4
- Features: Closet, Engineered Hardwood
- Level: Main
- Area: 121
- Dimensions: 11 x 11
Dining room
- Features: Engineered Hardwood, Vaulted Ceiling
- Level: Main
- Area: 180
- Dimensions: 18 x 10
Family room
- Features: Fireplace Insert, Kitchen Dining Room Combo, Engineered Hardwood
- Level: Main
- Area: 390
- Dimensions: 15 x 26
Kitchen
- Features: Builtin Refrigerator, Dishwasher, Disposal, Island, Builtin Oven, Free Standing Range, Quartz
- Level: Main
- Area: 182
- Width: 14
Living room
- Features: Formal, Engineered Hardwood
- Level: Main
- Area: 220
- Dimensions: 11 x 20
Office
- Level: Upper
- Area: 176
- Dimensions: 16 x 11
Heating
- Forced Air
Cooling
- Heat Pump
Appliances
- Included: Built In Oven, Built-In Refrigerator, Dishwasher, Disposal, Free-Standing Gas Range, Microwave, Stainless Steel Appliance(s), Wine Cooler, Free-Standing Range, Gas Water Heater
- Laundry: Laundry Room
Features
- Ceiling Fan(s), Vaulted Ceiling(s), Closet, Shared Bath, Kitchen Dining Room Combo, Kitchen Island, Quartz, Formal, Suite, Walk-In Closet(s)
- Flooring: Engineered Hardwood, Tile, Wall to Wall Carpet
- Doors: French Doors
- Windows: Double Pane Windows
- Basement: Crawl Space
- Number of fireplaces: 1
- Fireplace features: Gas, Insert
Interior area
- Total structure area: 2,653
- Total interior livable area: 2,653 sqft
Video & virtual tour
Property
Parking
- Total spaces: 2
- Parking features: Driveway, RV Access/Parking, Garage Door Opener, Attached
- Attached garage spaces: 2
- Has uncovered spaces: Yes
Features
- Levels: Two
- Stories: 2
- Patio & porch: Patio
- Exterior features: Fire Pit, Gas Hookup, Yard
- Has spa: Yes
- Spa features: Free Standing Hot Tub
- Fencing: Fenced
Lot
- Size: 10,454 Square Feet
- Features: Level, Sprinkler, SqFt 10000 to 14999
Details
- Additional structures: GasHookup, RVParking, ToolShed
- Parcel number: 1504297
- Zoning: R-1
Construction
Type & style
- Home type: SingleFamily
- Architectural style: Traditional
- Property subtype: Residential, Single Family Residence
Materials
- Lap Siding, Wood Siding
- Roof: Composition
Condition
- Updated/Remodeled
- New construction: No
- Year built: 1997
Utilities & green energy
- Gas: Gas Hookup, Gas
- Sewer: Public Sewer
- Water: Public
Community & HOA
HOA
- Has HOA: Yes
- HOA fee: $1,032 annually
Location
- Region: Eugene
Financial & listing details
- Price per square foot: $375/sqft
- Tax assessed value: $788,711
- Annual tax amount: $9,296
- Date on market: 7/30/2026
- Listing terms: Cash,Conventional,VA Loan
- Road surface type: Paved
Estimated market value
Not available
Estimated sales range
Not available
Not available
Price history
| Date | Event | Price |
|---|---|---|
| 7/31/2026 | Listed for sale | $995,000+190.5%$375/sqft |
Source:  RMLS (OR) #102560245 Report a problem RMLS (OR) #102560245 Report a problem | ||
| 5/9/2012 | Sold | $342,500-7.4%$129/sqft |
Source: RMLS (OR) #11641641 Report a problem | ||
| 2/18/2012 | Price change | $369,900-5.1%$139/sqft |
Source: John L Scott Real Estate #11641641 Report a problem | ||
| 11/18/2011 | Price change | $389,900-2.5%$147/sqft |
Source: John L Scott Real Estate #11641641 Report a problem | ||
| 10/5/2011 | Price change | $399,900-2.4%$151/sqft |
Source: John L Scott Real Estate #11641641 Report a problem | ||
| 7/31/2011 | Price change | $409,900-6.8%$155/sqft |
Source: John L Scott Real Estate #11641641 Report a problem | ||
| 6/3/2011 | Listed for sale | $439,900+17.3%$166/sqft |
Source: John L Scott Real Estate #11641641 Report a problem | ||
| 4/23/2004 | Sold | $375,000$141/sqft |
Source: Public Record Report a problem | ||
Public tax history
| Year | Property taxes | Tax assessment |
|---|---|---|
| 2025 | $9,297 +1.3% | $477,148 +3% |
| 2024 | $9,181 +2.6% | $463,251 +3% |
| 2023 | $8,947 +4% | $449,759 +3% |
| 2022 | $8,601 +6.5% | $436,660 +3% |
| 2021 | $8,078 +1% | $423,942 +3% |
| 2020 | $7,998 +4.4% | $411,595 +3% |
| 2019 | $7,658 +7.2% | $399,607 +3% |
| 2018 | $7,146 | $387,968 +3% |
| 2017 | $7,146 +6.1% | $376,668 +3% |
| 2016 | $6,735 +8.2% | $365,697 +3% |
| 2015 | $6,227 | $355,046 +3% |
| 2014 | $6,227 +7.9% | $344,705 +3% |
| 2013 | $5,768 +9.1% | $334,665 +3% |
| 2012 | $5,288 | $324,917 +3% |
| 2011 | -- | $315,453 +3% |
| 2010 | -- | $306,265 +3% |
| 2009 | -- | $297,345 +3% |
| 2008 | -- | $288,684 +3% |
| 2007 | -- | $280,276 +3% |
| 2006 | -- | $272,113 +3% |
| 2005 | -- | $264,187 +3% |
| 2004 | -- | $256,492 +3% |
| 2003 | -- | $249,021 +3% |
| 2002 | -- | $241,768 +3% |
| 2001 | -- | $234,726 +3% |
| 2000 | -- | $227,889 |
Find assessor info on the county website
Monthly payment
Est. payment
Payment breakdown
Explore the cost of this home by adjusting the details. Changes won't be saved.Climate risks
Neighborhood: Goodpasture Island
Nearby schools
GreatSchools rating
- 5/10Willagillespie Elementary SchoolGrades: K-5Distance: 1.2 mi
- 6/10Cal Young Middle SchoolGrades: 6-8Distance: 1.8 mi
- 6/10Sheldon High SchoolGrades: 9-12Distance: 2 mi
Schools provided by the listing agent
- Elementary: Willagillespie
- Middle: Cal Young
- High: Sheldon
Source: RMLS (OR). This data may not be complete. We recommend contacting the local school district to confirm school assignments for this home.
- $498,8002 bd2 ba1k sqft685 Shoreline Way, Eugene, OR 97401Off Market
- $678,4003 bd3 ba2.1k sqft661 Shoreline Way, Eugene, OR 97401Off Market
- $898,5003 bd2 ba2.6k sqft674 Shoreline Way, Eugene, OR 97401Off Market

- $619,3003 bd2 ba1k sqft693 Shoreline Way, Eugene, OR 97401Off Market
- $697,5003 bd3 ba1.8k sqft1896 Riverwood Dr, Eugene, OR 97401Sold
- $510,1002 bd2 ba1.2k sqft1880 Riverwood Aly, Eugene, OR 97401Off Market
- $1,077,8004 bd3 ba3k sqft662 Shoreline Way, Eugene, OR 97401Off Market
- $578,9003 bd2 ba1k sqft697 Shoreline Way, Eugene, OR 97401Off Market
A local agent can set up tours, give advice and negotiate with sellers.
A local lender can help you make sure your offer is ready when you are.
Similar homes
- $915,0004 bd3 ba2.8k sqft3473 Riverplace Dr, Eugene, OR 97401Active

 MLS ID #457593475, Jessica Johnston, RE/MAX Integrity. RMLS (OR)
 - $895,0004 bd3 ba3.1k sqft410 Spyglass Dr, Eugene, OR 97401Active
 MLS ID #703798861, Jon Burke, Triple Oaks Realty LLC. RMLS (OR)
 - $795,0004 bd3 ba2.6k sqft1762 Minda Dr, Eugene, OR 97401Active
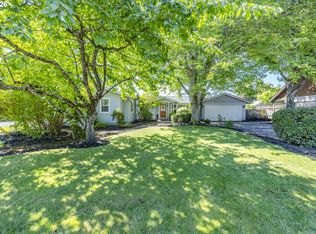 MLS ID #379651108, Stacy Haugen, Triple Oaks Realty LLC. RMLS (OR)
 - $895,0003 bd3 ba2.7k sqft1359 Hammock St, Eugene, OR 97401Active
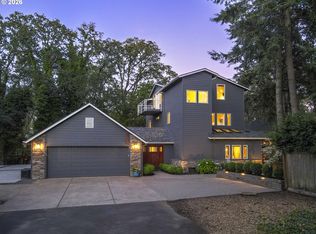 MLS ID #146800536, Melissa Stiltner, Triple Oaks Realty LLC. RMLS (OR)
 - $895,0005 bd4 ba3.1k sqft425 Stonegate St, Eugene, OR 97401ActiveMLS ID #450033636, Stacy Haugen, Triple Oaks Realty LLC. RMLS (OR)
- $865,0003 bd3 ba2.7k sqft2154 Sparrow Ct, Eugene, OR 97401ActiveMLS ID #100952165, Randal/Cindy Whipple, Berkshire Hathaway HomeServices Real Estate Professionals. RMLS (OR)
- $699,0003 bd2 ba1.7k sqft1121 Lorella Ave, Eugene, OR 97401ActiveMLS ID #216327990, Jessica Lay, Windermere RE Lane County. RMLS (OR)
- $969,0005 bd3 ba2.9k sqft2742 Blue Spruce Dr, Eugene, OR 97405ActiveMLS ID #608281740, Wayne Antone, United Real Estate Properties. RMLS (OR)
- $950,0005 bd4 ba3.2k sqft3071 Soloman Loop, Eugene, OR 97405ActiveMLS ID #624928732, Melissa Stiltner, Triple Oaks Realty LLC. RMLS (OR)
- $875,0004 bd3 ba2.3k sqft2144 Lathen Way, Eugene, OR 97408ActiveMLS ID #446816973, Brian House, Keller Williams The Cooley Real Estate Group. RMLS (OR)
- $824,0004 bd3 ba2.2k sqft2845 Harlow Rd, Eugene, OR 97401ActiveMLS ID #475127195, Deireck Ritter, United Real Estate Properties. RMLS (OR)
- $1,185,0004 bd3 ba3.1k sqft2669 Garfield St, Eugene, OR 97405ActiveMLS ID #613947725, Tim Duncan, Tim Duncan Real Estate. RMLS (OR)
- $1,100,0004 bd3 ba3.6k sqft2196 Olive St, Eugene, OR 97405ActiveMLS ID #103308116, Alice Holmes, Windermere RE Lane County. RMLS (OR)
- $950,0004 bd5 ba2.8k sqft910 E 22nd Ave, Eugene, OR 97405ActiveMLS ID #109326565, Erin Ralston, Windermere RE Lane County. RMLS (OR)
- $770,0003 bd3 ba2.6k sqft835 Fairway View Dr, Eugene, OR 97401ActiveMLS ID #417356464, Darren Ricketts, eXp Realty LLC. RMLS (OR)
- $799,9994 bd3 ba2.7k sqft2240 Turnberry Ct, Eugene, OR 97401ActiveMLS ID #248098964, Daniel Gandee, Real Broker. RMLS (OR)
- $715,0003 bd3 ba2.2k sqft3298 Saint Thomas St, Eugene, OR 97408ActiveMLS ID #525599778, Tiffany Harness, DC Real Estate Inc. RMLS (OR)
- $875,0004 bd3 ba3k sqft2251 Comstock Ave, Eugene, OR 97408ActiveMLS ID #148579557, Lisa DeHart, Triple Oaks Realty LLC. RMLS (OR)
- $659,9004 bd3 ba2.3k sqft1794 Kings North St, Eugene, OR 97401ActiveMLS ID #257050199, Monique Sonnenfeld, Hybrid Real Estate. RMLS (OR)
- $849,9004 bd3 ba3k sqft2183 Ashbury Dr, Eugene, OR 97408ActiveMLS ID #384319559, Jami Myers, Triple Oaks Realty LLC. RMLS (OR)
