MOTIVATED SELLRS!!Welcome Home to this beautiful HOME in the highly sought after gated community of The Woodlands Subdivision. This spacious 4-bedroom 2 bath, 2 car garage HOME is designed for the comfort of your family. The HOME boasts high ceilings with crown molding throughout the HOME. The kitchen is equipped with ample cabinet space, stainless steel appliances and a gas stove. The open style living room is a great space for family gatherings. On the hot summer or cold winter days, you can relax and enjoy the outdoors while sitting inside in the large sunroom just off of the living room. The back yard has a spacious park like setting with beautiful trees and a covered patio; all set for relaxing and outdoor entertaining. The HOME has new flooring and additional feature comforts to this HOME, is a full HOME generator. Also, the HVAC system (454A refrigerant) is 1 year young. This HOME is a short leisurely walk or bike ride to all of the wonderful neighborhood amenities, the community pool, tennis court, basketball court, playground and scenic walking path. Call today to schedule your private tour and look no further, WELCOME HOME!!! Bring us an offer. Let's make this house YOUR HOME!
Active under contract
Price cut: $10.5K (6/8)
$439,400
673 Sweet Bay Dr, Mandeville, LA 70448
4beds
2,339sqft
Single Family Residence
Built in 1996
0.29 Acres Lot
$428,800 Zestimate®
$188/sqft
$96/mo HOA
What's special
Covered patioStainless steel appliancesGas stoveBeautiful trees
- 97 days |
- 156 |
- 0 |
Zillow last checked:
Listing updated:
Listed by:
Betty Colombo 504-258-9854,
NOLA Real Estate 4-U, LLC 504-304-9597
Source: GSREIN,MLS#: 2552281
Facts & features
Interior
Bedrooms & bathrooms
- Bedrooms: 4
- Bathrooms: 2
- Full bathrooms: 2
Primary bedroom
- Description: Flooring: Laminate,Simulated Wood
- Level: Lower
- Dimensions: 16.2x13.8
Bedroom
- Description: Flooring: Laminate,Simulated Wood
- Level: Lower
- Dimensions: 11.9x11.8
Bedroom
- Description: Flooring: Laminate,Simulated Wood
- Level: Lower
- Dimensions: 14.0x11.9
Bedroom
- Description: Flooring: Laminate,Simulated Wood
- Level: Lower
- Dimensions: 12.1x11.6
Breakfast room nook
- Description: Flooring: Laminate,Simulated Wood
- Level: Lower
- Dimensions: 12.6x10.6
Dining room
- Description: Flooring: Laminate,Simulated Wood
- Level: Lower
- Dimensions: 15x11.2
Foyer
- Description: Flooring: Laminate,Simulated Wood
- Level: Lower
- Dimensions: 13x7
Kitchen
- Description: Flooring: Laminate,Simulated Wood
- Level: Lower
- Dimensions: 14.3x12.6
Laundry
- Description: Flooring: Laminate,Simulated Wood
- Level: Lower
- Dimensions: 7.5x6.5
Living room
- Description: Flooring: Laminate,Simulated Wood
- Level: Lower
- Dimensions: 20.9x17.2
Sunroom
- Description: Flooring: Tile
- Level: Lower
- Dimensions: 18x11.6
Heating
- Central
Cooling
- Central Air
Appliances
- Included: Dishwasher, Oven, Range
- Laundry: Washer Hookup, Dryer Hookup
Features
- Stainless Steel Appliances, Cable TV
- Has fireplace: Yes
- Fireplace features: Gas
Interior area
- Total structure area: 2,885
- Total interior livable area: 2,339 sqft
Property
Parking
- Total spaces: 2
- Parking features: Two Spaces, Garage Door Opener
- Has garage: Yes
Features
- Levels: One
- Stories: 1
- Patio & porch: Concrete, Covered, Porch
- Exterior features: Fence, Porch
- Pool features: Community
Lot
- Size: 0.29 Acres
- Dimensions: 90 x 140
- Features: Outside City Limits
Details
- Parcel number: Lot 83
- Special conditions: None
Construction
Type & style
- Home type: SingleFamily
- Architectural style: Traditional
- Property subtype: Single Family Residence
Materials
- Stucco
- Foundation: Slab
- Roof: Shingle
Condition
- Excellent
- Year built: 1996
Utilities & green energy
- Electric: Generator
- Sewer: Public Sewer
- Water: Public
Community & HOA
Community
- Features: Common Grounds/Area, Gated, Pool
- Security: Gated Community, Smoke Detector(s)
- Subdivision: The Woodlands
HOA
- Has HOA: Yes
- Amenities included: Clubhouse
- HOA fee: $288 quarterly
- HOA name: The Woodlands
Location
- Region: Mandeville
Financial & listing details
- Price per square foot: $188/sqft
- Tax assessed value: $289,775
- Annual tax amount: $2,618
- Date on market: 4/12/2026
Estimated market value
$428,800
$407,000 - $450,000
$2,637/mo
Price history
| Date | Event | Price |
|---|---|---|
| 6/21/2026 | Contingent | $439,400$188/sqft |
Source:  GSREIN #2552281 Report a problem GSREIN #2552281 Report a problem | ||
| 6/8/2026 | Price change | $439,400-2.3%$188/sqft |
Source: GSREIN #2552281 Report a problem | ||
| 5/19/2026 | Price change | $449,900-0.9%$192/sqft |
Source: GSREIN #2552281 Report a problem | ||
| 4/28/2026 | Price change | $453,900-1.3%$194/sqft |
Source: GSREIN #2552281 Report a problem | ||
| 4/16/2026 | Listed for sale | $459,900$197/sqft |
Source: GSREIN #2552281 Report a problem | ||
| 6/15/2006 | Sold | -- |
Source: Agent Provided Report a problem | ||
Public tax history
| Year | Property taxes | Tax assessment |
|---|---|---|
| 2025 | $2,618 -3.5% | $28,978 |
| 2024 | $2,713 +3.4% | $28,978 +7.4% |
| 2023 | $2,623 0% | $26,983 |
| 2022 | $2,623 +0.2% | $26,983 |
| 2021 | $2,618 +0.1% | $26,983 |
| 2020 | $2,616 +3.5% | $26,983 +5.2% |
| 2019 | $2,526 -0.1% | $25,644 |
| 2018 | $2,530 -28.8% | $25,644 |
| 2017 | $3,553 +40.2% | $25,644 |
| 2016 | $2,534 | $25,644 +7.5% |
| 2015 | $2,534 +6.4% | $23,850 |
| 2014 | $2,381 +1% | $23,850 |
| 2013 | $2,357 -7.1% | $23,850 -3.7% |
| 2011 | $2,536 +0.4% | $24,763 |
| 2010 | $2,526 | $24,763 |
Find assessor info on the county website
Monthly payment
Est. payment
Payment breakdown
Explore the cost of this home by adjusting the details. Changes won't be saved.Climate risks
Neighborhood: 70448
Nearby schools
GreatSchools rating
- 10/10Magnolia Trace Elementary SchoolGrades: 2-3Distance: 0.3 mi
- 8/10L.P. Monteleone Junior High SchoolGrades: 7-8Distance: 3.2 mi
- 8/10Lakeshore High SchoolGrades: 9-12Distance: 4.7 mi
Schools provided by the listing agent
- Elementary: stpsb.org
- Middle: stpsb.org
- High: stpsb.org
Source: GSREIN. This data may not be complete. We recommend contacting the local school district to confirm school assignments for this home.
- $423,5004 bd2 ba2.1k sqft665 Sweet Bay Dr, Mandeville, LA 70448Off Market
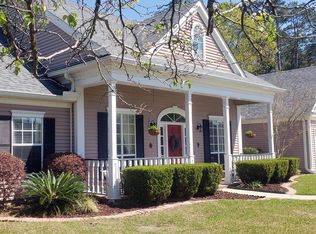
- $404,7004 bd3 ba2.1k sqft681 Sweet Bay Dr, Mandeville, LA 70448Off Market

- $439,0004 bd2 ba2.1k sqft689 Sweet Bay Dr, Mandeville, LA 70448For Sale

- $412,300-- bd-- ba2.2k sqft657 Sweet Bay Dr, Mandeville, LA 70448Off Market
- $378,000-- bd-- ba2k sqft672 Sweet Bay Dr, Mandeville, LA 70448Off Market
- $942,600-- bd-- ba6.2k sqft1300 Highway 1088, Mandeville, LA 70448Off Market
- $563,2006 bd4 ba3.5k sqft680 Sweet Bay Dr, Mandeville, LA 70448Off Market
- $392,600-- bd-- ba2.2k sqft664 Sweet Bay Dr, Mandeville, LA 70448Off Market
A local agent can set up tours, give advice and negotiate with sellers.
Similar homes
- $380,0004 bd2 ba2k sqft150 Frenchmen Dr, Mandeville, LA 70448For Sale
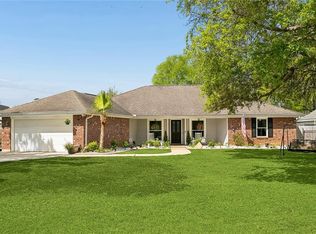
 MLS ID #2568004, Stacia Lamulle, 1 Percent Lists Premier. GSREIN
 - $379,0004 bd3 ba2.3k sqft1317 Fairfield Dr, Mandeville, LA 70448For Sale
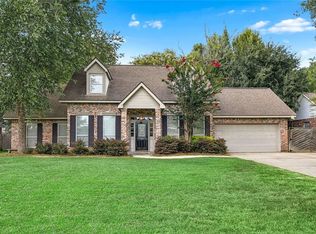 MLS ID #2558901, Theresa Eschete, Fleur De Lis Realty Group. GSREIN
 - $435,0004 bd2 ba2.1k sqft2653 Bluff Ct, Mandeville, LA 70448For Sale
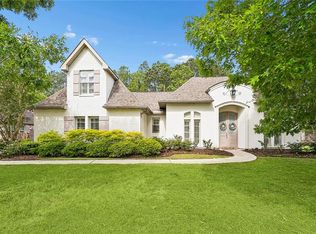 MLS ID #2554063, Ashley Womack, 1 Percent Lists. GSREIN
 - $426,0004 bd3 ba2.3k sqft2057 Ponderosa Pl, Mandeville, LA 70448For Sale
 MLS ID #2564616, Darlene Gurievsky, Berkshire Hathaway HomeServices Preferred, REALTOR. GSREIN
 - $418,0004 bd2 ba2k sqft2064 Molitor St, Mandeville, LA 70448For SaleMLS ID #2564284, Michelle Grubbs, Keller Williams Realty Services. GSREIN
- $485,0004 bd3 ba2.7k sqft105 Westwood Dr, Mandeville, LA 70471For SaleMLS ID #2551091, Yoko Rancatore, ERA Top Agent Realty. GSREIN
- $432,5004 bd3 ba2.5k sqft24 Minter Dr, Mandeville, LA 70471For SaleMLS ID #2553056, Tricia Daigle, Realty One Group Immobilia. GSREIN
- $305,0003 bd2 ba1.8k sqft127 Swenson St, Mandeville, LA 70448For SaleMLS ID #2544667, Katie Toups, Blue Heron Realty. GSREIN
- $414,9004 bd3 ba2.1k sqft20216 River Parc Dr S, Covington, LA 70433For SaleMLS ID #2557526, Gregg Tepper, Keller Williams Realty Services. GSREIN
- $490,0005 bd3 ba3.2k sqft1424 Woodmere Dr, Mandeville, LA 70471For SaleMLS ID #2548658, Meghan Mercadel, Meghan Mercadel, Broker. GSREIN
- $339,9003 bd2 ba1.7k sqft948 McNamara St, Mandeville, LA 70448For SaleMLS ID #2549467, Khalid Alahmed, United Real Estate Partners. GSREIN
- $419,0005 bd4 ba2.9k sqft8 Patricia Dr, Covington, LA 70433For SaleMLS ID #2568876, Spencer Rossie, Century 21 J. Carter & Company. GSREIN
- $499,0003 bd3 ba2.8k sqft100 Talisheek Pl, Mandeville, LA 70471For SaleMLS ID #2554304, Janine Raymond, Coldwell Banker TEC. GSREIN
- $439,0004 bd3 ba2.5k sqft257 Coquille Ln, Madisonville, LA 70447For SaleMLS ID #2559580, Jeanne Comeaux, Coldwell Banker TEC. GSREIN
- $435,0004 bd3 ba2.2k sqft506 N Acadia Park Land, Covington, LA 70435For SaleMLS ID #2559511, Cherise Springer, Realty One Group Immobilia. GSREIN
- $560,0004 bd3 ba3.1k sqft1322 Woodmere Dr, Mandeville, LA 70471For SaleMLS ID #2562646, Paul Lyons, Scoggin Properties, Inc.. GSREIN
- $425,0004 bd4 ba3.1k sqft1213 Rue Degas, Mandeville, LA 70471For SaleMLS ID #2554781, Susan Kurzweg, Crescent Sotheby's International Realty. GSREIN
- $320,0003 bd2 ba1.6k sqft225 Highland Dr, Mandeville, LA 70471For SaleMLS ID #2566089, Wendy Englande, Century 21 Investment Realty. GSREIN
- $468,5004 bd3 ba2.2k sqft1241 Abita River Dr, Covington, LA 70433For SaleMLS ID #2563585, Cody Currier, 1 Percent Lists. GSREIN
- $445,0004 bd2 ba2.6k sqft15184 Arleen Normand Dr, Covington, LA 70435For SaleMLS ID #2540339, Noel Tomingas, Keller Williams Realty Services. GSREIN
