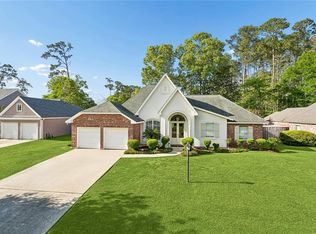
Designer-inspired and completely move in ready in The Woodlands! Beautifully updated and impeccably maintained, this stunning 4-bedroom "smart" home combines timeless design, modern updates, and exceptional pride of ownership. From the moment you arrive, the manicured lawn, inviting curb appeal, and elegant entry set the tone for what awaits inside. Step through the front door to soaring ceilings, abundant natural light, plantation shutters, and a fresh neutral palette that creates a bright, sophisticated feel throughout. The spacious open-concept living area is anchored by a beautiful fireplace and seamlessly flows into the dining area and renovated kitchen, making everyday living and entertaining effortless.
The kitchen is a true showpiece, featuring custom cabinetry extending to the ceiling, quartz countertops, stainless steel appliances, gas stove, elegant backsplash, and generous workspace. Rich flooring throughout the home creates a warm and cohesive look with no carpet to maintain. The private primary suite offers a peaceful retreat with tray ceilings, spa-inspired bath, dual vanities, soaking tub, separate shower, and oversized walk-in closet. Three additional bedrooms provide flexibility for guests, family, hobbies, or a home office. Step outside to enjoy a spacious backyard backing to mature trees and greenspace, complete with an oversized deck perfect for grilling, entertaining, or relaxing under the shade of the pines.
Additional features include newer roof, whole-house generator, newer HVAC and water heater, and countless cosmetic improvements that make this home truly move-in ready. Located in the highly sought-after gated community of The Woodlands, residents enjoy a community pool, cabana, tennis courts, basketball court, playground, walking paths, and neighborhood events. Simply unpack and enjoy. Everything has already been done for you!
Closed
Zillow last checked:
Listing updated:
Bought with:
Jenny Lazo
Keller Williams Realty Services
Source: GSREIN,MLS#: 2561879
Price history
| Date | Event | Price |
|---|---|---|
| 7/17/2026 | Sold | -- |
Source:  GSREIN #2561879 Report a problem GSREIN #2561879 Report a problem | ||
| 6/23/2026 | Contingent | $439,000$203/sqft |
Source: GSREIN #2561879 Report a problem | ||
| 6/20/2026 | Listed for sale | $439,000$203/sqft |
Source: GSREIN #2561879 Report a problem | ||
| 6/15/2026 | Contingent | $439,000$203/sqft |
Source: GSREIN #2561879 Report a problem | ||
| 6/11/2026 | Listed for sale | $439,000+8.4%$203/sqft |
Source: GSREIN #2561879 Report a problem | ||
| 8/21/2023 | Sold | -- |
Source: GSREIN #2400532 Report a problem | ||
| 7/22/2023 | Pending sale | $405,000$187/sqft |
Source: GSREIN #2400532 Report a problem | ||
| 7/19/2023 | Price change | $405,000-2.3%$187/sqft |
Source: GSREIN #2400532 Report a problem | ||
| 7/13/2023 | Price change | $414,500-1.3%$192/sqft |
Source: GSREIN #2400532 Report a problem | ||
| 6/23/2023 | Listed for sale | $420,000$194/sqft |
Source: GSREIN #2400532 Report a problem | ||
| 5/31/2013 | Sold | -- |
Source: Public Record Report a problem | ||


Get a cash offer in 3 minutes
Find out how much your home could sell for in as little as 3 minutes with a no-obligation cash offer.
Estimated market value
$436,200
