Opulent Preston Hollow transitional completed in 2020 by Lauderdale Homes. Waterscapes Custom Pool (2021), surrounded by lush landscaping, turfed backyard & putting green. A grand foyer welcomes you with abundant natural light; strategic art wall provides privacy to main living area yet maintains open and intimate atmosphere. At the heart is the kitchen featuring Subzero fridge, freezer & 8-burner Wolf range with full-sized double ovens. Spacious butler pantry with sink, icemaker, & fridge connects kitchen & formal dining; featuring foyer access for entertaining. Master suite is an indulgence offering dual vanities & closets, and full-size washer dryer. Study, gym, and mudroom add versatility to the downstairs. Up, a spacious game or media room, four ensuite bedrooms and oversized main laundry area. A prime block of Desco with smaller front setbacks allows a more generous backyard. Recent enhancements of new wood floors & fresh paint highlight home’s pristine condition.
Sold
Price Unknown
6730 Desco Dr, Dallas, TX 75225
5beds
7,544sqft
Single Family Residence
Built in 2018
0.41 Acres Lot
$5,189,400 Zestimate®
$--/sqft
$-- Estimated rent
Home value
$5,189,400
$4.67M - $5.71M
Not available
Zestimate® history
Owner options
List your home for rent
Find your next renter with Zillow Rental Manager. Plus, with online applications, you can quickly screen prospective tenants – for free.
Refinance and save
Refinancing to a lower rate could help reduce your monthly payments and save thousands over the life of the loan.
Explore your selling options
Work with a Zillow partner agent
Leverage their expertise and Zillow's premium Showcase listings to get your home seen by more buyers.
Get startedList with your own agent
Get your home in front of millions of buyers by listing it on Zillow.
Learn how to do itSell it yourself
Take full control of how buyers see your home on Zillow by listing For Sale by Owner (FSBO).
List your homeWhat's special
Fresh paintGenerous backyardFoyer accessGrand foyerNew wood floorsAbundant natural lightSpacious game
Zillow last checked:
Listing updated:
Listed by:
Ryan Streiff 0569511 214-369-6000,
Dave Perry Miller Real Estate 214-369-6000,
Mike Baldwin 0812954 214-499-1233,
Dave Perry Miller Real Estate
Bought with:
Ralph Randall
Briggs Freeman Sotheby's Int'l
Source: NTREIS,MLS#: 20554828
Facts & features
Interior
Bedrooms & bathrooms
- Bedrooms: 5
- Bathrooms: 8
- Full bathrooms: 5
- 1/2 bathrooms: 3
Mud room
- Features: Built-in Features
- Level: First
- Dimensions: 17 x 8
Office
- Features: Built-in Features
- Level: First
- Dimensions: 17 x 15
Heating
- Central, Natural Gas, Zoned
Cooling
- Central Air, Electric, Zoned
Appliances
- Included: Some Gas Appliances, Built-In Refrigerator, Convection Oven, Double Oven, Dryer, Dishwasher, Gas Cooktop, Disposal, Gas Water Heater, Ice Maker, Microwave, Plumbed For Gas, Range, Refrigerator, Some Commercial Grade, Tankless Water Heater, Vented Exhaust Fan, Washer, Wine Cooler
- Laundry: Common Area, Washer Hookup, Electric Dryer Hookup, Laundry in Utility Room, Stacked
Features
- Wet Bar, Built-in Features, Chandelier, Cathedral Ceiling(s), Decorative/Designer Lighting Fixtures, Double Vanity, Eat-in Kitchen, High Speed Internet, Kitchen Island, Open Floorplan, Pantry, Cable TV, Vaulted Ceiling(s), Walk-In Closet(s), Wired for Sound
- Flooring: Tile, Wood
- Windows: Window Coverings
- Has basement: No
- Number of fireplaces: 2
- Fireplace features: Family Room, Gas, Gas Starter, Outside
Interior area
- Total interior livable area: 7,544 sqft
Property
Parking
- Total spaces: 3
- Parking features: Door-Multi, Door-Single, Epoxy Flooring, Garage Faces Side, Storage
- Attached garage spaces: 3
Features
- Patio & porch: Rear Porch, Patio, Covered
- Exterior features: Built-in Barbecue, Barbecue, Lighting, Outdoor Grill, Outdoor Living Area, Private Yard, Rain Gutters
- Pool features: Gunite, In Ground, Outdoor Pool, Pool, Pool/Spa Combo, Waterfall, Water Feature
- Fencing: Fenced,Gate,Privacy,Wood
Lot
- Size: 0.41 Acres
- Dimensions: 100 x 180
- Features: Interior Lot, Landscaped, Many Trees, Sprinkler System
Details
- Parcel number: 00000407320000000
Construction
Type & style
- Home type: SingleFamily
- Architectural style: Contemporary/Modern,Traditional,Detached
- Property subtype: Single Family Residence
Materials
- Brick, Stucco
- Foundation: Slab
- Roof: Metal
Condition
- Year built: 2018
Utilities & green energy
- Sewer: Public Sewer
- Water: Public
- Utilities for property: Electricity Available, Electricity Connected, Natural Gas Available, Sewer Available, Separate Meters, Underground Utilities, Water Available, Cable Available
Community & HOA
Community
- Features: Park
- Security: Prewired, Security System, Carbon Monoxide Detector(s), Fire Sprinkler System, Smoke Detector(s)
- Subdivision: JACKSON HEIGHTS 4
HOA
- Has HOA: No
Location
- Region: Dallas
Financial & listing details
- Tax assessed value: $4,610,000
- Annual tax amount: $85,311
- Date on market: 3/14/2024
- Cumulative days on market: 40 days
- Listing terms: Cash,Conventional,VA Loan
- Electric utility on property: Yes
Price history
| Date | Event | Price |
|---|---|---|
| 5/6/2024 | Sold | -- |
Source: NTREIS #20554828 Report a problem | ||
| 4/23/2024 | Pending sale | $4,695,000$622/sqft |
Source: NTREIS #20554828 Report a problem | ||
| 4/5/2024 | Contingent | $4,695,000$622/sqft |
Source: NTREIS #20554828 Report a problem | ||
| 3/14/2024 | Listed for sale | $4,695,000+46.8%$622/sqft |
Source: NTREIS #20554828 Report a problem | ||
| 8/21/2020 | Sold | -- |
Source: Agent Provided Report a problem | ||
| 8/21/2020 | Listed for sale | $3,199,000$424/sqft |
Source: Compass RE Texas, LLC. #14102891 Report a problem | ||
| 7/15/2020 | Pending sale | $3,199,000$424/sqft |
Source: Compass RE Texas, LLC. #14102891 Report a problem | ||
| 6/5/2019 | Listed for sale | $3,199,000$424/sqft |
Source: Compass RE Texas, LLC. #14102891 Report a problem | ||
Public tax history
| Year | Property taxes | Tax assessment |
|---|---|---|
| 2025 | $85,311 -10.2% | $4,610,000 +8.5% |
| 2024 | $94,992 +63.1% | $4,250,140 +38.9% |
| 2023 | $58,258 -24.2% | $3,059,640 |
| 2022 | $76,809 +11.8% | $3,059,640 -0.9% |
| 2021 | $68,728 +5% | $3,088,740 +28% |
| 2020 | $65,455 +76.2% | $2,412,750 +77.5% |
| 2019 | $37,151 +75.4% | $1,359,060 +51.7% |
| 2018 | $21,175 +15.5% | $896,170 +10.7% |
| 2017 | $18,329 0% | $809,590 |
| 2016 | $18,330 +14.6% | $809,590 +5.8% |
| 2015 | $15,995 | $765,020 +1.7% |
| 2014 | $15,995 | $752,210 |
| 2013 | -- | -- |
| 2012 | -- | -- |
| 2011 | -- | -- |
| 2010 | -- | -- |
| 2009 | -- | -- |
| 2008 | -- | -- |
| 2007 | -- | -- |
| 2005 | -- | -- |
| 2004 | -- | -- |
| 2003 | -- | -- |
| 2002 | -- | -- |
| 2001 | -- | -- |
Find assessor info on the county website
Neighborhood: 75225
Nearby homes
- $--5 bd7 ba5.8k sqft6806 Desco Dr, Dallas, TX 75225Sold
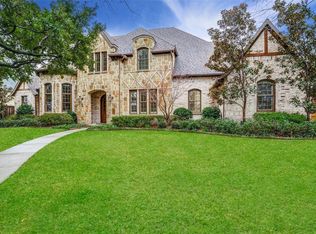
- $4,984,6005 bd6 ba6.9k sqft6722 Desco Dr, Dallas, TX 75225Off Market
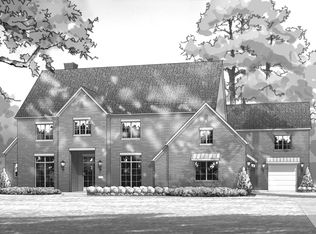
- $2,559,7004 bd5 ba5k sqft6731 Park Ln, Dallas, TX 75225Off Market
- $2,562,6005 bd4 ba5.8k sqft6803 Park Ln, Dallas, TX 75225Off Market

- $4,474,1005 bd6 ba7.2k sqft6814 Desco Dr, Dallas, TX 75225Off Market
- $--3 bd2 ba2.1k sqft6725 Park Ln, Dallas, TX 75225Sold
- $1,965,8004 bd3 ba3.2k sqft6714 Desco Dr, Dallas, TX 75225Off Market
- $1,016,0003 bd2 ba1.6k sqft6809 Park Ln, Dallas, TX 75225Off Market
Nearby schools
GreatSchools rating
- 5/10Preston Hollow Elementary SchoolGrades: PK-5Distance: 0.6 mi
- 5/10Benjamin Franklin Middle SchoolGrades: 6-8Distance: 0.8 mi
- 4/10Hillcrest High SchoolGrades: 9-12Distance: 0.6 mi
Schools provided by the listing agent
- Elementary: Prestonhol
- Middle: Benjamin Franklin
- High: Hillcrest
- District: Dallas ISD
Source: NTREIS. This data may not be complete. We recommend contacting the local school district to confirm school assignments for this home.
Get a cash offer in 3 minutes
Find out how much your home could sell for in as little as 3 minutes with a no-obligation cash offer.
Estimated market value
$5,189,400
Get a cash offer in 3 minutes
Find out how much your home could sell for in as little as 3 minutes with a no-obligation cash offer.
Estimated market value
$5,189,400
- Texas
- Dallas County
- Dallas
- 75225
- 6730 Desco Dr
