Skip main navigation
Sold
  • Price Unknown

    6806 Desco Dr, Dallas, TX 75225

    5beds
    5,832sqft
    Single Family Residence
    Built in 2005
    0.41 Acres Lot
    $3,268,400 Zestimate®
    $--/sqft
    $16,480 Estimated rent

    Home value

    $3,268,400

    $2.97M - $3.60M

    $16,480/mo

    Zestimate® history
    Loading
    Loading...

    Owner options

    List your home for rent

    $16,480/mo

    Rent Zestimate®

    Find your next renter with Zillow Rental Manager. Plus, with online applications, you can quickly screen prospective tenants – for free.

    Learn more

    $16,480/mo

    Rent Zestimate®

    Refinance and save

    Refinancing to a lower rate could help reduce your monthly payments and save thousands over the life of the loan.

    See today's rates

    Explore your selling options

    Work with a Zillow partner agent

    Leverage their expertise and Zillow's premium Showcase listings to get your home seen by more buyers.

    Get started

    List with your own agent

    Get your home in front of millions of buyers by listing it on Zillow.

    Learn how to do it

    Sell it yourself

    Take full control of how buyers see your home on Zillow by listing For Sale by Owner (FSBO).

    List your home

    What's special

    Gated poolHigh ceilingsLarge windowsOpen floor planAmple storage
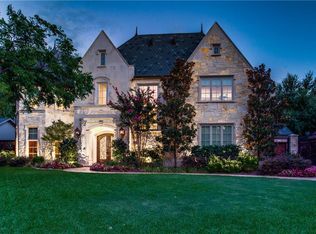
    This magnificent 5832 sq. ft. home, built in 2005, boasts an open floor plan with the primary downstairs along with a split guest room. 3 bedrooms upstairs w-ensuite baths The house features top-notch construction, ensuring both comfort & durability. The living spaces are open & airy, with large windows & high ceilings, making the most of the natural light. This home is great for entertaining family & friends both inside & out. The low maintenance backyard oasis is turf with a gated pool & spa. The water features give you a spectacular view while sitting around the firepit. Whether you are entertaining guests white watching a movie in the media room or simply enjoying the outdoors, this home will surely be a source of joy & relaxation. 3 garages provides ample storage & parking space. Overall, this home is the perfect combination of luxury & practicality, providing you with the best of both worlds. Extensive renovations just completed by seller - please see transaction desk.

    Zillow last checked:

    Listing updated:

    Listed by:

    Michele Balady Beach 0438585 214-522-3838,

    Dave Perry Miller Real Estate 214-522-3838

    Bought with:

    Brady Moore

    Compass RE Texas, LLC.

    Source: NTREIS,MLS#: 20460223

    Facts & features

    Interior

    Bedrooms & bathrooms
    • Bedrooms: 5
    • Bathrooms: 7
    • Full bathrooms: 5
    • 1/2 bathrooms: 2
    Primary bedroom
    • Features: Dual Sinks, Double Vanity, En Suite Bathroom, Jetted Tub, Linen Closet, Sitting Area in Primary, Separate Shower, Walk-In Closet(s)
    • Level: First
    • Dimensions: 17 x 16
    Bedroom
    • Features: Split Bedrooms, Walk-In Closet(s)
    • Level: First
    • Dimensions: 13 x 12
    Bedroom
    • Features: En Suite Bathroom, Walk-In Closet(s)
    • Level: Second
    • Dimensions: 13 x 12
    Bedroom
    • Features: En Suite Bathroom, Walk-In Closet(s)
    • Level: Second
    • Dimensions: 14 x 13
    Bedroom
    • Features: En Suite Bathroom, Walk-In Closet(s)
    • Level: Second
    • Dimensions: 15 x 13
    Breakfast room nook
    • Level: First
    • Dimensions: 13 x 9
    Dining room
    • Features: Butler's Pantry
    • Level: First
    • Dimensions: 14 x 13
    Game room
    • Features: Built-in Features, Other
    • Level: Second
    • Dimensions: 24 x 16
    Kitchen
    • Features: Breakfast Bar, Built-in Features, Butler's Pantry, Granite Counters, Kitchen Island, Pantry, Pot Filler, Walk-In Pantry
    • Level: First
    • Dimensions: 17 x 17
    Living room
    • Features: Built-in Features, Fireplace
    • Level: First
    • Dimensions: 18 x 17
    Media room
    • Level: Second
    • Dimensions: 21 x 13
    Office
    • Features: Built-in Features
    • Level: First
    • Dimensions: 16 x 11
    Utility room
    • Features: Built-in Features, Utility Sink
    • Level: First
    Heating
    • Central, Natural Gas, Zoned
    Cooling
    • Central Air, Electric, Zoned
    Appliances
    • Included: Some Gas Appliances, Built-In Gas Range, Built-In Refrigerator, Convection Oven, Double Oven, Dishwasher, Disposal, Gas Water Heater, Ice Maker, Microwave, Plumbed For Gas, Range, Refrigerator, Some Commercial Grade, Vented Exhaust Fan, Wine Cooler
    • Laundry: Washer Hookup, Electric Dryer Hookup, Laundry in Utility Room
    Features
    • Wet Bar, Built-in Features, Chandelier, Dry Bar, Decorative/Designer Lighting Fixtures, Double Vanity, Granite Counters, High Speed Internet, Kitchen Island, Multiple Staircases, Open Floorplan, Pantry, Smart Home, Walk-In Closet(s), Wired for Sound
    • Flooring: Carpet, Ceramic Tile, Wood
    • Windows: Shutters
    • Has basement: No
    • Number of fireplaces: 2
    • Fireplace features: Gas, Gas Log, Gas Starter, Living Room
    Interior area
    • Total interior livable area: 5,832 sqft

    Property

    Parking
    • Total spaces: 3
    • Parking features: Door-Multi, Door-Single, Garage, Garage Door Opener, Side By Side
    • Attached garage spaces: 3
    Features
    • Levels: Two
    • Stories: 2
    • Patio & porch: Balcony, Covered
    • Exterior features: Balcony, Gas Grill, Lighting, Outdoor Grill, Rain Gutters
    • Pool features: Above Ground, Fenced, Gunite, Heated, Outdoor Pool, Pool, Pool Sweep, Pool/Spa Combo, Water Feature
    • Fencing: Back Yard,Fenced,Wood
    Lot
    • Size: 0.41 Acres
    • Features: Back Yard, Interior Lot, Lawn, Landscaped, Sprinkler System, Few Trees
    Details
    • Parcel number: 00000407317000000

    Construction

    Type & style
    • Home type: SingleFamily
    • Architectural style: Detached
    • Property subtype: Single Family Residence
    Materials
    • Brick, Rock, Stone
    • Foundation: Slab
    • Roof: Composition
    Condition
    • Year built: 2005

    Utilities & green energy

    • Sewer: Public Sewer
    • Water: Public
    • Utilities for property: Natural Gas Available, Sewer Available, Separate Meters, Water Available

    Community & neighborhood

    Security
    • Security features: Security System, Smoke Detector(s)
    Location
    • Region: Dallas
    • Subdivision: Jackson Heights 04

    Other

    Other facts
    • Listing terms: Cash,Conventional

    Price history

    DateEventPrice
    11/30/2023Sold--
    Source: NTREIS #20460223 Report a problem
    10/28/2023Pending sale$2,800,000$480/sqft
    Source: NTREIS #20460223 Report a problem
    10/21/2023Listed for sale$2,800,000+12.2%$480/sqft
    Source: NTREIS #20460223 Report a problem
    5/1/2023Listing removed--
    Source: Dave Perry Miller & Associates - An Ebby Halliday Company Report a problem
    4/10/2023Price change$2,495,000-3.9%$428/sqft
    Source: NTREIS #20254562 Report a problem
    2/27/2023Price change$2,595,000-1.1%$445/sqft
    Source: NTREIS #20254562 Report a problem
    2/10/2023Listed for sale$2,625,000+41.9%$450/sqft
    Source: NTREIS #20254562 Report a problem
    8/14/2020Sold--
    Source: Agent Provided Report a problem
    4/30/2020Listed for sale$1,850,000$317/sqft
    Source: Allie Beth Allman & Assoc. #14326774 Report a problem

    Public tax history

    YearProperty taxesTax assessment
    2025$58,589 +17.3%$3,189,150 +18.8%
    2024$49,946 +33.1%$2,685,140 +34.9%
    2023$37,537 -8.7%$1,990,000 -1.3%
    2022$41,123 +4.3%$2,017,070 +13.4%
    2021$39,431 -2.6%$1,778,060 +0.2%
    2020$40,500 +3.6%$1,775,000 +4.4%
    2019$39,090 -4.1%$1,700,560
    2018$40,756 +9%$1,700,560 +3.9%
    2017$37,379 0%$1,636,560
    2016$37,380 +10.1%$1,636,560 +5.8%
    2015$33,954 $1,546,560 +5.2%
    2014$33,954 $1,470,190
    2013-- --
    2012-- --
    2011-- --
    2010-- --
    2009-- --
    2008-- --
    2007-- --
    2005-- --
    2004-- --
    2003-- --
    2002-- --
    2001-- --

    Find assessor info on the county website

    Neighborhood: 75225

    Nearby schools

    GreatSchools rating
    Schools provided by the listing agent
    • Elementary: Prestonhol
    • Middle: Benjamin Franklin
    • High: Hillcrest
    • District: Dallas ISD

    Source: NTREIS. This data may not be complete. We recommend contacting the local school district to confirm school assignments for this home.

    Get a cash offer in 3 minutes
    Find out how much your home could sell for in as little as 3 minutes with a no-obligation cash offer.
    Estimated market value
    $3,268,400
    Get a cash offer in 3 minutes
    Find out how much your home could sell for in as little as 3 minutes with a no-obligation cash offer.
    Estimated market value
    $3,268,400