Skip main navigation
Sold for $360,000
  • $360,000

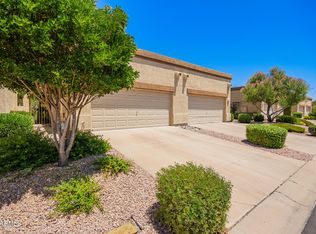
    6730 E HERMOSA VISTA Drive #75, Mesa, AZ 85215

    3beds
    2baths
    1,329sqft
    Townhouse
    Built in 1999
    3,004 Square Feet Lot
    $356,500 Zestimate®
    $271/sqft
    $1,823 Estimated rent

    Home value

    $356,500

    $324,000 - $392,000

    $1,823/mo

    Zestimate® history
    Loading
    Loading...

    Owner options

    List your home for rent

    $1,823/mo

    Rent Zestimate®

    Find your next renter with Zillow Rental Manager. Plus, with online applications, you can quickly screen prospective tenants – for free.

    Learn more

    $1,823/mo

    Rent Zestimate®

    Refinance and save

    $2,354/mo

    Est. payment

    Refinancing to a lower rate could help reduce your monthly payments and save thousands over the life of the loan.

    See today's rates

    $2,354/mo

    Est. payment

    Explore your selling options

    Work with a Zillow partner agent

    Leverage their expertise and Zillow's premium Showcase listings to get your home seen by more buyers.

    Get started

    List with your own agent

    Get your home in front of millions of buyers by listing it on Zillow.

    Learn how to do it

    Sell it yourself

    Take full control of how buyers see your home on Zillow by listing For Sale by Owner (FSBO).

    List your home

    What's special

    Updated kitchenInviting living spacesLuxurious primary suiteSpacious layoutCozy guest accommodationsBackyard retreat
    Welcome to 6730 E Hermosa Vista Dr #75, a beautifully maintained and upgraded home in a prime Mesa location. This 1,339 sq. ft. residence offers a perfect blend of comfort, style, and functionality, making it ideal for anyone seeking a move-in-ready property in a serene community. Welcome to 6730 E Hermosa Vista Dr #75, a beautifully maintained and upgraded home in a prime Mesa location. This 1,339 sq. ft. residence offers a perfect blend of comfort, style, and functionality, making it ideal for anyone seeking a move-in-ready property in a serene community. Key Features: " Spacious Layout: This home boasts 2 generously sized bedrooms, a versatile den, and a split floor plan for added privacy. " Updated Kitchen: The kitchen is a chef's dream with stainless steel appliances, including a GE refrigerator, Whirlpool gas stove, convection microwave, and a 2-year-old LG dishwasher. The countertops feature a sleek spray-on granite finish, complemented by taupe cabinets and a stylish tile backsplash. " Inviting Living Spaces: The living and dining areas are carpeted for warmth and comfort, featuring high ceilings and a sliding glass door that leads to the backyard. " Luxurious Primary Suite: The primary bedroom includes a deep walk-in closet and an en-suite bathroom with double sinks, a shower, a skylight, and ample storage with a linen closet and taupe cabinetry. " Cozy Guest Accommodations: The guest bedroom features plant shelves, a ceiling fan, and an extra-deep closet. The nearby bathroom includes a tub/shower combo, medicine cabinet, and tasteful lighting. Additional Highlights: " Flooring: A mix of carpet and 10-inch tile in key areas adds charm and practicality. " Backyard Retreat: Step outside to an extended, stamped-concrete patio with a covered area for relaxation. The yard includes an orange tree, a lemon tree, and a soothing fountain (awaiting final touch-ups). " Garage & Storage: The two-car garage is equipped with built-in cabinets and a garage door opener for added convenience. " Energy Efficiency: Dual-pane windows and a new air conditioning unit (installed in 2022) keep the home comfortable year-round. " Community Features: The HOA maintains the foam roof, ensuring peace of mind for years to come. Prime Location Situated in a quiet and well-maintained neighborhood, this property is close to shopping, dining, and recreational opportunities, making it perfect for homeowners looking to enjoy all that Mesa has to offer. Don't miss the opportunity to call this charming home yours! Contact us today to schedule a private showing and experience the warmth and beauty of 6730 E Hermosa Vista Dr #75 for yourself.

    Zillow last checked:

    Listing updated:

    Listed by:

    Patrick M Monahan 480-540-7900,

    Citiea

    Bought with:

    Scott O Ewing, SA709868000

    My Home Group Real Estate

    Linda Ewing, SA710304000

    My Home Group Real Estate

    Source: ARMLS,MLS#: 6805309MLS Logo

    Facts & features

    Interior

    Bedrooms & bathrooms
    • Bedrooms: 3
    • Bathrooms: 2
    Heating
    • Electric
    Cooling
    • Central Air, Ceiling Fan(s)
    Appliances
    • Included: Dryer, Washer, Refrigerator, Built-in Microwave, Dishwasher, Disposal, Gas Range, Gas Oven
    • Laundry: Inside
    Features
    • High Speed Internet, Eat-in Kitchen, 9+ Flat Ceilings, Kitchen Island, 3/4 Bath Master Bdrm, Laminate Counters
    • Flooring: Tile
    • Windows: Skylight(s), Double Pane Windows
    • Has basement: No
    • Has fireplace: No
    • Common walls with other units/homes: Two Common Walls
    Interior area
    • Total structure area: 1,329
    • Total interior livable area: 1,329 sqft

    Property

    Parking
    • Total spaces: 4
    • Parking features: Garage Door Opener, Attch'd Gar Cabinets
    • Garage spaces: 2
    • Uncovered spaces: 2
    Features
    • Stories: 1
    • Patio & porch: Covered, Patio
    • Exterior features: Private Street(s), Private Yard
    • Pool features: None
    • Spa features: None
    • Fencing: Block
    Lot
    • Size: 3,004 Square Feet
    • Features: Sprinklers In Rear, Sprinklers In Front, Desert Back, Desert Front
    Details
    • Parcel number: 14167608

    Construction

    Type & style
    • Home type: Townhouse
    • Property subtype: Townhouse
    • Attached to another structure: Yes
    Materials
    • Stucco, Wood Frame, Painted
    • Roof: Tile
    Condition
    • Year built: 1999
    Details
    • Builder name: PSIG

    Utilities & green energy

    • Sewer: Public Sewer
    • Water: City Water

    Community & HOA

    Community
    • Features: Pool, Gated, Community Spa Htd
    • Subdivision: VISTA VILLA TOWNHOMES
    HOA
    • Has HOA: Yes
    • Services included: Roof Repair, Insurance, Maintenance Grounds, Roof Replacement, Maintenance Exterior
    • HOA fee: $235 monthly
    • HOA name: VISTA VILLA
    • HOA phone: 480-347-1900
    Location
    • Region: Mesa

    Financial & listing details

    • Price per square foot: $271/sqft
    • Tax assessed value: $295,600
    • Annual tax amount: $1,542
    • Date on market: 1/15/2025
    • Cumulative days on market: 8 days
    • Listing terms: Cash,Conventional,FHA
    • Ownership: Fee Simple

    Price history

    DateEventPrice
    2/24/2025Sold$360,000$271/sqft
    Source: ARMLS #6805309 Report a problem
    1/23/2025Pending sale$360,000$271/sqft
    Source: ARMLS #6805309 Report a problem
    1/15/2025Listed for sale$360,000+177.3%$271/sqft
    Source: ARMLS #6805309 Report a problem
    5/12/2003Sold$129,800$98/sqft
    Source: ARMLS #1961833 Report a problem

    Public tax history

    YearProperty taxesTax assessment
    2025$1,297 -15.5%$29,560 -5.7%
    2024$1,535 -0.8%$31,350 +120%
    2023$1,547 +1.6%$14,249 -30.3%
    2022$1,522 +0.1%$20,430 +13.3%
    2021$1,521 +7%$18,030 +8.4%
    2020$1,421 +4.2%$16,630 +7.2%
    2019$1,364 $15,520 +6.1%
    2018$1,364 +3.1%$14,630 +5.2%
    2017$1,323 +8.4%$13,910 +5.2%
    2016$1,221 +5.2%$13,220 +1.5%
    2015$1,160 $13,030 +41.5%
    2014-- $9,210 +10.3%
    2013-- $8,350 -57.8%
    2008-- $19,800 +43.5%
    2007-- $13,800 +34%
    2006-- $10,300
    2005-- $10,300 +3.5%
    2004-- $9,950
    2003-- $9,950 +5.9%
    2002-- $9,400
    Find assessor info on the county website

    Neighborhood: 85215

    Nearby schools

    GreatSchools rating
    Schools provided by the listing agent
    • Elementary: Red Mountain Ranch Elementary
    • Middle: Shepherd Junior High School
    • High: Red Mountain High School
    • District: Mesa Unified District

    Source: ARMLS. This data may not be complete. We recommend contacting the local school district to confirm school assignments for this home.

    Get a cash offer in 3 minutes
    Find out how much your home could sell for in as little as 3 minutes with a no-obligation cash offer.
    Estimated market value
    $356,500
    Get a cash offer in 3 minutes
    Find out how much your home could sell for in as little as 3 minutes with a no-obligation cash offer.
    Estimated market value
    $356,500