Discover an extraordinary lakefront retreat where timeless luxury meets effortless indoor-outdoor living. Completely remodeled, this 5-bedroom, 5-bath, 2-half-bath residence showcases designer wallpaper, custom millwork, automated window shades, and exquisite finishes throughout. Entertain in grand style with a hidden butler’s pantry, sophisticated movie room, built-in queen bunk room, and an all-season patio with retractable vinyl walls and a custom louvered roof. Outside, indulge in a new saltwater pool, gas firepit, fully equipped outdoor kitchen, pristine landscaping, and brand-new boat dock. Thoughtful luxuries include a backlit stone office feature, primary bath towel warmer, and automated front-door privacy screen, all surrounded by the peace and serenity of waterfront living.
For sale
$4,199,000
6730 Elaina Ln, Tuscaloosa, AL 35406
5beds
7,456sqft
Single Family Residence
Built in 1995
1.42 Acres Lot
$3,854,900 Zestimate®
$563/sqft
$-- HOA
What's special
Brand-new boat dockAutomated window shadesSophisticated movie roomGas firepitCustom louvered roofAutomated front-door privacy screenExquisite finishes throughout
- 36 days
- 2,411
- 118
Zillow last checked:
Listing updated:
Listed by:
Alice Maxwell 205-344-0636,
Keller Williams Tuscaloosa
Source: WAMLS,MLS#: 177261
Facts & features
Interior
Bedrooms & bathrooms
- Bedrooms: 5
- Bathrooms: 7
- Full bathrooms: 5
- 1/2 bathrooms: 2
Heating
- Central, Multiple Heating Units
Cooling
- Central Air, 2 Units
Appliances
- Included: Dryer, Electric Water Heater, Refrigerator, Separate Ice Machine, Washer
- Laundry: Main Level, Laundry Room, Laundry Tub
Features
- Wet Bar, Breakfast Bar, Ceiling Fan(s), Granite Counters, Kitchen Island, Pantry, Solid Surface Counters, Soaking Tub, Cable TV, Vaulted Ceiling(s), Walk-In Closet(s), Wired for Sound
- Flooring: Hardwood
- Basement: Full,Finished,Walk-Out Access
- Has fireplace: Yes
- Fireplace features: Gas, Living Room
Interior area
- Total structure area: 7,456
- Total interior livable area: 7,456 sqft
Property
Parking
- Parking features: Concrete, Driveway
Features
- Levels: Two
- Stories: 2
- Exterior features: Boat Lift, Dock, Sprinkler/Irrigation, Lighting
- Pool features: In Ground, Pool
- On waterfront: Yes
- Waterfront features: Boat Ramp/Lift Access, Lake Privileges
- Body of water: Lake Tuscaloosa
Lot
- Size: 1.42 Acres
- Features: Views
Details
- Parcel number: 2109301001003.023
Construction
Type & style
- Home type: SingleFamily
- Architectural style: Other
- Property subtype: Single Family Residence
Materials
- Brick
- Roof: Composition,Shingle
Condition
- Resale
- Year built: 1995
Utilities & green energy
- Sewer: Connected
- Utilities for property: Cable Available, Sewer Connected
Community & HOA
Community
- Security: Security System, Safe Room Interior
- Subdivision: Crown Pointe
Location
- Region: Tuscaloosa
Financial & listing details
- Price per square foot: $563/sqft
- Tax assessed value: $1,733,400
- Annual tax amount: $8,882
- Date on market: 9/2/2026
- Listing terms: Cash,Conventional
Estimated market value
$3,854,900
$3.66M - $4.05M
Not available
Price history
| Date | Event | Price |
|---|---|---|
| 9/2/2026 | Listed for sale | $4,199,000+68%$563/sqft |
Source:  WAMLS #177261 Report a problem WAMLS #177261 Report a problem | ||
| 5/14/2024 | Sold | $2,500,000-13.8%$335/sqft |
Source:  ValleyMLS #21855777 Report a problem ValleyMLS #21855777 Report a problem | ||
| 4/29/2024 | Pending sale | $2,900,000$389/sqft |
Source: ValleyMLS #21855777 Report a problem | ||
| 3/18/2024 | Listed for sale | $2,900,000+187.7%$389/sqft |
Source: ValleyMLS #21855777 Report a problem | ||
| 8/16/2006 | Sold | $1,008,000$135/sqft |
Source: Public Record Report a problem | ||
Public tax history
| Year | Property taxes | Tax assessment |
|---|---|---|
| 2025 | $8,882 +41.8% | $173,380 +41.5% |
| 2024 | $6,262 -1% | $122,500 -1% |
| 2023 | $6,323 +10.6% | $123,680 |
| 2022 | $5,716 -9.6% | -- |
| 2021 | $6,323 +3.9% | -- |
| 2020 | $6,083 | $119,020 |
| 2019 | $6,083 | $119,020 +0% |
| 2018 | $6,083 | $119,010 |
| 2017 | $6,083 +13.7% | -- |
| 2016 | $5,348 | -- |
| 2015 | $5,348 | -- |
| 2014 | $5,348 | $104,750 |
| 2013 | $5,348 -2.2% | -- |
| 2012 | $5,469 | -- |
| 2011 | $5,469 | -- |
| 2010 | $5,469 -1.7% | -- |
| 2009 | $5,561 +10.4% | -- |
| 2008 | $5,036 | $987,000 |
| 2007 | $5,036 | $987,000 |
| 2006 | $5,036 | $987,000 |
| 2005 | $5,036 +13.8% | $987,000 +13.7% |
| 2004 | $4,425 | $868,300 +14.1% |
| 2001 | -- | $760,900 |
| 2000 | $3,872 | $760,900 |
Find assessor info on the county website
Monthly payment
Est. payment
Payment breakdown
Explore the cost of this home by adjusting the details. Changes won't be saved.Climate risks
Neighborhood: 35406
Nearby schools
Schools provided by the listing agent
- Elementary: Rock Quarry
- Middle: Northridge
- High: Northridge
Source: WAMLS. This data may not be complete. We recommend contacting the local school district to confirm school assignments for this home.


Similar homes
- $2,250,0003 bd4 ba4.8k sqft7004 Windward Ave NE, Tuscaloosa, AL 35406For Sale
 MLS ID #175794, Trevor Sanders, Advantage Realty Group. WAMLS
 - $2,500,0005 bd6 ba8.1k sqft1402 Indian Hills Dr, Tuscaloosa, AL 35406For Sale
 MLS ID #176661, Katherine Manderson, HAMNER REAL ESTATE. WAMLS
 - $3,800,0005 bd7 ba6k sqft14001 Meadowbrook Rd, Northport, AL 35475For Sale
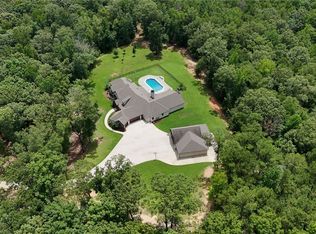 MLS ID #176550, Jillian Phillips, Keller Williams Tuscaloosa. WAMLS
 - $3,000,0006 bd7 ba5.5k sqft20467 Old Jasper Rd, Northport, AL 35475For Sale
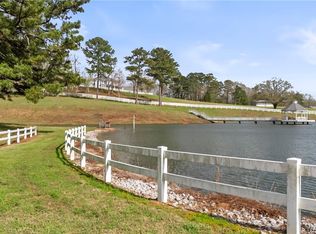 MLS ID #174046, Kim Harwood, Harwood Real Estate LLC. WAMLS
 - $2,425,0005 bd6 ba4.1k sqft10779 Herman Boyd Rd, Northport, AL 35475New Construction
 MLS ID #21441438, Jillian Phillips, Keller Williams Tuscaloosa. GALMLS
