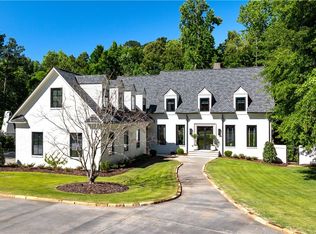
Discover unparalleled luxury in the heart of Tuscaloosa with this custom-built masterpiece on the desirable Indian Hills golf course! Boasting 5 spacious bedrooms, 4 full baths, and 2 half baths, this extraordinary home blends timeless elegance with superior architectural design. A sweeping curved staircase serves as a stunning centerpiece, setting the tone for the refined interiors throughout. From this dramatic focal point to the commercial-grade elevator, every inch reflects meticulous craftsmanship and thoughtful detail. Floor-to-ceiling windows frame breathtaking golf course views, while the open-concept layout flows effortlessly for both grand entertaining and everyday living. The gourmet kitchen anchors the space with premium appliances, custom cabinetry, and expansive prep areas. A rare opportunity to own one of Tuscaloosa’s most iconic homes—where style, comfort, and location come together perfectly!
For sale
$2,500,000
1402 Indian Hills Dr, Tuscaloosa, AL 35406
5beds
8,160sqft
Single Family Residence
Built in 2004
0.51 Acres Lot
$2,299,900 Zestimate®
$306/sqft
$8/mo HOA
What's special
Breathtaking golf course viewsCommercial-grade elevatorOpen-concept layoutSweeping curved staircaseFloor-to-ceiling windowsGourmet kitchenCustom cabinetry
- 25 days |
- 607 |
- 20 |
Zillow last checked:
Listing updated:
Listed by:
Katherine Manderson 205-792-4740,
HAMNER REAL ESTATE
Source: WAMLS,MLS#: 176661
Facts & features
Interior
Bedrooms & bathrooms
- Bedrooms: 5
- Bathrooms: 6
- Full bathrooms: 4
- 1/2 bathrooms: 2
Heating
- Electric, Multiple Heating Units
Cooling
- Electric, 3+ Units
Appliances
- Included: Built-In Oven, Double Oven, Dryer, Dishwasher, Electric Water Heater, Freezer, Disposal, Multiple Dishwashers, Microwave, Refrigerator, Separate Ice Machine, Wine Cooler, Washer
- Laundry: Main Level, Laundry Tub
Features
- Wet Bar, Breakfast Bar, Breakfast Area, Ceiling Fan(s), Separate/Formal Dining Room, Elevator, Granite Counters, Home Office, Jetted Tub, Kitchen Island, Primary Downstairs, Pantry, Solid Surface Counters, Cable TV, Vaulted Ceiling(s), Walk-In Closet(s), Central Vacuum
- Flooring: Hardwood
- Basement: Crawl Space
- Has fireplace: Yes
- Fireplace features: Kitchen, Living Room, Primary Bedroom, Multiple
Interior area
- Total structure area: 8,160
- Total interior livable area: 8,160 sqft
Property
Parking
- Total spaces: 3
- Parking features: Attached, Circular Driveway, Concrete, Driveway, Garage, Three Car Garage, Garage Door Opener
- Attached garage spaces: 3
Features
- Levels: Three Or More
- Stories: 3
- Patio & porch: Covered, Open, Patio, Porch
- Exterior features: Rain Gutters, Sprinkler/Irrigation
- Pool features: None
Lot
- Size: 0.51 Acres
- Features: On Golf Course, Views, Trees
- Residential vegetation: Wooded
Details
- Parcel number: 3101114002034.000
Construction
Type & style
- Home type: SingleFamily
- Architectural style: Other
- Property subtype: Single Family Residence
Materials
- Concrete, Stucco
- Roof: Tile
Condition
- Resale
- Year built: 2004
Utilities & green energy
- Sewer: Connected
- Utilities for property: Cable Available, Sewer Connected
Community & HOA
Community
- Features: Gutter(s)
- Security: Prewired, Security System, Smoke Detector(s), Safe Room Interior
- Subdivision: Indian Hills
HOA
- HOA fee: $100 annually
Location
- Region: Tuscaloosa
Financial & listing details
- Price per square foot: $306/sqft
- Tax assessed value: $2,500,000
- Annual tax amount: $11,881
- Date on market: 8/1/2026
- Cumulative days on market: 570 days
- Listing terms: Cash,Conventional
- Road surface type: Paved
Estimated market value
$2,299,900
$2.18M - $2.41M
$4,527/mo
Price history
| Date | Event | Price |
|---|---|---|
| 8/1/2026 | Listed for sale | $2,500,000$306/sqft |
Source:  WAMLS #176661 Report a problem WAMLS #176661 Report a problem | ||
| 8/1/2026 | Listing removed | $2,500,000$306/sqft |
Source: WAMLS #169778 Report a problem | ||
| 6/8/2026 | Price change | $2,500,000-5.7%$306/sqft |
Source: WAMLS #169778 Report a problem | ||
| 8/1/2025 | Listed for sale | $2,650,000-1.7%$325/sqft |
Source: WAMLS #169778 Report a problem | ||
| 6/3/2025 | Listing removed | $2,695,000$330/sqft |
Source: WAMLS #165963 Report a problem | ||
| 5/7/2025 | Price change | $2,695,000-10%$330/sqft |
Source: WAMLS #165963 Report a problem | ||
| 12/4/2024 | Listed for sale | $2,995,000-23.1%$367/sqft |
Source: WAMLS #165963 Report a problem | ||
| 11/1/2023 | Listing removed | -- |
Source: WAMLS #156498 Report a problem | ||
| 8/1/2023 | Price change | $3,895,000-9.3%$477/sqft |
Source: WAMLS #156498 Report a problem | ||
| 4/20/2023 | Listed for sale | $4,295,000+555.7%$526/sqft |
Source: WAMLS #156498 Report a problem | ||
| 7/11/2001 | Sold | $655,000$80/sqft |
Source: Agent Provided Report a problem | ||
Public tax history
| Year | Property taxes | Tax assessment |
|---|---|---|
| 2025 | $11,881 +7% | $230,700 +7% |
| 2024 | $11,104 +14.7% | $215,620 |
| 2023 | $9,682 0% | $215,620 |
| 2022 | $9,684 | -- |
| 2021 | $9,684 +6.9% | -- |
| 2020 | $9,056 -56.4% | $201,720 -50% |
| 2019 | $20,777 | $403,440 |
| 2018 | $20,777 +129.4% | $403,440 |
| 2017 | $9,056 +21% | -- |
| 2016 | $7,482 | -- |
| 2015 | $7,482 | -- |
| 2014 | $7,482 | $166,740 |
| 2013 | $7,482 -1.6% | -- |
| 2012 | $7,605 | -- |
| 2011 | $7,605 | -- |
| 2010 | $7,605 -4.9% | -- |
| 2009 | $7,994 +11.9% | -- |
| 2008 | $7,145 | $1,592,400 |
| 2007 | $7,145 | $1,592,400 |
| 2006 | $7,145 | $1,592,400 |
| 2005 | $7,145 +47.6% | $1,592,400 +238.8% |
| 2004 | $4,841 | $470,000 +18.4% |
| 2001 | -- | $396,900 |
| 2000 | $1,998 | $396,900 |
Find assessor info on the county website
Monthly payment
Est. payment
Payment breakdown
Explore the cost of this home by adjusting the details. Changes won't be saved.Climate risks
Neighborhood: 35406
Nearby schools
GreatSchools rating
- 10/10Verner Elementary SchoolGrades: PK-5Distance: 1.2 mi
- 9/10Northridge Middle SchoolGrades: 6-8Distance: 1.7 mi
- 7/10Northridge High SchoolGrades: 9-12Distance: 1.4 mi
Schools provided by the listing agent
- Elementary: Verner
- Middle: Northridge
- High: Northridge
Source: WAMLS. This data may not be complete. We recommend contacting the local school district to confirm school assignments for this home.
- $847,400-- bd0 ba3.9k sqft1322 Indian Hills Dr, Tuscaloosa, AL 35406Off Market
- $750,9004 bd4 ba3.7k sqft1325 Indian Hills Dr, Tuscaloosa, AL 35406Off Market

- $441,900-- bd1 ba3.1k sqft1314 Indian Hills Dr, Tuscaloosa, AL 35406Off Market
- $484,1004 bd1 ba3.5k sqft1315 Indian Hills Dr, Tuscaloosa, AL 35406Off Market
- $560,400-- bd1 ba3.3k sqft1312 Indian Hills Cir, Tuscaloosa, AL 35406Sold
- $726,1004 bd4 ba3.2k sqft1310 Indian Hills Cir, Tuscaloosa, AL 35406Off Market
- $1,680,0005 bd5 ba4.2k sqft1305 Indian Hills Dr, Tuscaloosa, AL 35406Sold
- $2,148,000-- bd2 ba8.2k sqft1313 Indian Hills Cir, Tuscaloosa, AL 35406Off Market
A local agent can set up tours, give advice and negotiate with sellers.
Similar homes
- $1,699,9995 bd6 ba8.1k sqft1222 Indian Hills Cir, Tuscaloosa, AL 35406For Sale
 MLS ID #176737, Bradford McDaniel, Pritchett Moore Real Estate. WAMLS
 - $2,695,0004 bd6 ba9.3k sqft6821 Jade Point, Tuscaloosa, AL 35406For Sale
 MLS ID #176113, Alexander Cameron, Pritchett Moore Real Estate. WAMLS
 - $1,595,0005 bd6 ba7k sqft1227 Overlook Rd N, Tuscaloosa, AL 35406For Sale
 MLS ID #175052, Alice Maxwell, Keller Williams Tuscaloosa. WAMLS
 - $2,250,0005 bd4 ba5k sqft6900 Audrey Rose Cir, Tuscaloosa, AL 35406For Sale
 MLS ID #175273, WES YORK, HAMNER REAL ESTATE. WAMLS
 - $1,995,0005 bd5 ba5.2k sqft1821 Point Clear Rd, Tuscaloosa, AL 35406For SaleMLS ID #175815, Trevor Sanders, Advantage Realty Group. WAMLS
- $1,295,0005 bd6 ba6.8k sqft1314 Downing Ridge Rd, Tuscaloosa, AL 35406For SaleMLS ID #176247, WES YORK, HAMNER REAL ESTATE. WAMLS
- $2,150,0006 bd6 ba11k sqft9700 Old Watermelon Rd, Tuscaloosa, AL 35406For SaleMLS ID #175168, Donna Petty, HAMNER REAL ESTATE. WAMLS
- $2,999,0005 bd6 ba6.3k sqft7011 Waterfront Dr, Tuscaloosa, AL 35406New ConstructionMLS ID #174884, Katherine Manderson, HAMNER REAL ESTATE. WAMLS
- $1,300,0005 bd6 ba6.9k sqft905 Almon Ave, Tuscaloosa, AL 35401For SaleMLS ID #175886, Alice Maxwell, Keller Williams Tuscaloosa. WAMLS
- $1,250,0005 bd6 ba4.5k sqft9714 Lake Side Dr, Tuscaloosa, AL 35406For SaleMLS ID #176282, Mary Harmon Young, EXP Realty - Central. WAMLS
- $1,900,0005 bd7 ba7.8k sqft11197 Patton Rd, Northport, AL 35475For SaleMLS ID #176612, Katherine Manderson, HAMNER REAL ESTATE. WAMLS
- $1,949,0004 bd4 ba6.4k sqft16045 Carmel Bay Dr, Northport, AL 35475For SaleMLS ID #176564, Donna Petty, HAMNER REAL ESTATE. WAMLS
- $2,425,0005 bd6 ba4.1k sqft10779 Herman Boyd Rd, Northport, AL 35475New Construction
 MLS ID #21441438, Jillian Phillips, Keller Williams Tuscaloosa. GALMLS
 - $1,350,0006 bd6 ba5.9k sqft13077 Country Club Dr, Northport, AL 35475For SaleMLS ID #176709, Alice Maxwell, Keller Williams Tuscaloosa. WAMLS
- $2,150,0004 bd5 ba4.4k sqft15327 Marina Dr, Northport, AL 35475New ConstructionMLS ID #176894, Katherine Manderson, HAMNER REAL ESTATE. WAMLS
- $1,899,9004 bd4 ba5.8k sqft12155 Finnell Cut Off Rd, Northport, AL 35475For SaleMLS ID #172257, Zeke Zeanah, Advantage Realty Group. WAMLS
- $1,670,0006 bd4 ba4.3k sqft16531 Binion Creek Hts, Northport, AL 35475For SaleMLS ID #175472, Ralph Harvey, ListWithFreedom.com. WAMLS
- $1,600,0006 bd10 ba5k sqft1209 18th St, Tuscaloosa, AL 35401For SaleMLS ID #21457633, Cliff Glansen, FlatFee.com. GALMLS
