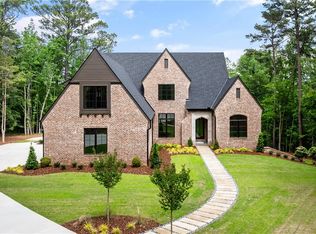
Want to live in one of Tuscaloosa’s finest homes? This is it. This extraordinary 5-bedroom, 4.5-bath home defines luxury living. The current owners went above and beyond in every square inch, selecting the highest-end finishes available from the Bosch dishwasher and Wolf range to the Sub-Zero refrigerator. Features include heated marble floors in the primary suite, all-new windows and doors, and a completely renovated chef’s kitchen. No expense was spared in this upscale transformation. With a dedicated main-level office and a spacious bonus room upstairs nestled among four additional bedrooms, this luxury home offers plenty of space to live, work, and entertain. Step outside to your own private retreat featuring a new gunite pool, gas fireplace, gas lanterns, and beautiful stone pavers. Professionally decorated throughout, the home showcases exceptional craftsmanship and attention to detail. This is truly a must-see property, thoughtfully designed for luxury living and entertaining.
For sale
$2,250,000
6900 Audrey Rose Cir, Tuscaloosa, AL 35406
5beds
5,057sqft
:
Get pre-qualified$12,258/mo
Single Family Residence
Built in 2002
0.75 Acres Lot
$2,094,800 Zestimate®
$445/sqft
$-- HOA
What's special
Professionally decorated throughoutNew gunite poolHighest-end finishesPrivate retreatDedicated main-level officeAll-new windows and doorsSub-zero refrigerator
- 89 days |
- 723 |
- 39 |
Zillow last checked:
Listing updated:
Listed by:
WES YORK 205-799-8080,
HAMNER REAL ESTATE
Source: WAMLS,MLS#: 175273
Facts & features
Interior
Bedrooms & bathrooms
- Bedrooms: 5
- Bathrooms: 4
- Full bathrooms: 3
- 1/2 bathrooms: 1
Heating
- Multiple Heating Units
Cooling
- 2 Units
Appliances
- Included: Electric Water Heater
- Laundry: Main Level
Features
- See Remarks
- Has basement: No
- Has fireplace: Yes
- Fireplace features: Gas Log
Interior area
- Total structure area: 5,057
- Total interior livable area: 5,057 sqft
Property
Parking
- Parking features: Asphalt, Driveway
Features
- Levels: Two
- Stories: 2
- Exterior features: Rain Gutters
- Pool features: Gunite, In Ground, Pool
Lot
- Size: 0.75 Acres
Details
- Parcel number: 2109301001003.011
Construction
Type & style
- Home type: SingleFamily
- Architectural style: Other
- Property subtype: Single Family Residence
Materials
- Brick
- Roof: Shingle,Wood
Condition
- Resale
- Year built: 2002
Utilities & green energy
- Water: Public
Community & HOA
Community
- Features: Gutter(s)
- Subdivision: Crown Pointe
Location
- Region: Tuscaloosa
Financial & listing details
- Price per square foot: $445/sqft
- Tax assessed value: $638,400
- Annual tax amount: $2,852
- Date on market: 5/15/2026
- Cumulative days on market: 89 days
- Listing terms: Cash,Conventional
Estimated market value
$2,094,800
$1.99M - $2.20M
$4,895/mo
Price history
| Date | Event | Price |
|---|---|---|
| 5/15/2026 | Listed for sale | $2,250,000+190.3%$445/sqft |
Source:  WAMLS #175273 Report a problem WAMLS #175273 Report a problem | ||
| 8/9/2024 | Sold | $775,000$153/sqft |
Source: WAMLS #164218 Report a problem | ||
Public tax history
| Year | Property taxes | Tax assessment |
|---|---|---|
| 2024 | $2,852 0% | $63,840 0% |
| 2023 | $2,853 | $63,850 |
| 2022 | $2,853 -5.9% | -- |
| 2021 | $3,033 +2.3% | -- |
| 2020 | $2,964 | $66,340 |
| 2019 | $2,964 | $66,340 |
| 2018 | $2,964 | $66,340 |
| 2017 | $2,964 +16.2% | -- |
| 2016 | $2,552 | -- |
| 2015 | $2,552 | -- |
| 2014 | $2,552 -11.9% | $57,170 |
| 2013 | $2,898 -3.1% | -- |
| 2012 | $2,992 | -- |
| 2011 | $2,992 | -- |
| 2010 | $2,992 | -- |
| 2009 | $2,992 +10.7% | -- |
| 2008 | $2,703 | $533,900 |
| 2007 | $2,703 | $533,900 |
| 2006 | $2,703 | $533,900 |
| 2005 | $2,703 +14.6% | $533,900 +14.3% |
| 2004 | $2,358 | $467,000 |
Find assessor info on the county website
Monthly payment
Est. payment
Payment breakdown
Explore the cost of this home by adjusting the details. Changes won't be saved.Climate risks
Neighborhood: 35406
Nearby schools
GreatSchools rating
- 10/10Rock Quarry Elementary SchoolGrades: PK-5Distance: 1.1 mi
- 7/10Northridge Middle SchoolGrades: 6-8Distance: 2.1 mi
- 8/10Northridge High SchoolGrades: 9-12Distance: 2.5 mi
Schools provided by the listing agent
- Elementary: Rock Quarry
- Middle: Northridge
- High: Northridge
Source: WAMLS. This data may not be complete. We recommend contacting the local school district to confirm school assignments for this home.
- $963,2005 bd2 ba4.7k sqft6836 Audrey Rose Cir, Tuscaloosa, AL 35406Off Market
- $989,3005 bd2 ba5.1k sqft1531 Crown Pointe Blvd, Tuscaloosa, AL 35406Off Market
- $889,0004 bd4 ba4.5k sqft6827 Emerald Ln, Tuscaloosa, AL 35406Off Market
- $3,246,6006 bd15 ba16k sqft1701 Crown Pointe Blvd, Tuscaloosa, AL 35406Off Market

- $727,0004 bd4 ba3.8k sqft6803 Emerald Ln, Tuscaloosa, AL 35406Sold
- $1,050,0006 bd5 ba7.2k sqft6913 Emerald Ln, Tuscaloosa, AL 35406Sold
- $1,343,6004 bd2 ba5.2k sqft6822 Audrey Rose Cir, Tuscaloosa, AL 35406Off Market
- $265,000-- sqft7001 Audrey Rose Cir #152, Tuscaloosa, AL 35406Lot/Land
A local agent can set up tours, give advice and negotiate with sellers.
Similar homes
- $2,250,0003 bd4 ba4.8k sqft7004 Windward Ave NE, Tuscaloosa, AL 35406For Sale
 MLS ID #175794, Trevor Sanders, Advantage Realty Group. WAMLS
 - $1,175,0004 bd5 ba5k sqft6721 Elaina Ln, Tuscaloosa, AL 35406For Sale
 MLS ID #176867, JASON GRAY, Keller Williams Tuscaloosa. WAMLS
 - $1,995,0005 bd5 ba5.2k sqft1821 Point Clear Rd, Tuscaloosa, AL 35406For Sale
 MLS ID #175815, Trevor Sanders, Advantage Realty Group. WAMLS
 - $2,999,0005 bd6 ba6.3k sqft7011 Waterfront Dr, Tuscaloosa, AL 35406New Construction
 MLS ID #174884, Katherine Manderson, HAMNER REAL ESTATE. WAMLS
 - $1,529,9997 bd7 ba5.2k sqft8406 Essex Cir NE, Tuscaloosa, AL 35406For SaleMLS ID #174871, Cade Herron, Keller Williams Tuscaloosa. WAMLS
- $1,200,0004 bd5 ba4.8k sqft1730 Vista Dr, Tuscaloosa, AL 35406For SaleMLS ID #176174, Alice Maxwell, Keller Williams Tuscaloosa. WAMLS
- $1,595,0005 bd6 ba7k sqft1227 Overlook Rd N, Tuscaloosa, AL 35406For SaleMLS ID #175052, Alice Maxwell, Keller Williams Tuscaloosa. WAMLS
- $1,300,0005 bd6 ba4.5k sqft9714 Lake Side Dr, Tuscaloosa, AL 35406For SaleMLS ID #176282, Mary Harmon Young, EXP Realty - Central. WAMLS
- $1,295,0005 bd6 ba6.8k sqft1314 Downing Ridge Rd, Tuscaloosa, AL 35406For SaleMLS ID #176247, WES YORK, HAMNER REAL ESTATE. WAMLS
- $1,149,9005 bd5 ba4.7k sqft5551 Alexander Ave, Tuscaloosa, AL 35406For SaleMLS ID #176098, Ralph Harvey, ListWithFreedom.com. WAMLS
- $1,399,9005 bd5 ba3.4k sqft13010 Power Plant Rd, Tuscaloosa, AL 35406For SaleMLS ID #174143, Blaine Junkin, Pritchett Moore Real Estate. WAMLS
- $1,550,0004 bd4 ba3.2k sqft15075 Four Winds Rd, Northport, AL 35475For SaleMLS ID #176785, Iris Hinton, Re/Max Achievers. WAMLS
- $1,949,0004 bd4 ba6.4k sqft16045 Carmel Bay Dr, Northport, AL 35475For SaleMLS ID #176564, Donna Petty, HAMNER REAL ESTATE. WAMLS
- $1,540,0004 bd5 ba3k sqft10698 Split Oak Dr, Northport, AL 35475For SaleMLS ID #176201, Julie Jackson, BILLY BOYD REALTY. WAMLS
- $2,245,0003 bd4 ba2.9k sqft511 11th St APT 200, Tuscaloosa, AL 35401For SaleMLS ID #175054, WES YORK, HAMNER REAL ESTATE. WAMLS
- $1,899,9994 bd5 ba4k sqft13881 Watercolor Pointe, Northport, AL 35475New ConstructionMLS ID #175555, Katherine Manderson, HAMNER REAL ESTATE. WAMLS
- $1,749,9004 bd5 ba4.1k sqft14922 Edgewater Dr, Northport, AL 35475For SaleMLS ID #175383, Mary Harmon Young, EXP Realty - Central. WAMLS
- $1,350,0006 bd6 ba5.9k sqft13077 Country Club Dr, Northport, AL 35475For SaleMLS ID #176709, Alice Maxwell, Keller Williams Tuscaloosa. WAMLS
- $1,949,9005 bd6 ba5.5k sqft14898 Edgewater Dr, Northport, AL 35475New ConstructionMLS ID #173184, Keeshan Crow, Harwood Real Estate LLC. WAMLS
- $1,899,9004 bd4 ba5.8k sqft12155 Finnell Cut Off Rd, Northport, AL 35475For SaleMLS ID #172257, Zeke Zeanah, Advantage Realty Group. WAMLS
